
‘colonia pictorlior’ by 9 optiune, baia mare, romaniaimage © laura teodora ghinea / mihai dan mustea
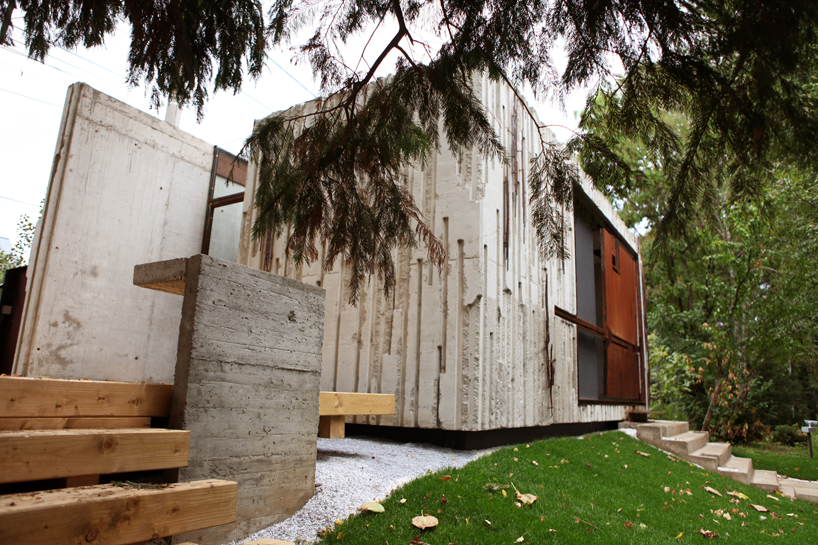
baia mare in northwestern romania has served as a summer artists’ colony thriving between 1896 and 1901. every summer this area became occupiedby artists from all over the world as they indulged in the practice and exploration of their art alongside their peers. local firm 9 optiune has recentlycompleted a pavilion at the pedestrian entrance to the park to provide a gallery space, shop and area for workshops. consisting of a cast-in-placeshell, the structure is conceived as an interplay of raw metal, glass and concrete, whose dispersed grooves create a an almost deteriorated look that continues into the ground plane where lights illuminate the path through the threshold. large openings allow the interior to be simultaneouslya part of the exterior, with a constant visual and spatial connection through the several openings.
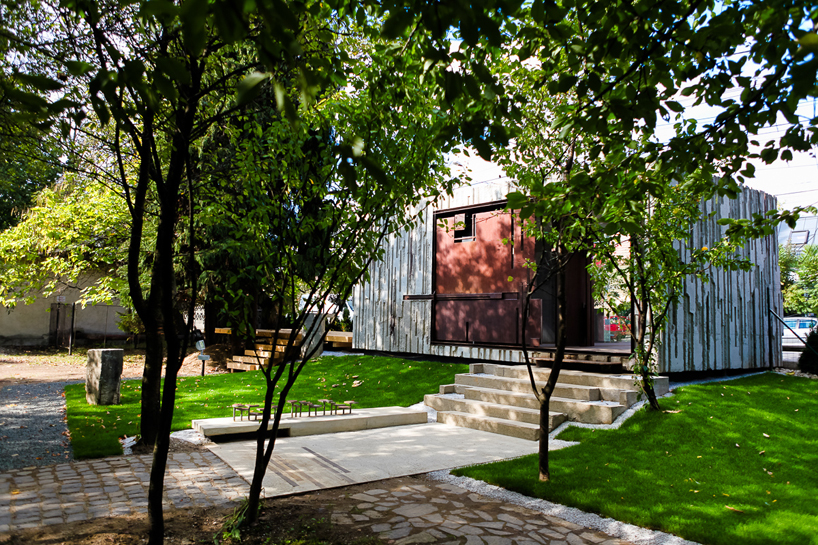 image © laura teodora ghinea / mihai dan mustea
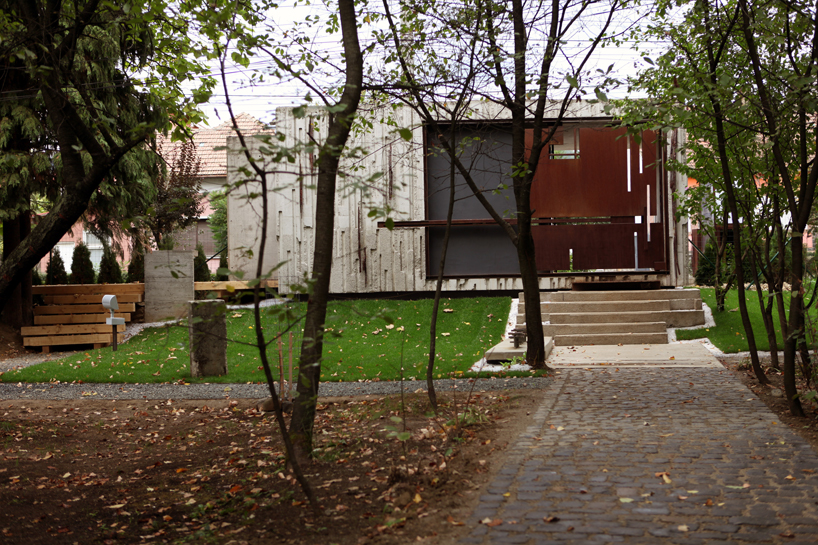 approachimage © laura teodora ghinea / mihai dan mustea
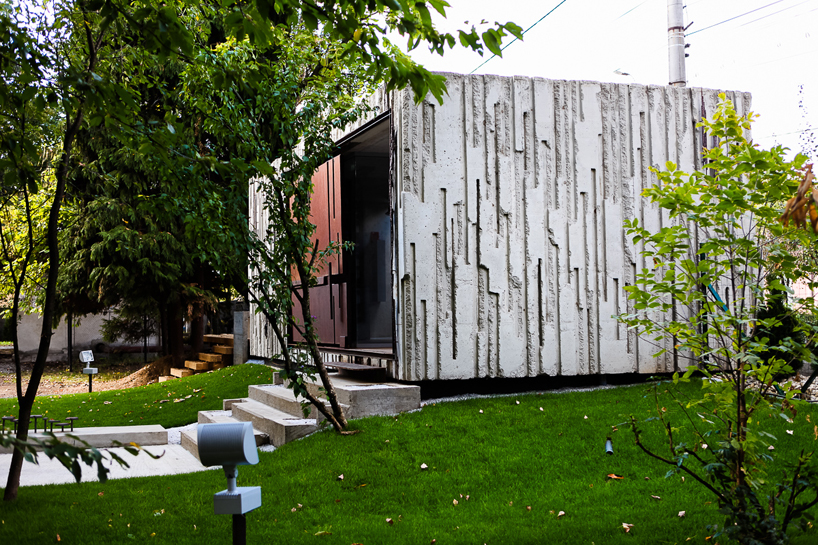 rough texture embedded into the concrete structure image © laura teodora ghinea / mihai dan mustea
 side entranceimage © laura teodora ghinea / mihai dan mustea
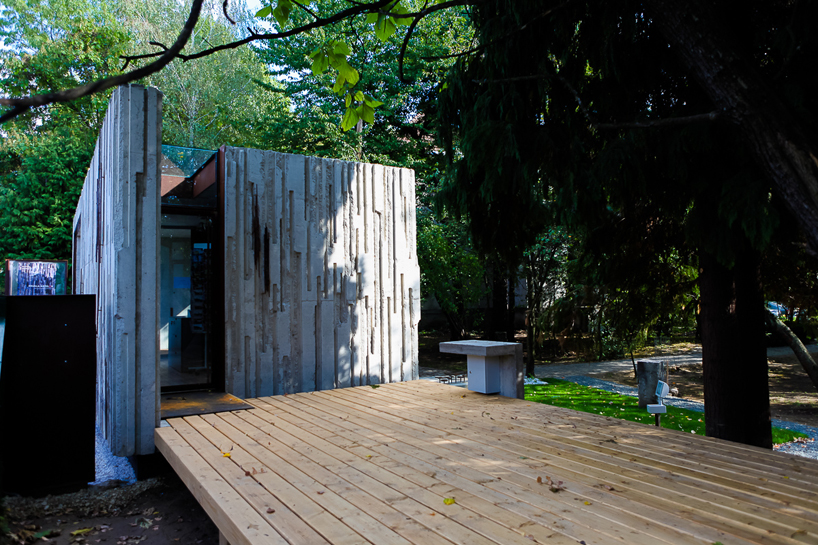 exterior deck space for exhibitions or workshopsimage © laura teodora ghinea / mihai dan mustea
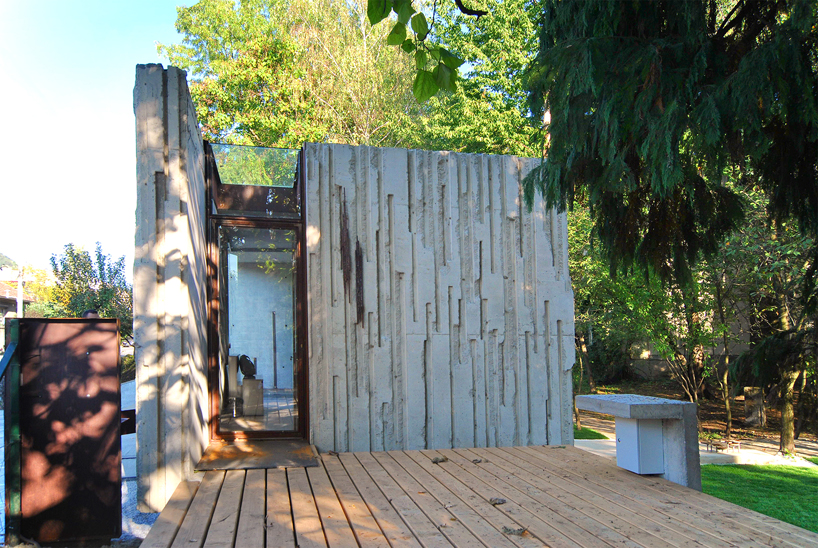 image © laura teodora ghinea / mihai dan mustea
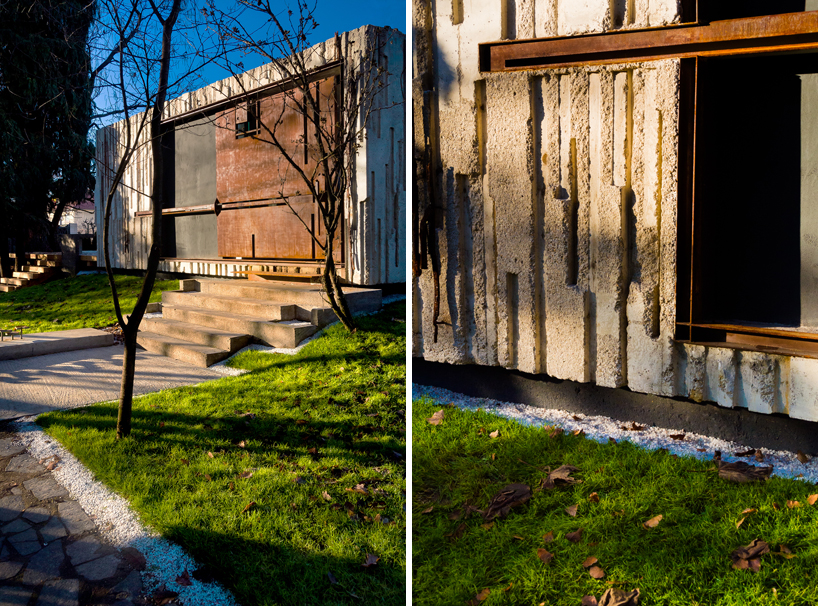 main entranceimage © laura teodora ghinea / mihai dan mustea
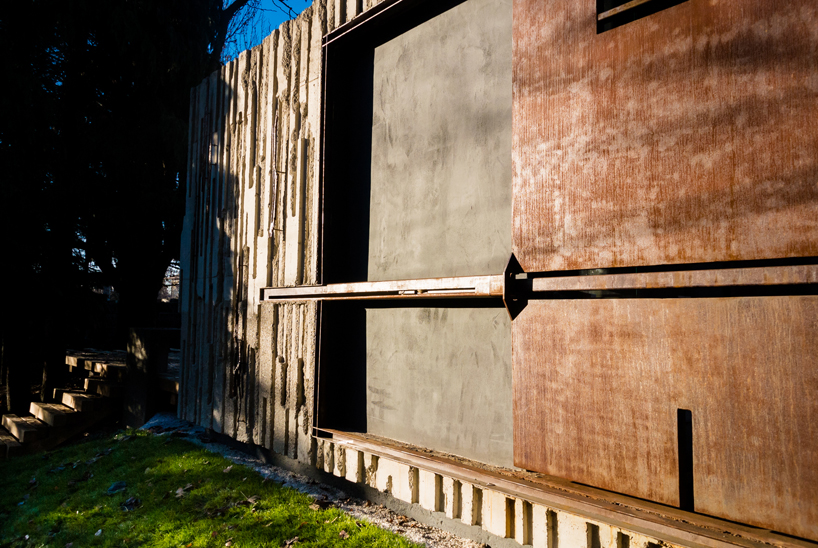 image © laura teodora ghinea / mihai dan mustea
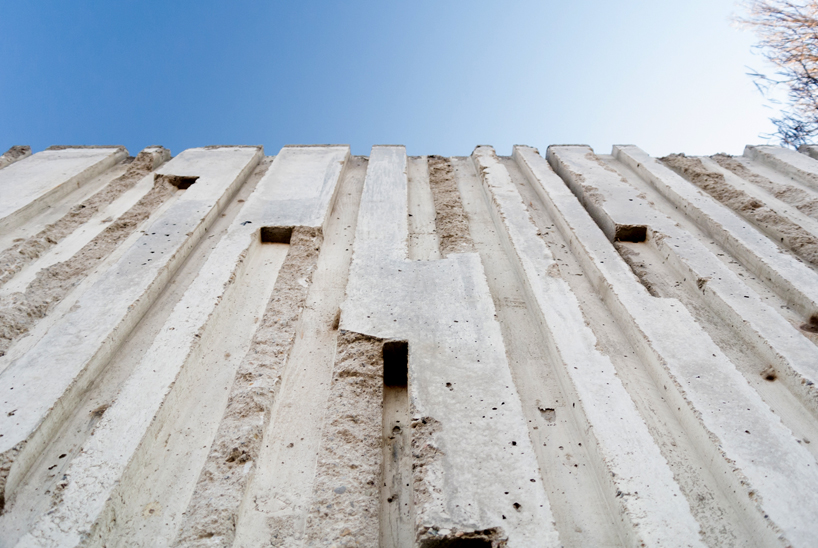 wall textureimage © laura teodora ghinea / mihai dan mustea
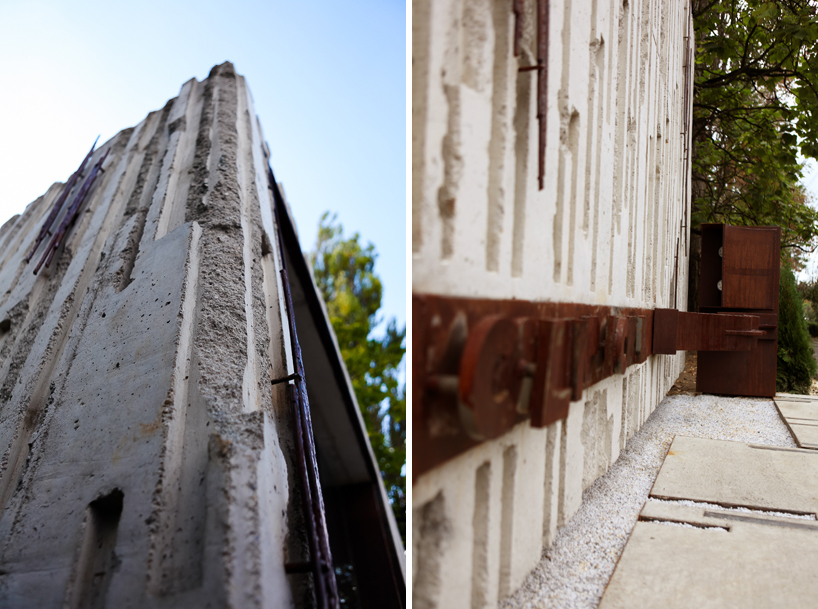 (left) delapidated feel to the concrete(right) embedded corten steel elementsimage © laura teodora ghinea / mihai dan mustea
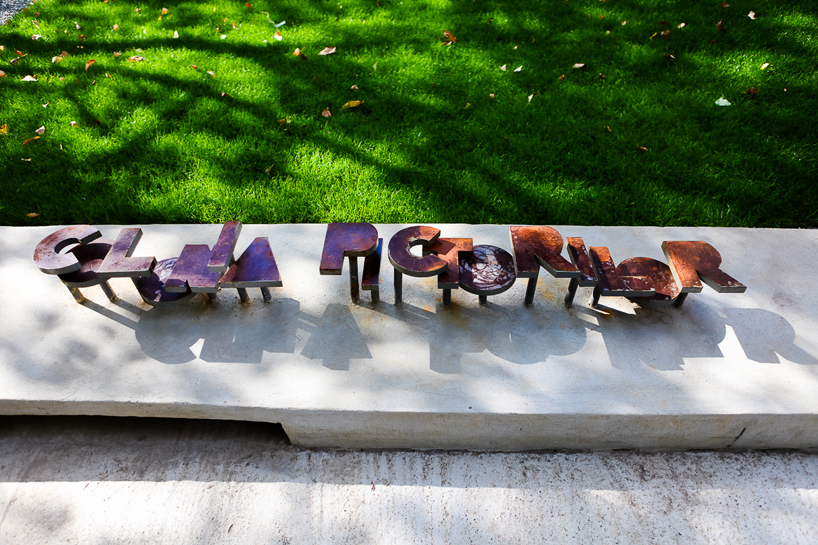 signageimage © laura teodora ghinea / mihai dan mustea
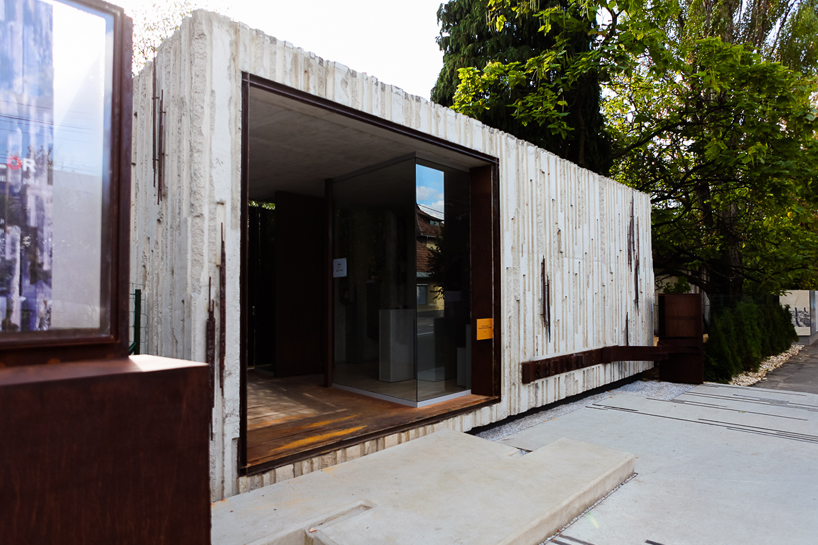 rear entranceimage © laura teodora ghinea / mihai dan mustea
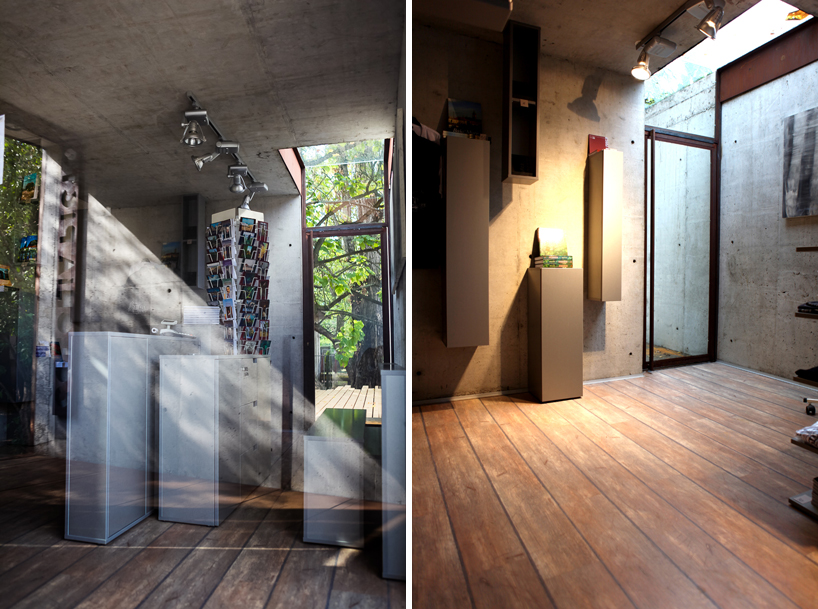 interiorimages © laura teodora ghinea / mihai dan mustea
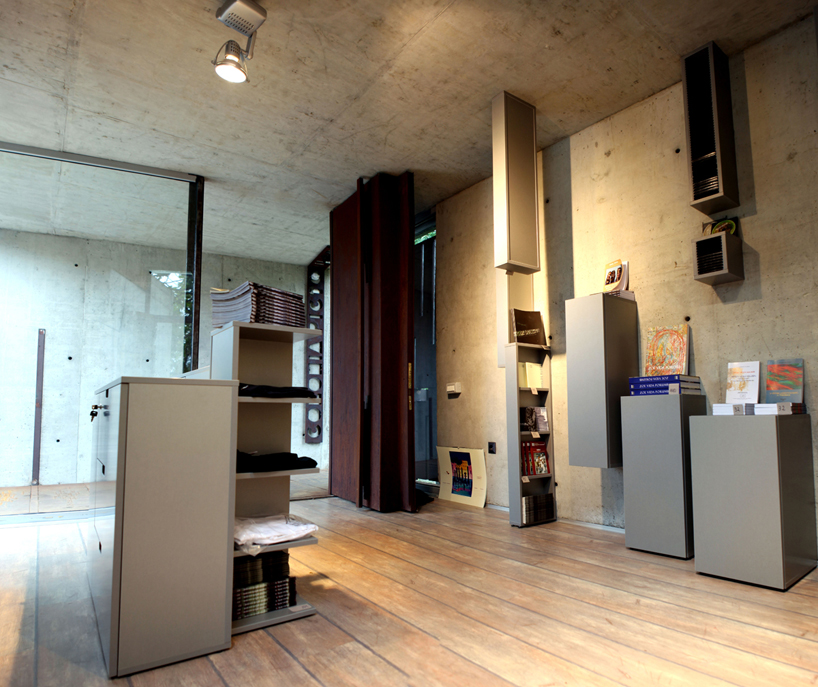 image © laura teodora ghinea / mihai dan mustea
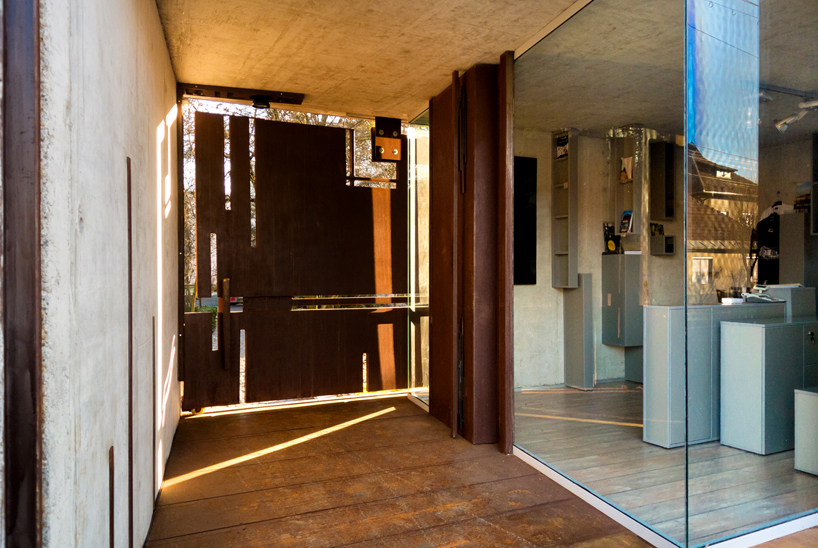 image © laura teodora ghinea / mihai dan mustea
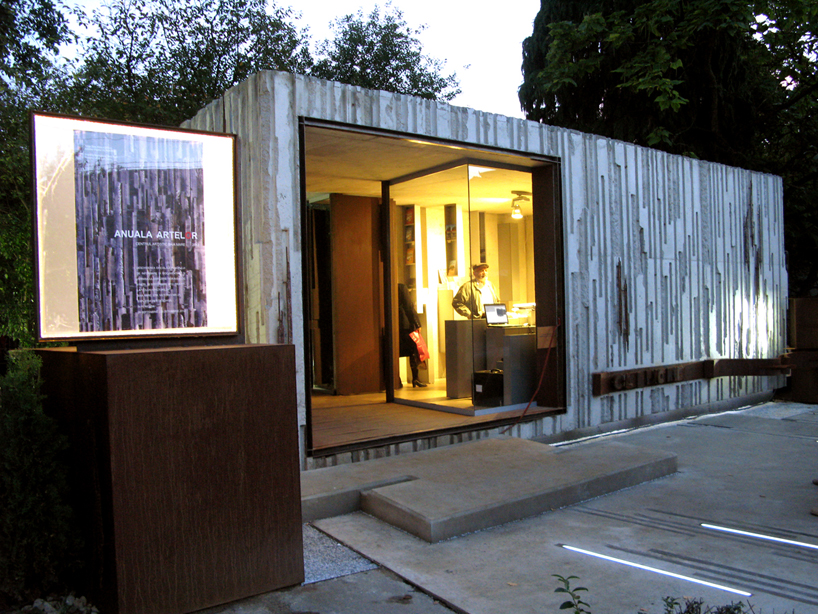 image © laura teodora ghinea / mihai dan mustea
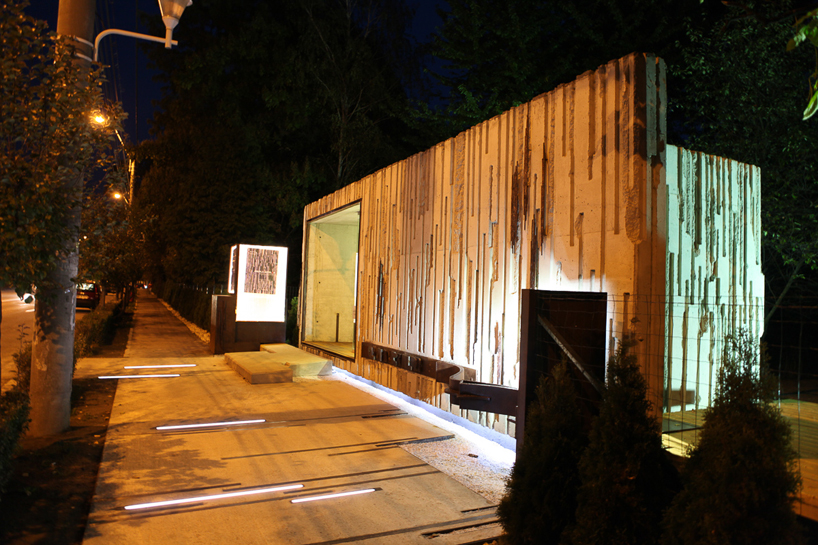 embedded lights illuminate the walkwayimage © laura teodora ghinea / mihai dan mustea
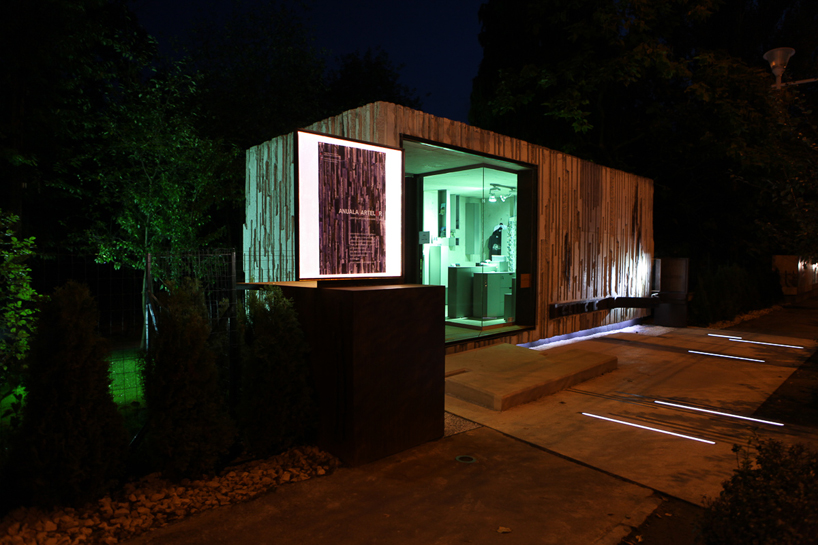 image © laura teodora ghinea / mihai dan mustea
 Sep 07, 2026
 Aug 26, 2026
 Aug 21, 2026
 Aug 21, 2026