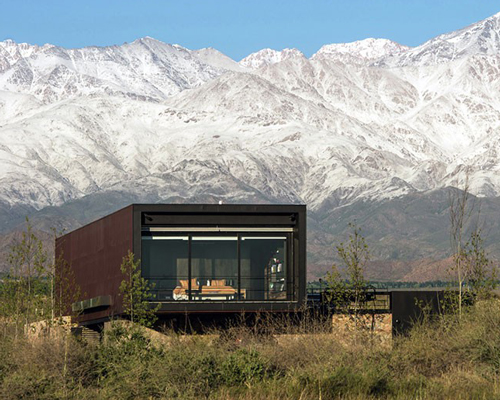
A4 estudio: fioretti house, argentina
the concrete house consists of three parallel tiers with varying levels of privacy to provide a range of interior and exterior spaces.
prefer designboom on google‘fioretti house’ by A4 estudio, mendoza, argentinaimage © garcia & betancourtall images courtesy of A4 estudio
located in a suburban neighborhood just outside of mendoza, argentina, local practice A4 estudio completed a concrete home that fulfills the three dreams of the owner: to have the house in the city, the office in the house, and the outdoor gathering barbecue area so engrained in the spanish cultures (known as the quincho). made up of three tiers running perpendicularly to the street and reaching into the site, the home contains a mix of spaces of varying privacy.
 back yard and open corridorimage © garcia & betancourt
furthest to the west, the exposed program – study, services and the quincho – communicate with an exterior patio integrated into the foundation of the house and allow access to the swimming pool. the next tier contains the semi-private spaces – kitchen, living and dining rooms and gallery – within glass boxes adjoined to the private east block that houses the bedrooms and bathrooms. a longitudinal corridor traverses the three sections and connects the dwelling. part of the roof structure is composed of one-meter deep concrete beams with spaced horizontal planes that define a technically exterior area still protected from the elements.
 front elevation, driveway and garage entranceimage © garcia & betancourt
 front entranceimage © garcia & betancourt
 interior courtyard and open roof living room within a glass boximage © garcia & betancourt
 living, dining and kitchenimage © garcia & betancourt

 floor plan / level 0
 section
 section
 elevation
 elevation
shop
your own online design shop — no sales commission collected