
aas cristobal delgado veluzat: residence rambert
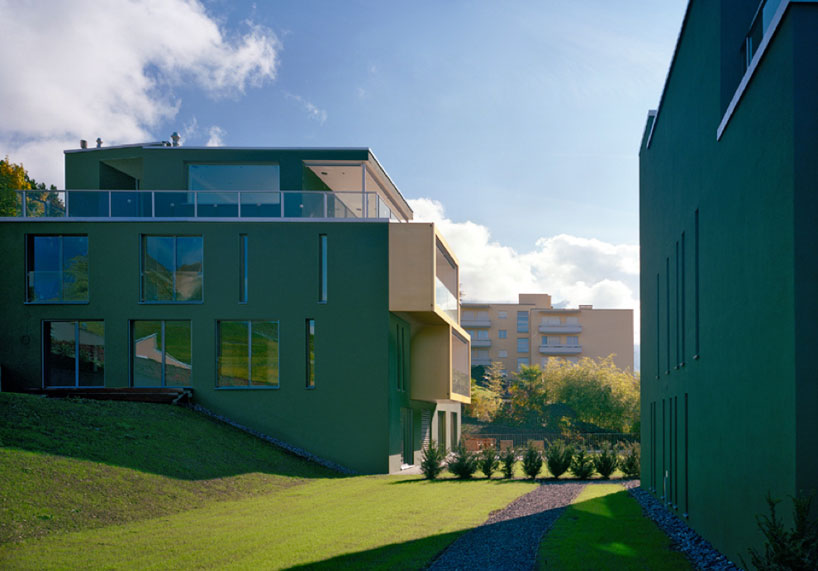
carefully placed on the plot to frame and extend the landscape, the set of multi-storey dwellings utilize the elements of colour to enhance and reflect their immediate surrounding.
prefer designboom on google[FEATURED]
‘resident rambert’ by aas cristobal delgado veluzat in blonay, switzerland all images courtesy aas cristobal delgado veluzat
‘resident rambert’ by swiss architecture firm aas cristobal delgado veluzat is a set of multi-storey buildings that together make up five separate dwellings in the western town of blonay, switzerland. located on a rolling slope with a sight towards the alps and lake geneva, the two volumes utilize the elements of colour to reflect and enhance the immediate surrounding.
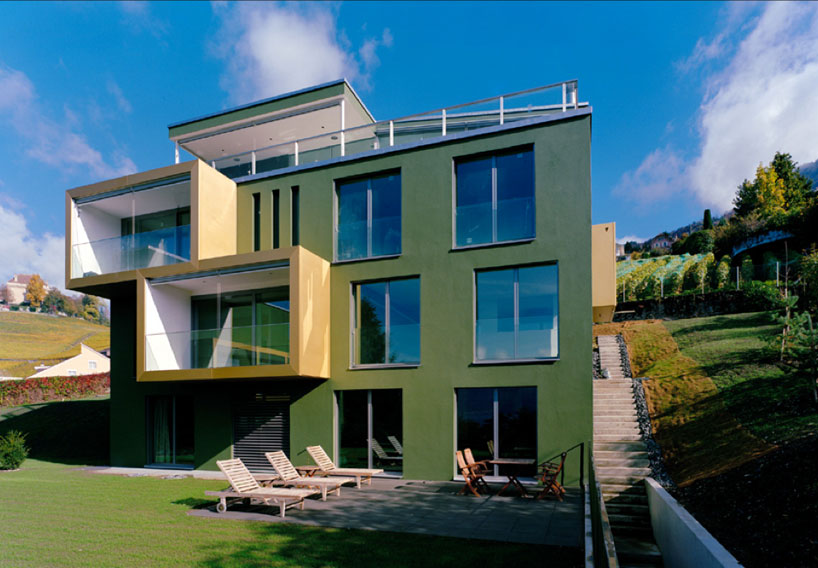 exterior view
carefully placed on the plot to frame and extend the landscape, the interstitial space between the two structures preserves the greenery of the site. the approach is fringed by open areas of grass, integrating the natural elements to the overall, holistic design. an adjacent cemetery with a dense amount of trees sets the tone of the facades, which are finished in earthy shades of green and wheat.
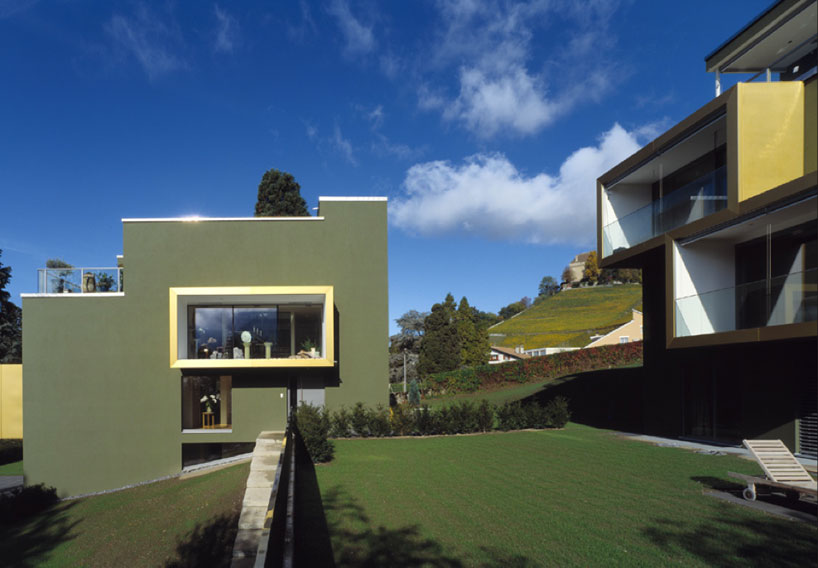 yard space
extruded volumes generate outdoor patio spaces while giving the face of the dwellings a dynamic identity. utilizing a geometric language, the design showcases apertures of varying qualities – thin, bar code like windows to large, square openings. the rhythmic placement and size of these glazed surfaces are in accordance to ideal natural lighting and unique views towards the alps and lake.
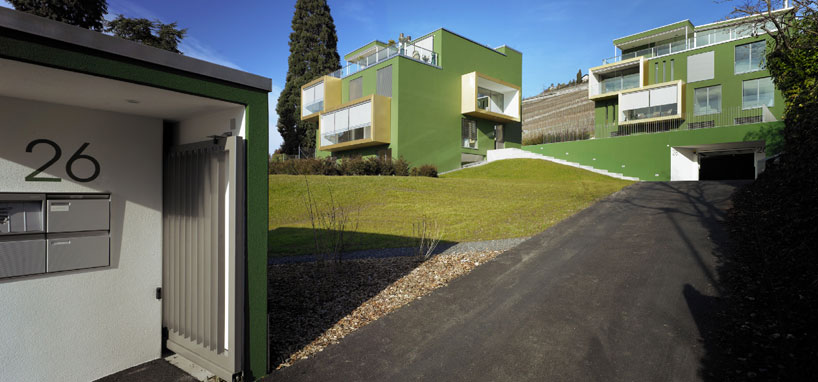 approach
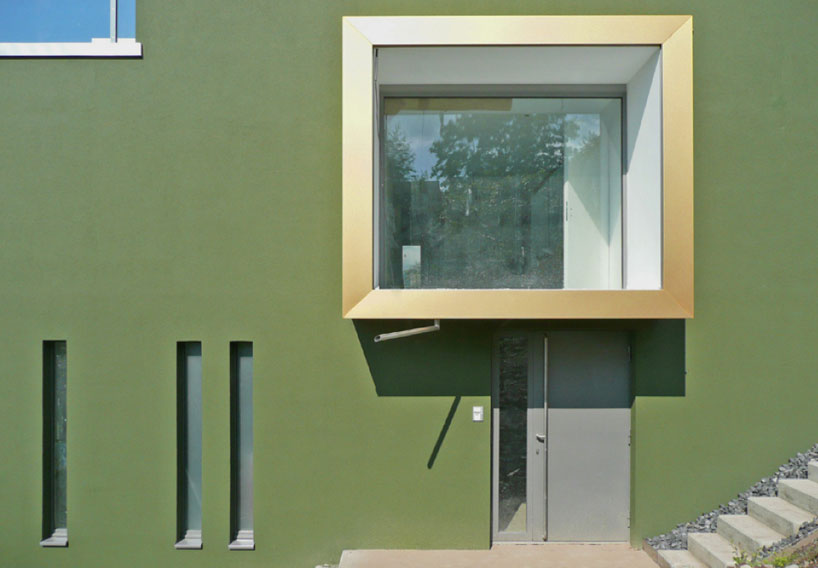 entrance
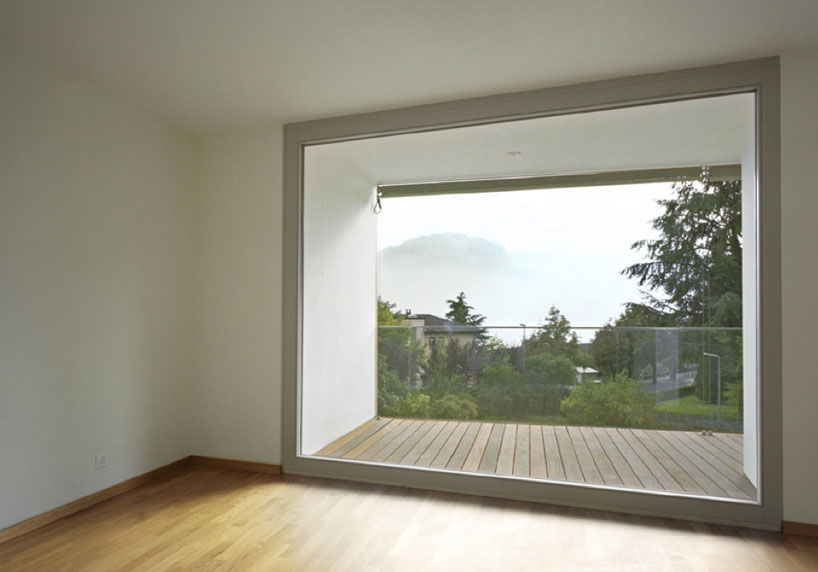 view from within
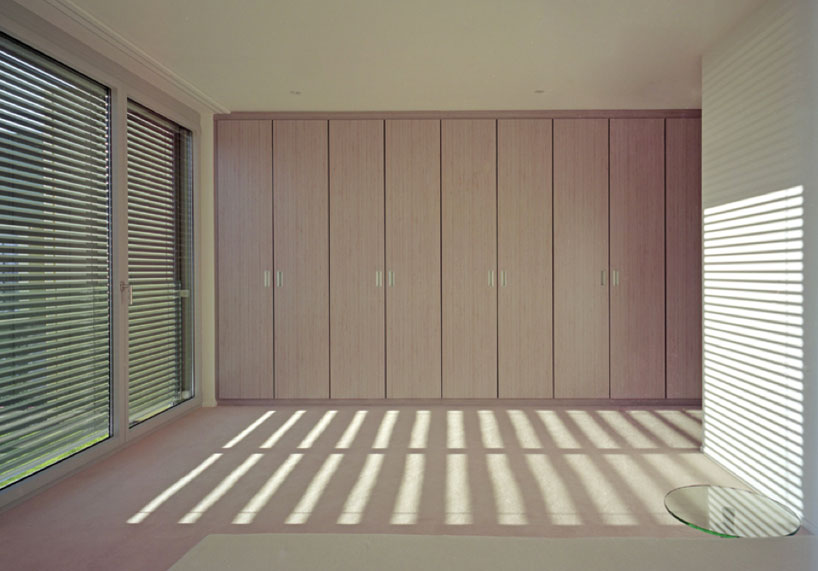
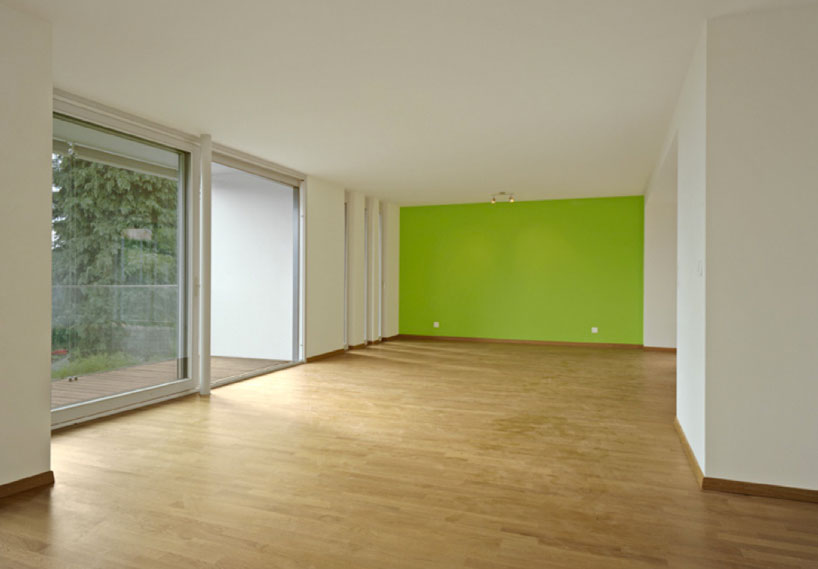 interior space
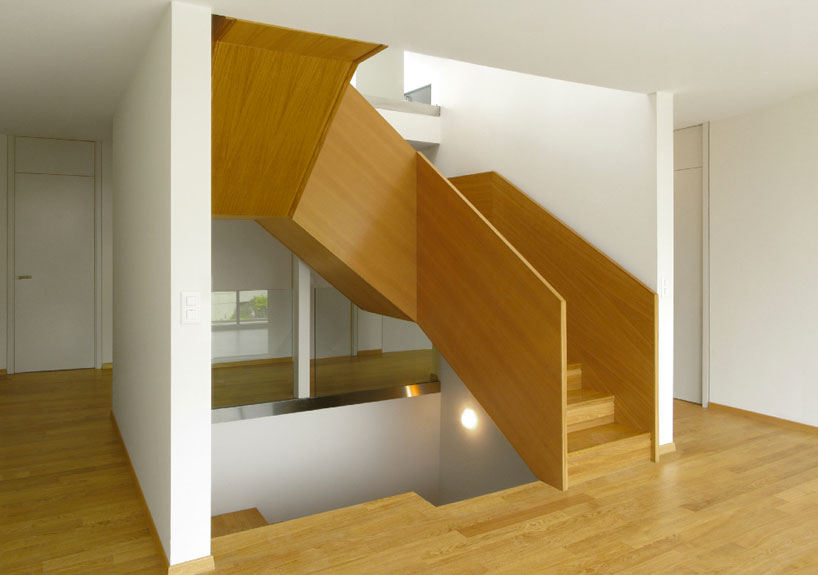 circulation
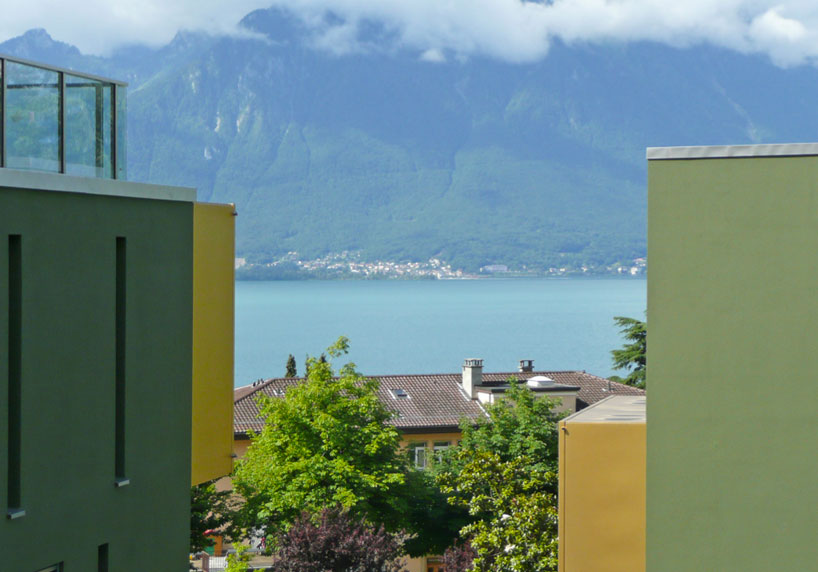 view of the alps and lake geneva
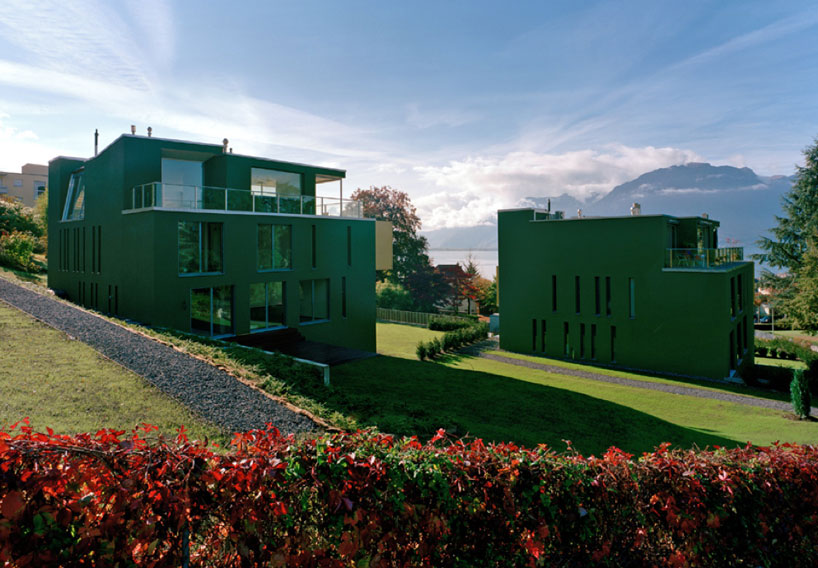 two buildings in context
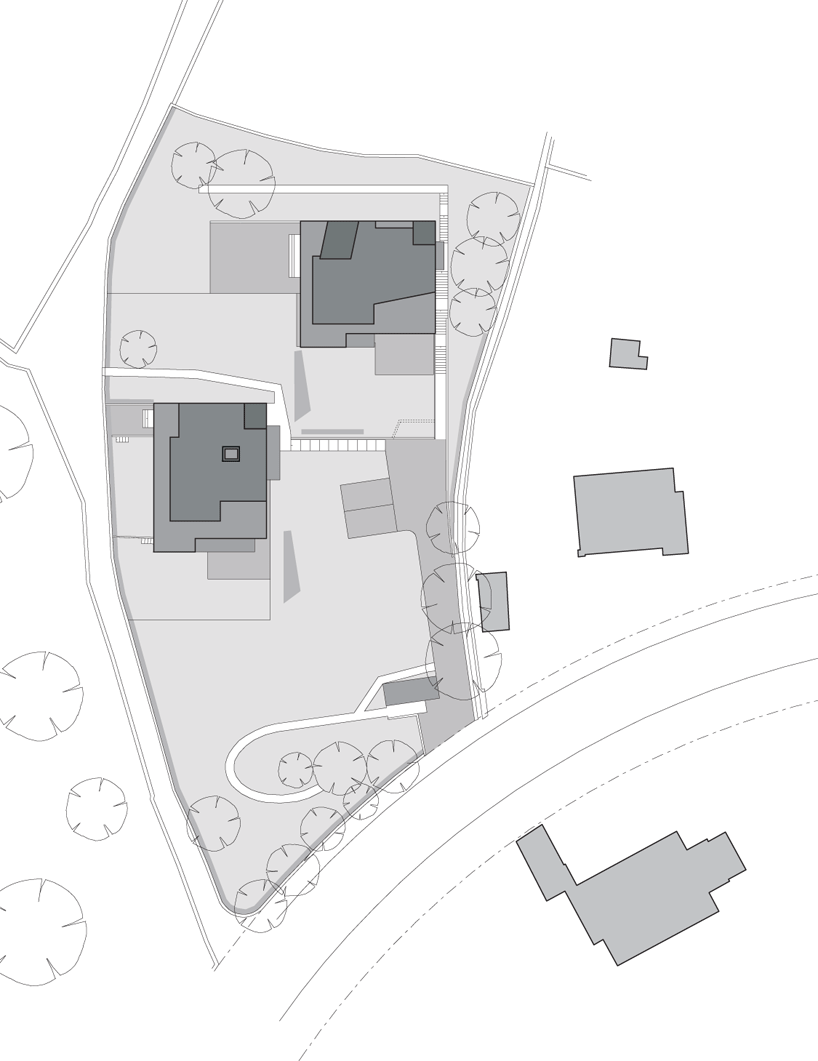 site plan
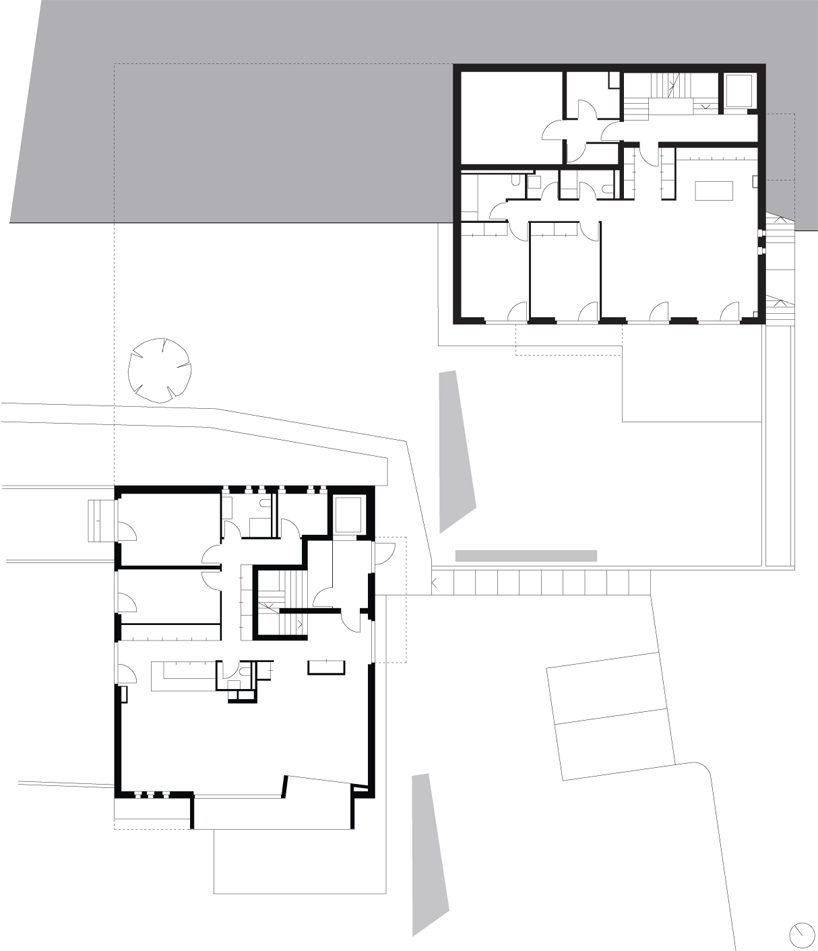 floor plan / level 0
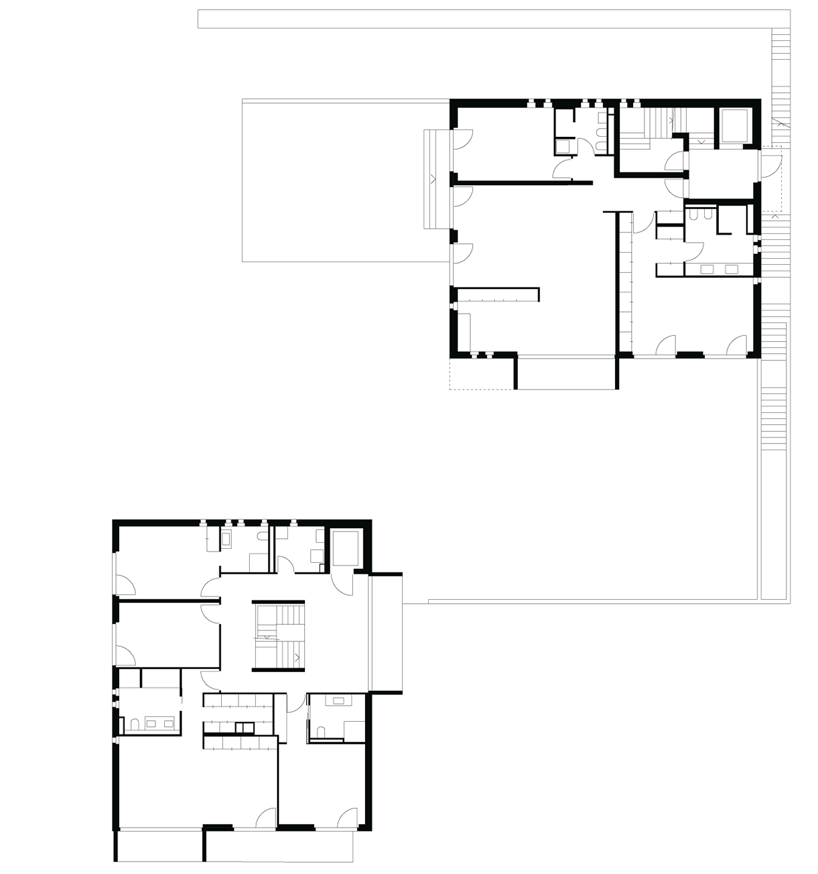 floor plan / level +1
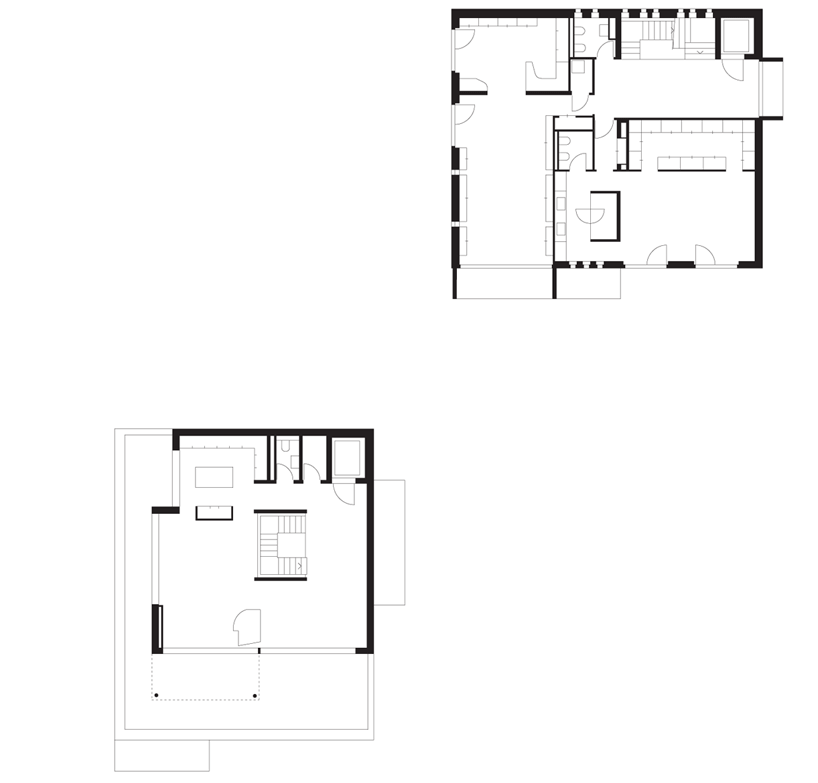 floor plan / level +2
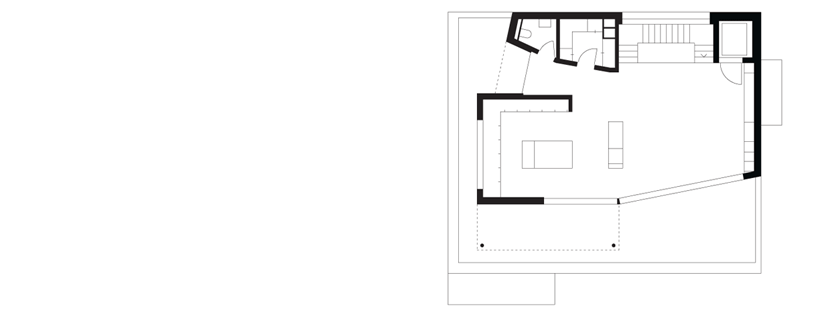 floor plan / level +3
shop
your own online design shop — no sales commission collected














