plans for AC milan’s new stadium revealed by arup
the arena will boast a total capacity of 48,000, and includes a hotel, a sports college, a variety of restaurants and integrated areas of public greenery.
plans for AC milan’s new stadium revealed by arup
image © arup
all images courtesy of AC milan


italian football club AC milan has presented plans for a new stadium to be constructed in the portello area of the city. designed in collaboration with arup, the arena will be part of a larger regional development that intends to remain open seven days a week. the stadium will boast a total matchday capacity of 48,000 and includes a hotel, a sports college, a variety of restaurants and integrated areas of public greenery.

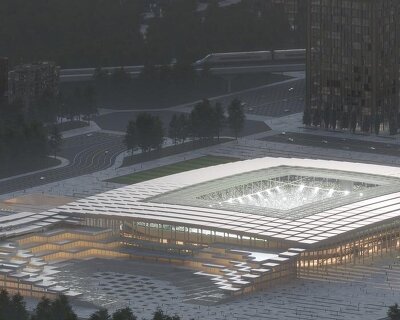
the stadium will boast a total matchday capacity of 48,000
image © arup
in order to reduce the visual impact on the existing urban fabric, the structure will be partially positioned underground, and will not exceed a total height of 30 meters. the venue can be easily accessed by public transport and is forecast to create 1,000 jobs during the construction phase alone. developers hope that the stadium will be ready within three and a half years – ahead of the 2018/2019 serie A season.

the move would see AC milan leave their historic san siro home
image © arup

the structure will be positioned partially underground, and will not exceed a total height of 30 meters
image © arup

subject to approval, the arena would be constructed in the portello area of the city
developers hope that the stadium will be ready ahead of the 2018/2019 serie A season
shop
your own online design shop — no sales commission collected