
ACDF architects wraps lake house in canada with wooden band
the clients requested a home that would embody their desire to return to a balanced lifestyle, using simple technologies, and materials requiring little maintenance.
[ADVERTISEMENT]
settled on a large piece of land close to the shores of lake memphremagog in canada, ‘house lachance’ is a second home to the canadian clients who requested a home that would demonstrate and embody their desire to return to a balanced lifestyle, using simple technologies, and materials requiring little maintenance.
all images © adrien williams


the project by ACDF architects is built with openness as the key focus, without the use of physical boundaries and the starting point being the immediate landscape. located in the center of the site, the fence is redefined as a continuous wood band. from the ground, the wood band rises and envelops the living spaces by modulating the openings of the house. cues taken from the vernacular typology of wooden farm buildings were translated and reinterpreted to define this modern house, which in turn opens into the landscape.

the resulting wooden volume is solidly anchored to the ground by a concrete mass that conserves the traces of the hemlock. the timber cladding used is the main material and left its natural state. overtime this will achieve a gray patina and slowly begin to blend in with the natural environment, fitting into the trees that already inhabit the site.
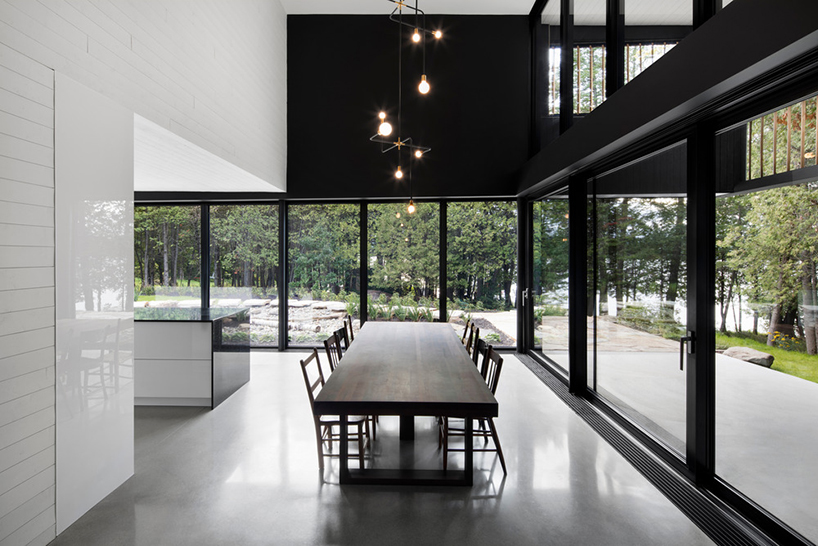
inside, at the heart of the ground floor is the three strong and unifying elements of the project: the kitchen, the dining table and the grand piano. a sensitive approach to environmental footprint was taken with only passive principles put in place. to minimize heat gain in the summer, variations in relief if the wood band act as a sunscreen or sometimes as a structural wall or semi-transparent screen.
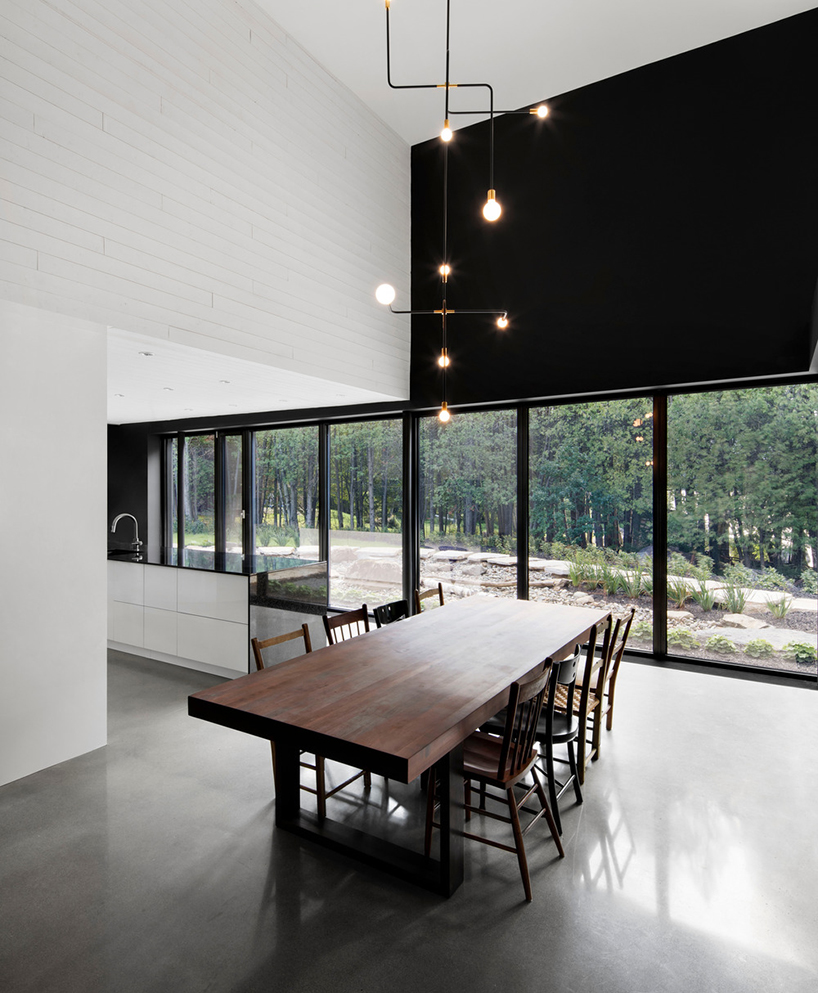
large glass windows frame the trees that inhabit the site

a contemporary and minimal kitchen sits horizontal to the landscape

the expansive ground floor is defined by three elements: the kitchen, the dining table and the piano
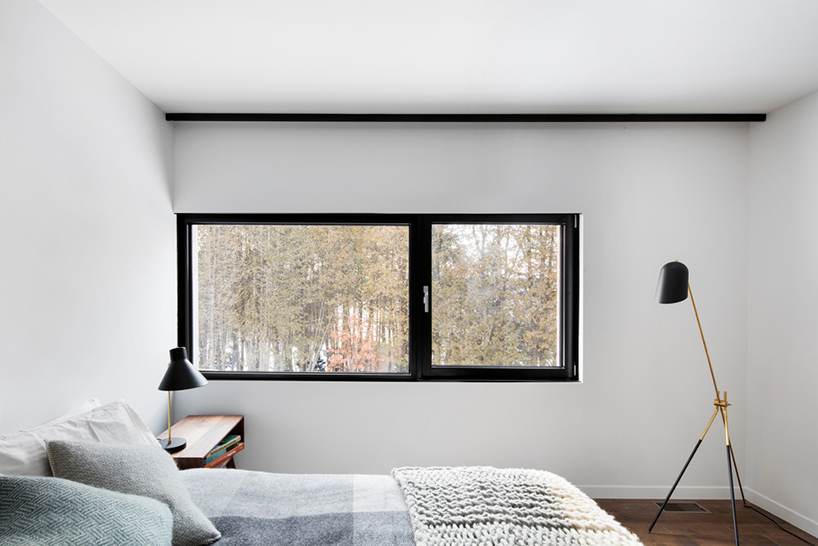
upper bedroom

the wooden farm buildings and sustainable construction made of field stone, is reinterpreted to define the home

the overlapping horizontal bands that extend from East to West highlight the concept of the wooden enclosure
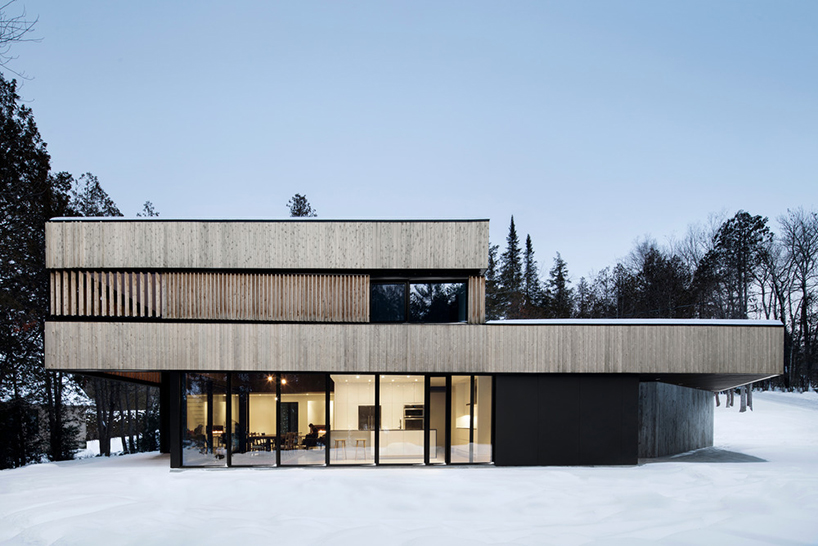
the home is anchored to the ground by a concrete mass
shop
your own online design shop — no sales commission collected


















