

adrian james architects builds sinuous ‘incurvo’ brick house in rural oxfordshire
the architecture seeks to celebrate the adaptability of the humble brick with a curvaceous form that grows out of its natural setting.
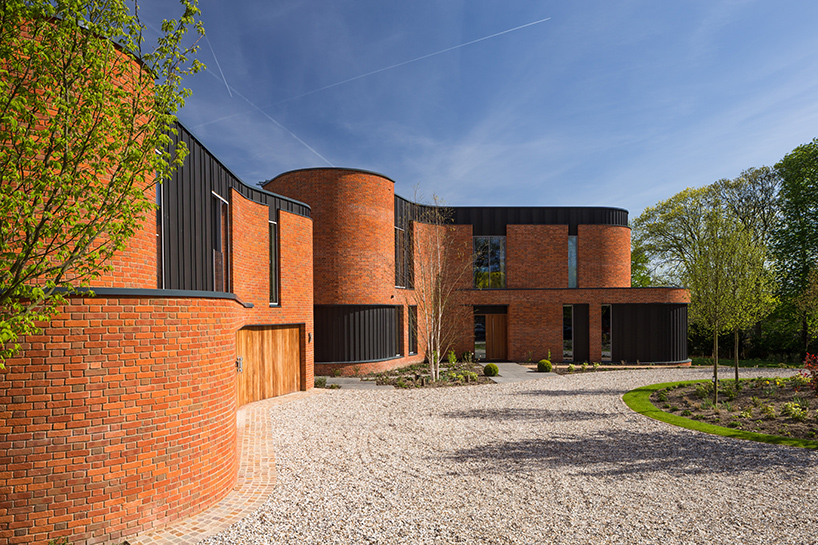
adrian james architects has completed ‘incurvo’, a sinuously formed brick dwelling designed to beckon its visitors around its sweeping walls. located in oxfordshire, at the heart of the english countryside, locally-sourced building materials have been used to lend the scheme an earthy orange hue. the architecture seeks to celebrate the adaptability of the humble brick with a curvaceous form that grows out of its natural setting.

the sinuously formed brick dwelling beckons visitors around its sweeping curves
image courtesy of adrian james architects
oxford-based adrian james architects has designed the house to last for many generations, while treading lightly on the rural landscape. internally, the residence continues its exploration of curves and movement. a lofty entrance hall draws the visitor inside the home as the space diverges in all directions. large curved windows serve as a continuous focal point, offer panoramic views of the garden, water, trees and rolling chilterns landscape beyond.

the project is located in oxfordshire, at the heart of the english countryside
image courtesy of adrian james architects
from a sustainability standpoint, ‘incurvo’ seeks to be as close to a passive house as a curvy building can be. the scheme meets the most stringent benchmarks for insulation, thermal bridging, airtightness and thermal comfort — the property even has three separate renewable energy systems. designed as a lifetime home, the dwelling has been built in materials which will age gracefully with no need for further maintenance.
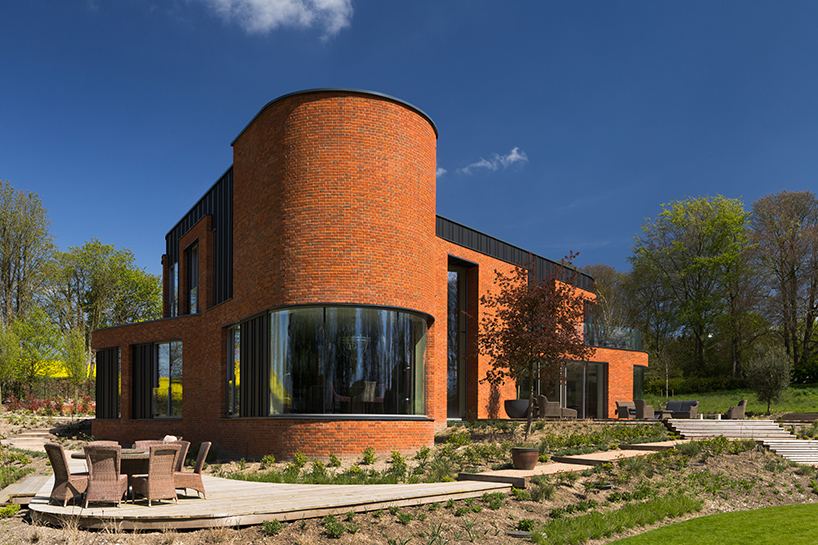
locally-sourced bricks lend the scheme an earthy orange hue
image courtesy of adrian james architects

a spacious terrace is positioned at the home’s upper level
image courtesy of adrian james architects
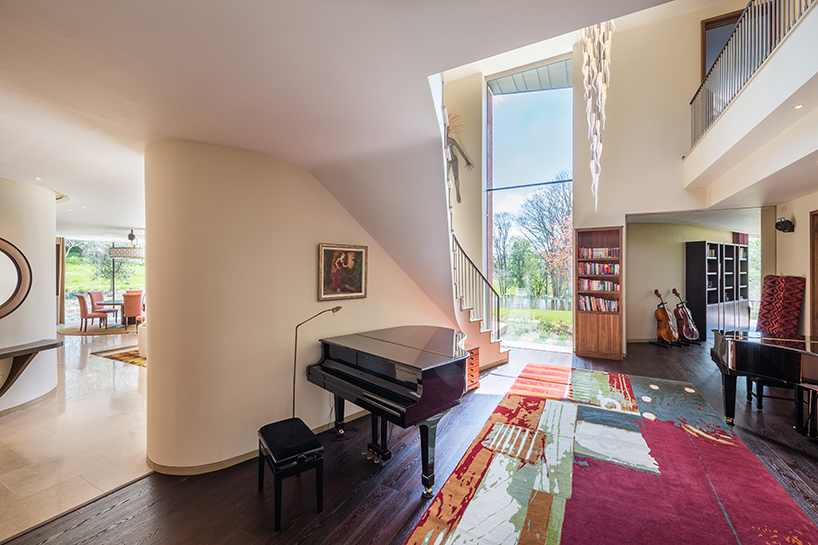
internally, the residence continues its exploration of curves and movement
image courtesy of adrian james architects
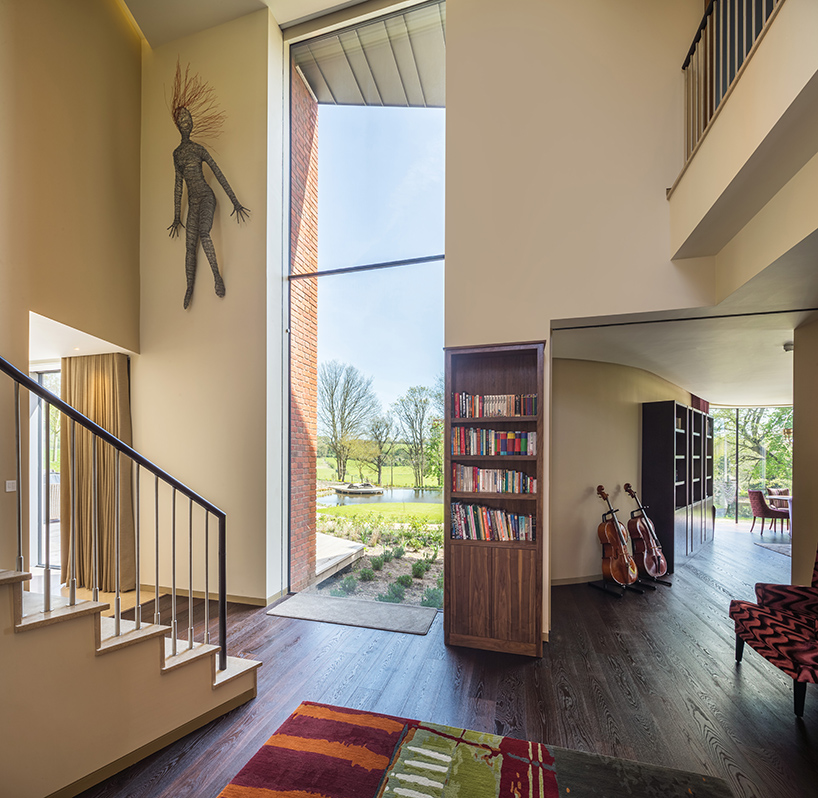
a lofty entrance hall draws the visitor inside the home
image courtesy of adrian james architects
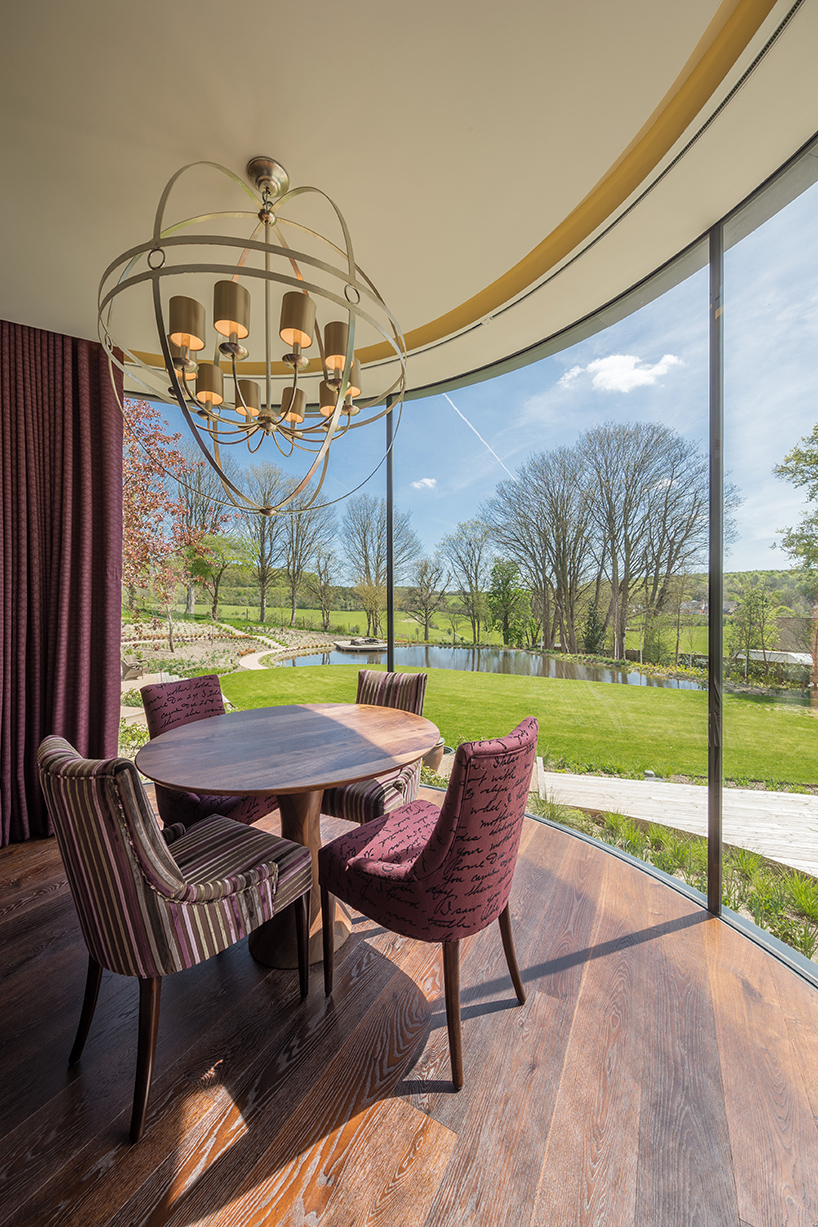
large curved windows serve as a continuous focal point
image courtesy of adrian james architects

the residence is naturally and brightly lit
image courtesy of adrian james architects

the dwelling has been built in materials which will age gracefully with no need for maintenance
image courtesy of adrian james architects

the architecture seeks to celebrate the adaptability of the humble brick
image courtesy of adrian james architects
shop
your own online design shop — no sales commission collected


















