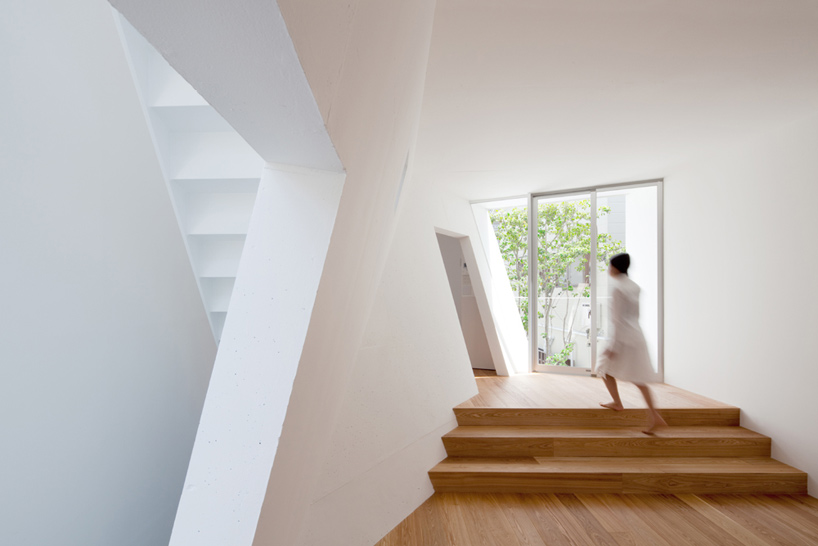
‘house folded’ by alphaville in osaka, japan all images courtesy alphaville image © kai nakamura
kyoto-based architecture practice alphaville (kentaro takeguchi, asako yamamoto) has sent us images of ‘house folded’, a three-storey residence for a couple in osaka, japan. exploring methods of creating distinct and individual rooms that break away from a monotonous spatial experience, the design pleats the dividing walls to form optimal and dynamic volumes of space.
 exterior view image © kai nakamura
standing on a slim site measuring 80 m2, the concrete structure translates its angular character to its facade, featuring asymmetrical slices in its facade. both the east and west facade is defined by a triangular slit that introduces light into the interior while providing an outdoor-space-like effect through a system of floor-to-ceiling glazing. a sheltered parking space for a single car is also created by excising an irregular opening from the street.
 (left) street view / image © kai nakamura (right) garage / image © kentaro takeguchi
the delineation of space utilizes the decomposition techniques of a voronoi diagram, equally dividing the shortest distance between points to create optimal spatial segments. the process, which required the full use of a 3D model, started from a parallelogram with a center wall that runs diagonally to define two spaces. this partition was then pivoted to run parallel to the site as it continued to the third level. the roof was pulled up to form a slant and a private outdoor terrace. structurally rational and dynamic, the result is a collection of flowing living spaces that seemingly shift and change from every vantage point.
 view of garage and entrance image © kai nakamura
 view of stairs from garage level (left) image © kai nakamura (right) image © kentaro takeguchi
 view of living room on second level image © kai nakamura
 stiars leading up to third level image © kai nakamura
 view from living room image © kentaro takeguchi
 (left) hallway image © kentaro takeguchi (right) access to terrace from bedroom image © kai nakamura
 roof top terrace image © kai nakamura
 within context image © kai nakamura
 night view image © kai nakamura
 folded scheme
 site map
 floor plan / level +1.0 m
 floor plan / level +4.7 m
 floor plan / level +6.3m
 cross-sectional perspective
 longitudinal section
 light distribution diagram
project info:
site area: 79.93 m2 total floor area: 102.03 m2 storeys: 3 structure: reinforced concretestructural enginner: eisuke mitsuda / mitsuda structural consultants


happening now! effe and patricia urquiola design baluar, a sauna and hammam collection translating medieval bastion geometries into wellness architecture.
alphaville (16)
 Dec 07, 2022
 Nov 11, 2019
 Jul 21, 2017
 May 23, 2016
 Mar 29, 2016
 Sep 20, 2026
 Sep 18, 2026
 Sep 07, 2026
 Aug 26, 2026