ishibe house by ALTS design office establishes a warehouse-like environment

located in japan's shiga prefecture, the dwelling was completed for a young family who enjoyed the idea of flexible open plan living offered by converted former industrial spaces.
ishibe house by ALTS design office establishes a warehouse-like environment
all images courtesy of ALTS design office

this recently completed dwelling by ALTS design office has been built to feel like the inside of a renovated warehouse. located in japan’s shiga prefecture, ‘ishibe house’ was completed for a young family who enjoyed the idea of flexible open plan living offered by converted former industrial spaces. however, essential modifications such as heat insulation and construction maintenance mean that building a new home from scratch is often comparable in terms of price to renovating an existing structure.
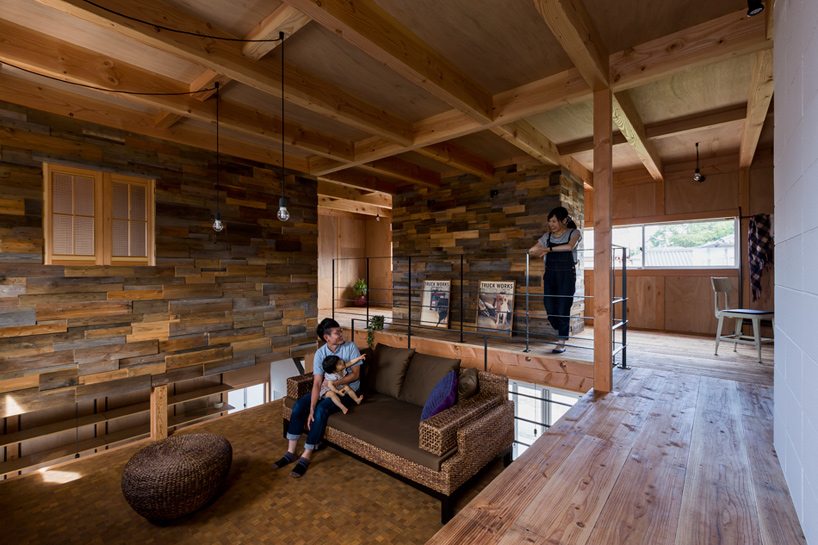
the home has been built to feel like the inside of a renovated warehouse
after finding a suitable plot in an area enclosed by residential roads, a two-storey dwelling was designed comprising a diverse range of productive spaces. ‘we made a building like an existing warehouse at first, and designed it carefully as if the client renovated it,’ explain sumiou mizumoto and yoshitaka kuga of ALTS design office. ‘we created open spaces so that the client can arrange them to suit their lifestyle.’
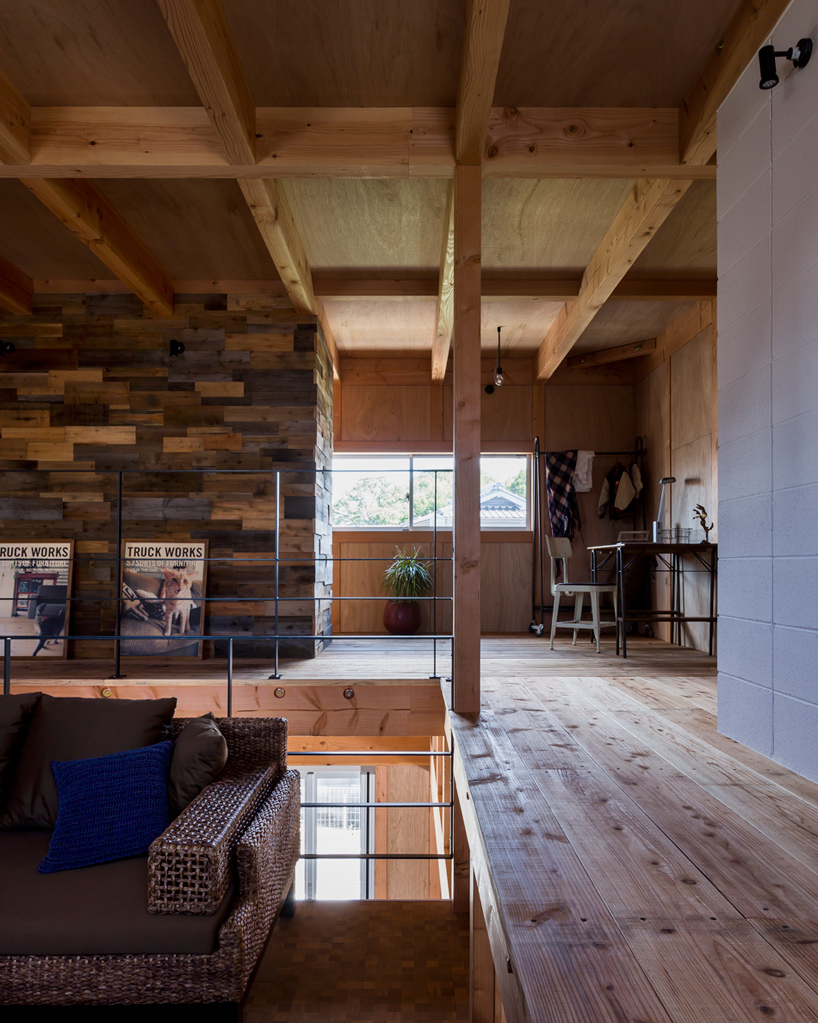
the house is located in japan’s central shiga prefecture

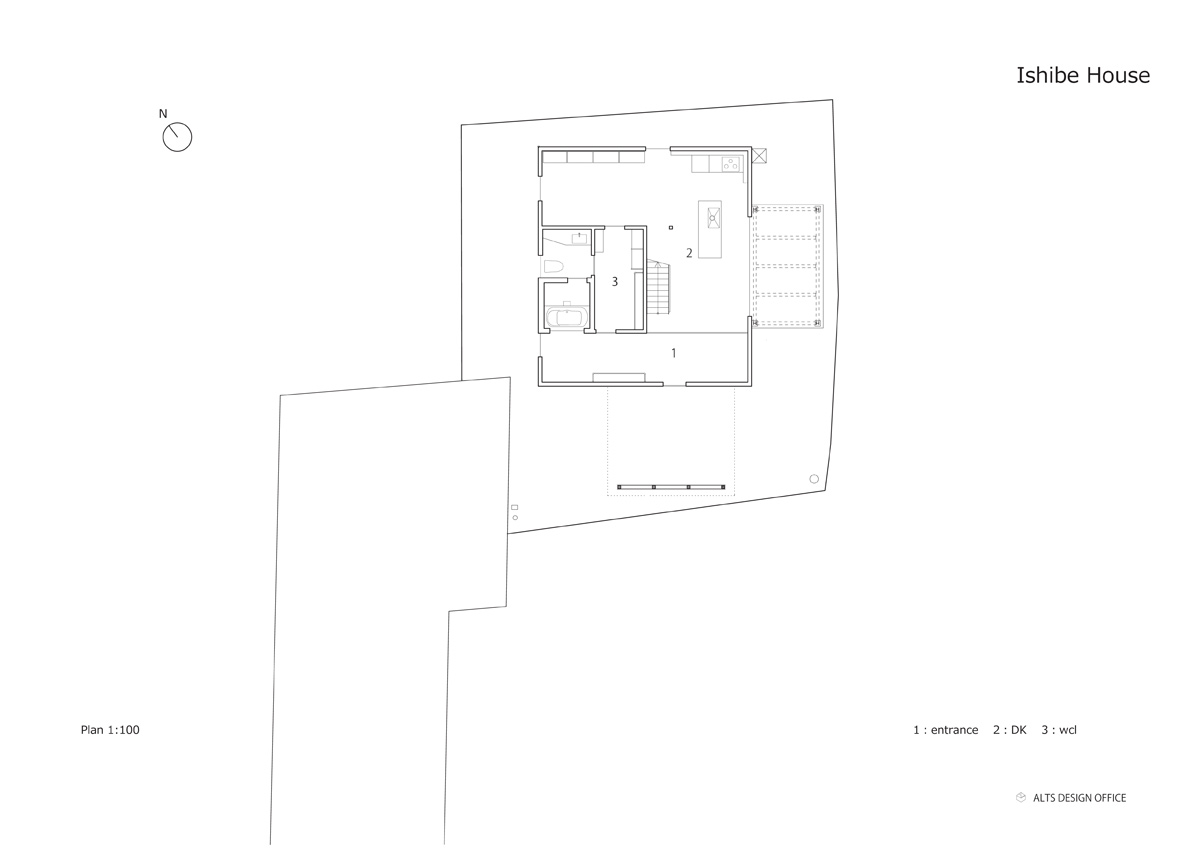
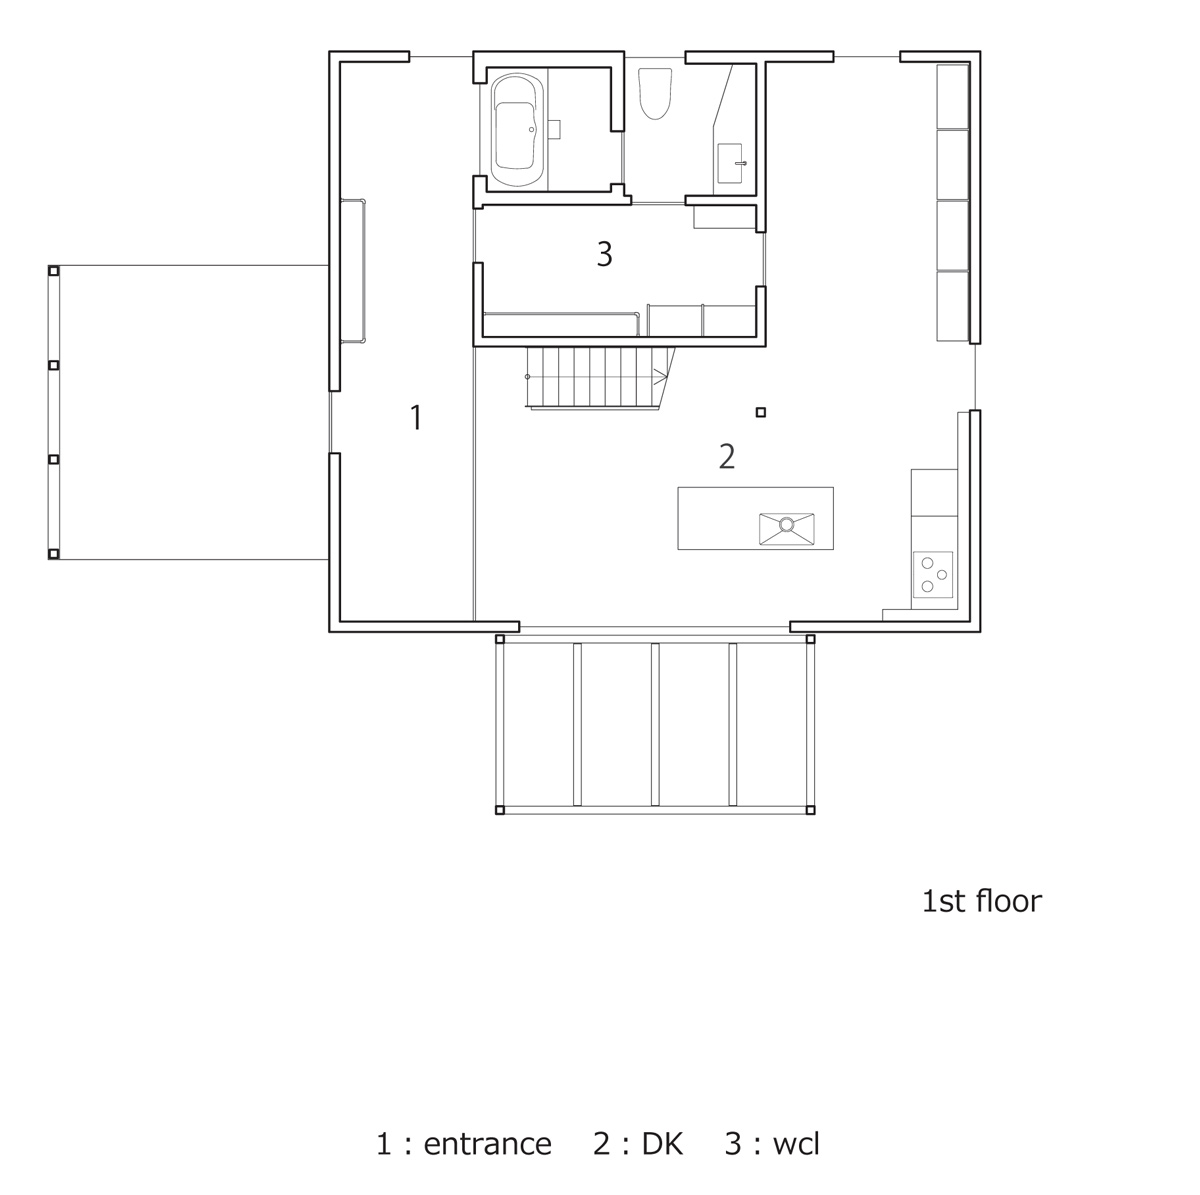
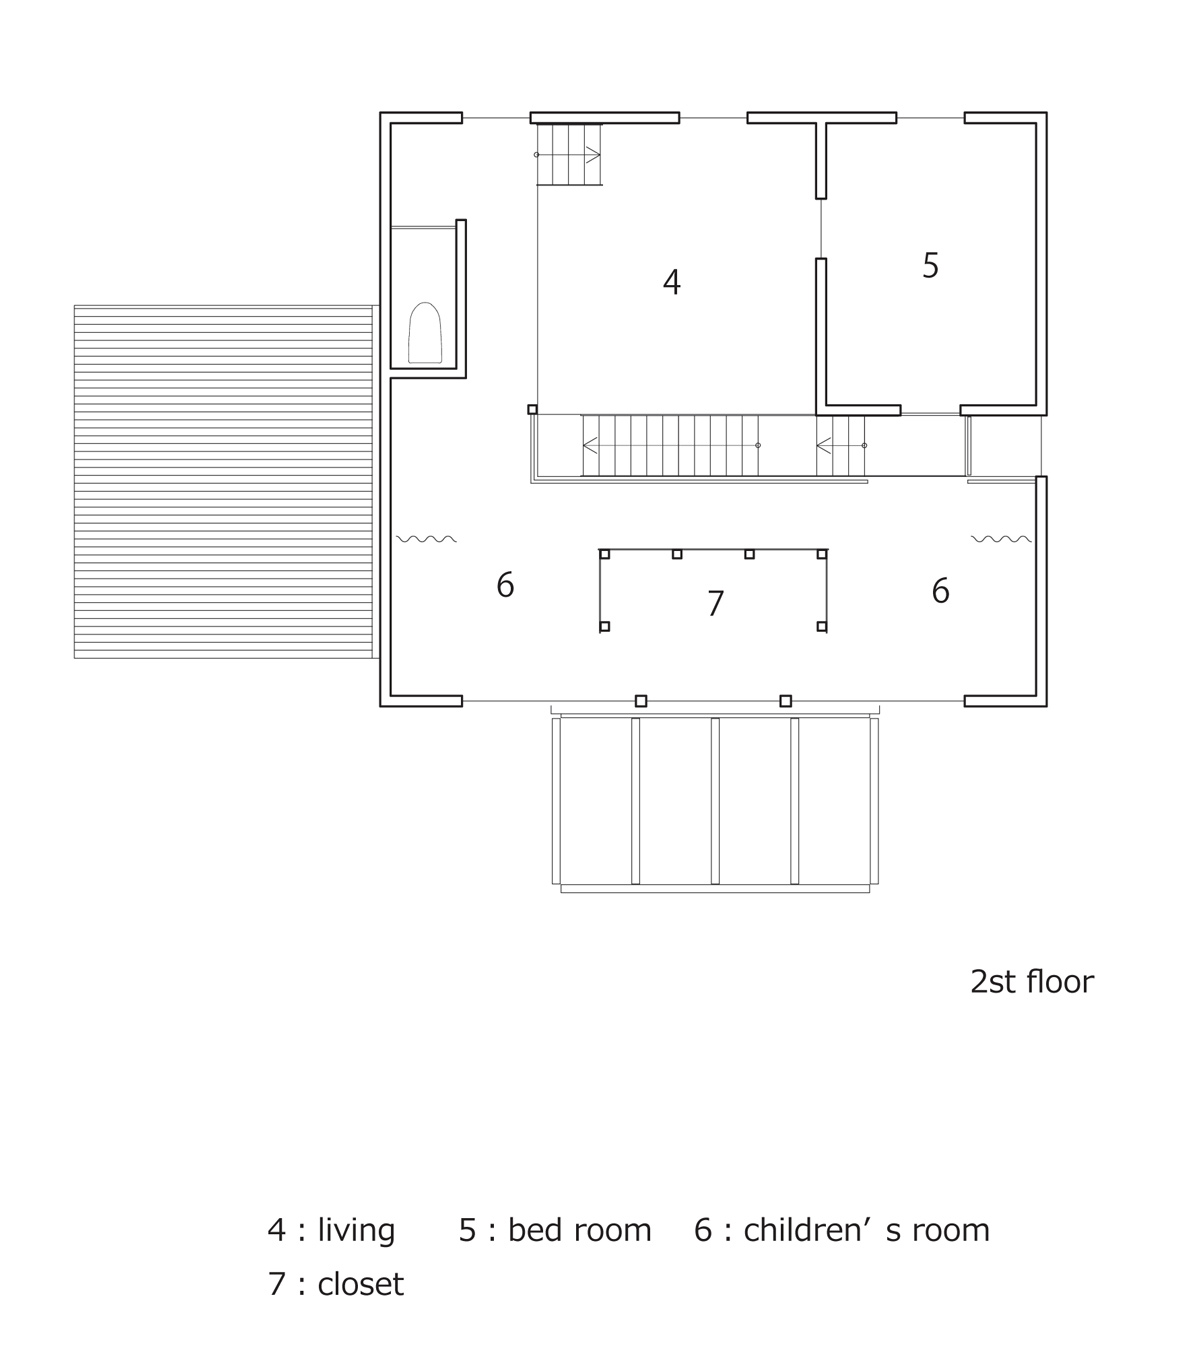
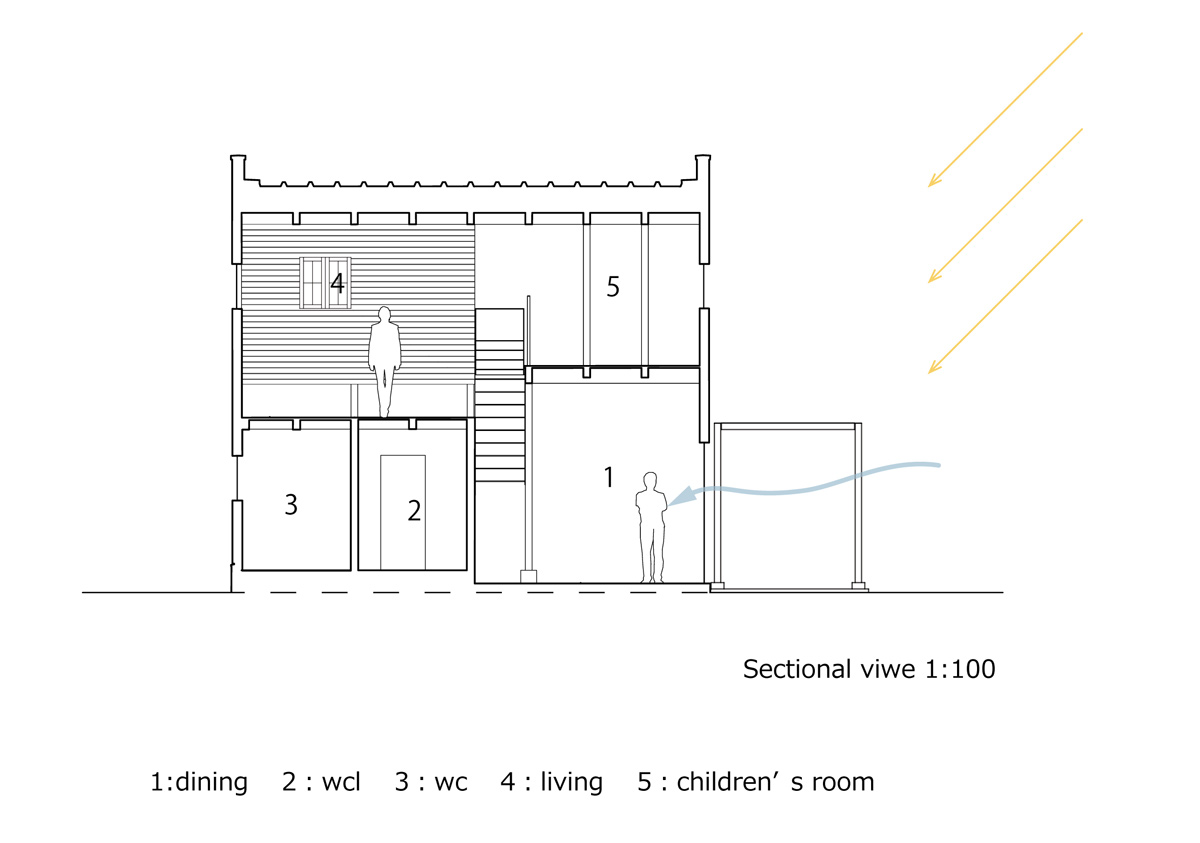
the lower level is accessed through a large porch that leads into the home’s kitchen. a dining table is positioned at the heart of the space, alongside an adjacent sink unit and further cooking appliances. a staircase connects the dwelling, providing access to the home’s primary living accommodation above. the lounge is joined by the family’s sleeping quarters and an area for private study.
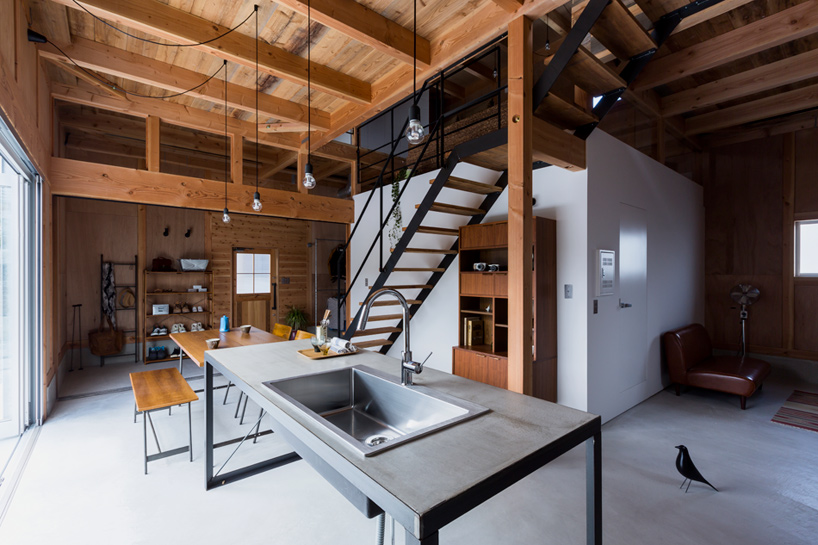
a large porch leads into the kitchen/diner
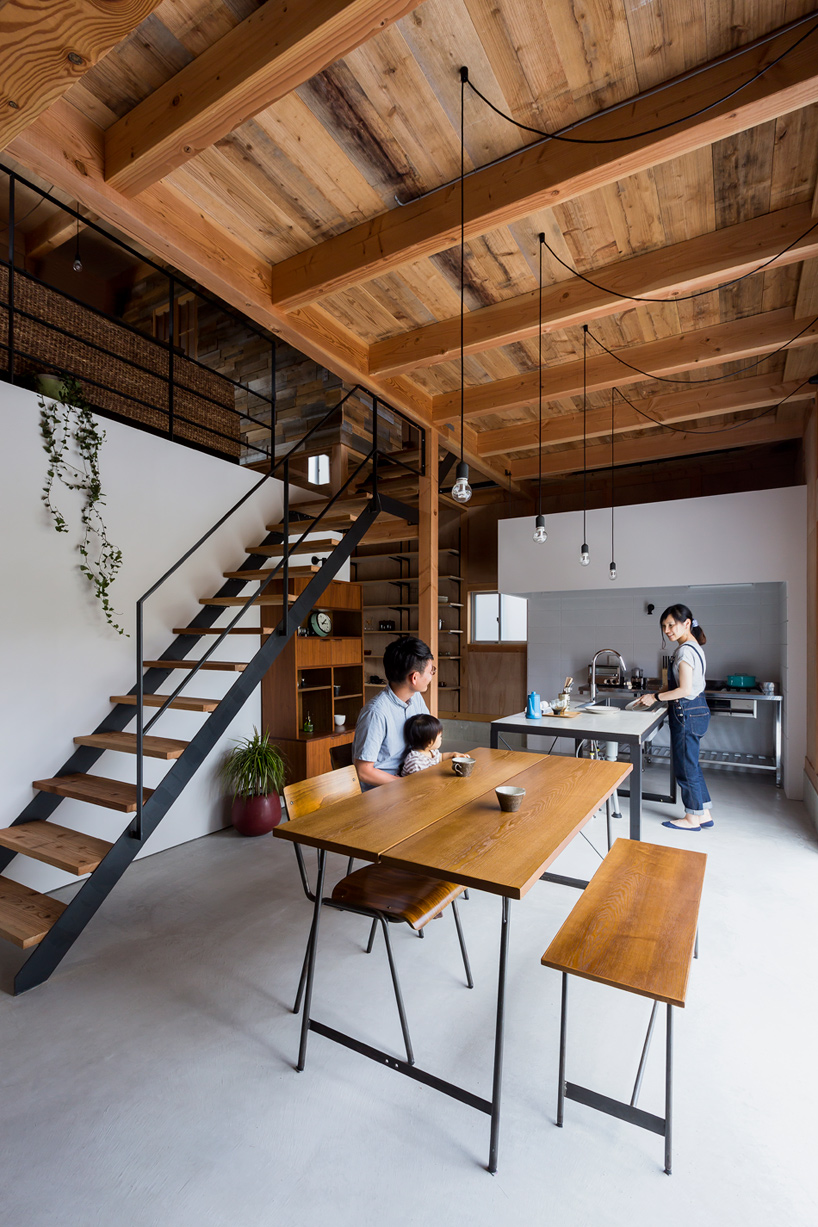
a dining table is positioned at the heart of the space, alongside an adjacent sink unit
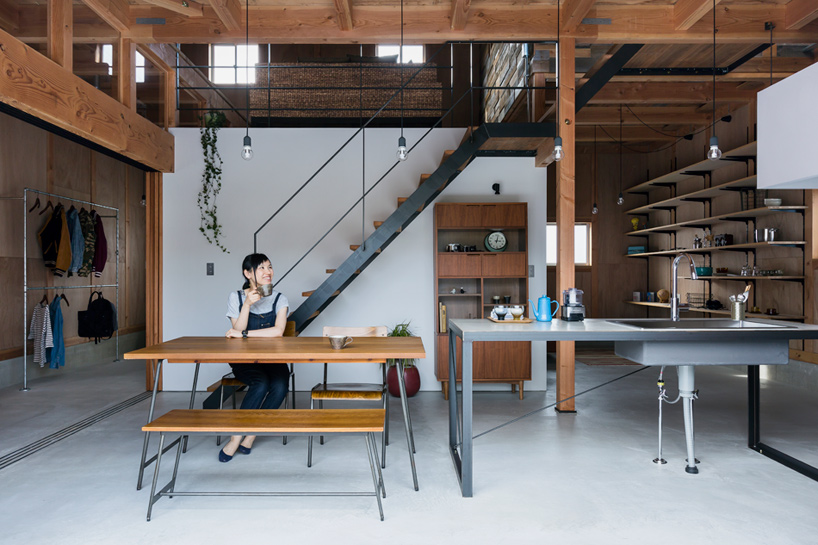
a white box at the rear of the space contains more private programs
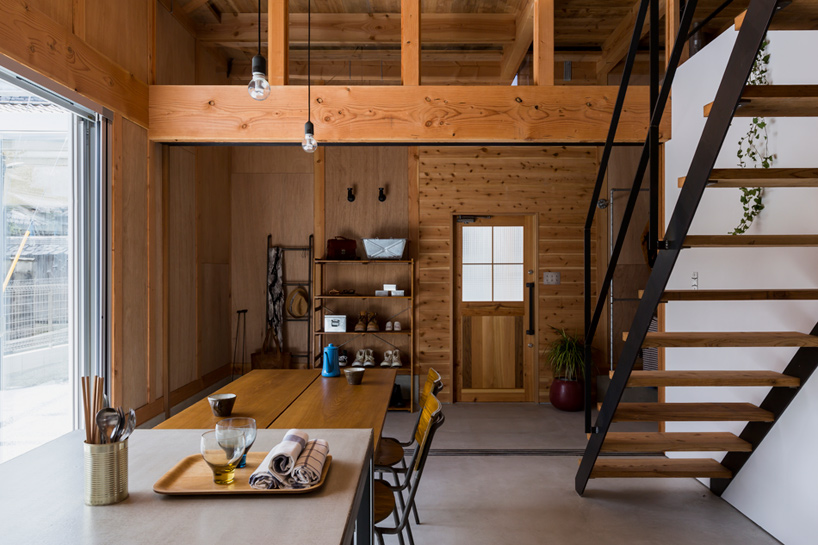

looking towards the entrance of the two-storey property


shelving is found at the rear of the living space
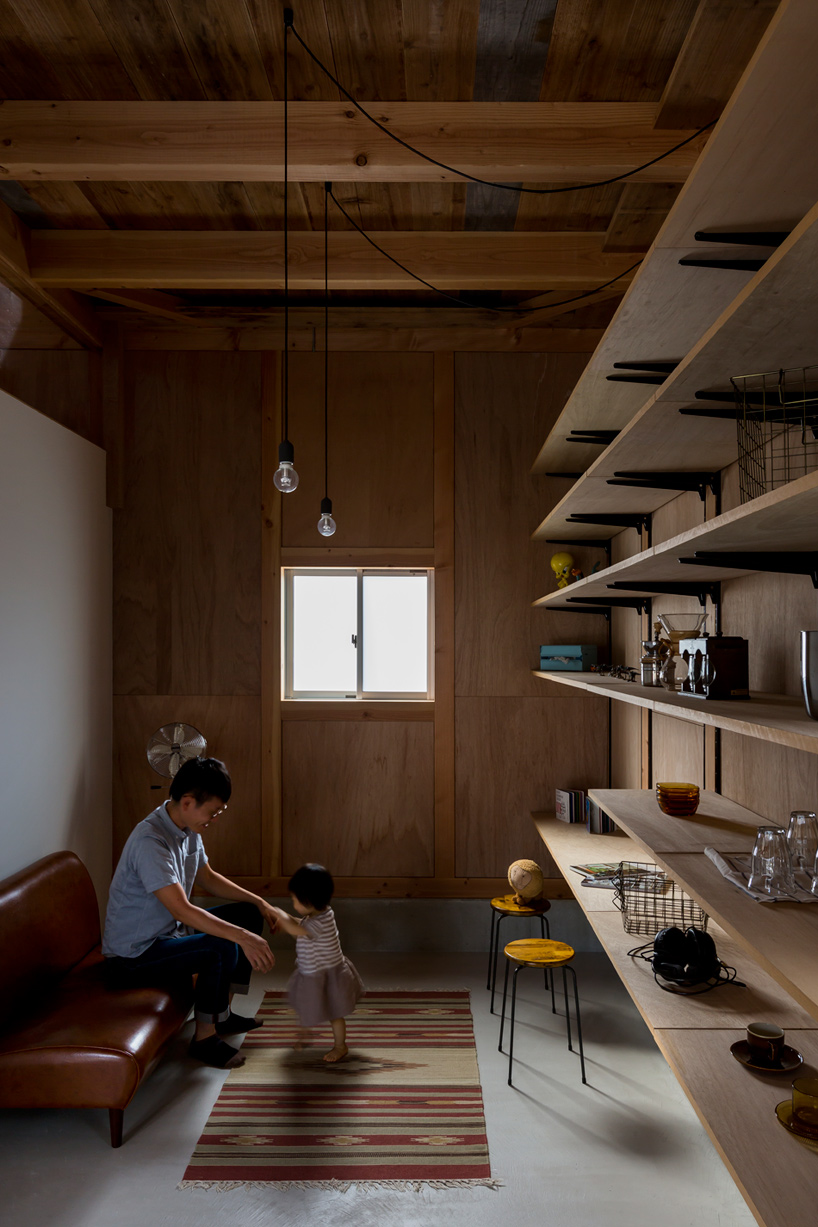

a more intimate lounge area at the lower level
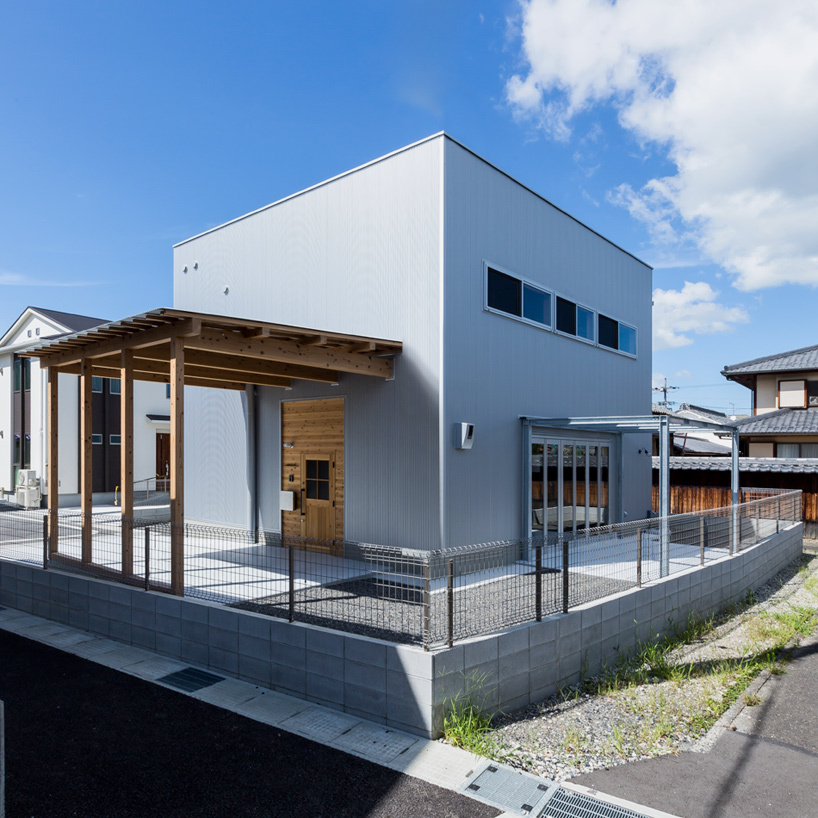
the home is built in an area surrounded by residential streets

 1/4
1/4
project info:
name: ishibe house
location: shiga, japan
architects: alts design office — sumiou mizumoto / yoshitaka kuga
construction: wood
number of storeys: 2
gross area: 119.24 sqm
completed: september, 2015
shop
your own online design shop — no sales commission collected