
alvaro siza: fire station and barracks in santo tirso
a choice of two simple materials and their immaculate execution and interaction create a comfortable and efficient environment for moments of relaxation and emergency.
‘fire station in santo tirso’ by alvaro siza, santo tirso, portugalimage © joao morgadoall images courtesy of joao morgado
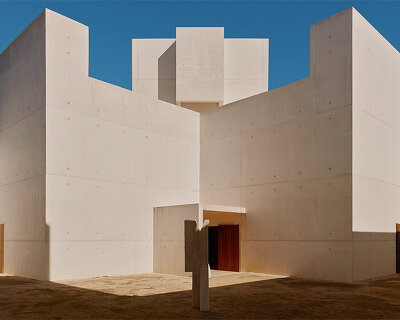



‘the fire station in santo tirso’ and accompanying barracks by renowned portuguese architect alvaro siza optimizes the livability and functionssurrounding a structure that needs to perform efficiently at any moment of the day while still providing the necessary comforts of home. a lobby, reception, offices, board room, and fully accessible bathrooms are organized over three floors that contain separate entrances fromthe peripheral streets, streamlining circulation. simple rectilinear geometries are accentuated through the use of material. the angular barracksare made of a uniform brick, attached to the garage space which is a pristine concrete box composed of a thin envelope made structurally sound with integrated beams in a regular grid pattern. glass panels cut into the solid masses exposing the corridors and public spaces, highlighted withan overhanging eave that shades the interior during hot summer days. all the structures are within a landscaped site where the green sections continue onto the rooftops, and expansive paved driveways allow plenty of space for the large trucks and events. the interior contains pristinewhite surfaces that create a bright relaxing ambiance.
 image © joao morgado
 siteimage © joao morgado
 green space open to the public interior spacesimage © joao morgado
 windows allow views and natural lightimage © joao morgado
 view from the streetimage © joao morgado
 image © joao morgado
 entrance between two structuresimage © joao morgado
 observation towerimage © joao morgado
 (left) convergence of both structures(right) stairs of the staircaseimage © joao morgado
 bunk roomsimage © joao morgado
 large garage doorimage © joao morgado
 opening doorimage © joao morgado
 a grid of concrete beams supports the thin envelope of the garageimage © joao morgado
 control roomimage © joao morgado
 circulation interiorimage © joao morgado
 interior stairsimage © joao morgado
 main hallwayimage © joao morgado
 bunk roomsimage © joao morgado

 site plan
 floor plan / level 0
 floor plan / level 1
 roof plan
 section
 section
 section
 elevation
 elevation
 elevation
project info:
architecture: arq. álvaro siza vieiraproject coordinator: arq. josé carlos nunes de oliveiracollaborators: arq. marco rampulla, arq. pablo elinbaum. arq. patrícia teixeira . arq. josé pedro silvastructure project: eng. jorge nunes da silva, eng. raquel diaselectricity and security project: eng. alexandre martinshvac project: eng. raul bessawater and sanitation project: eng. raquel fernandesclient: associação humanitária bombeiros voluntários de santo tirsocontractor: empripar, obras pública e privadas s.a.photography: joao morgado
shop
your own online design shop — no sales commission collected