

AMLGM envisions urban alloy tower over transportation hub in new york
optimizing a heterogeneous and highly linked set of living environments, the project proposes habitable spaces in leftover sites surrounding transportation intersections.
AMLGM envisions urban alloy tower over transportation hub in new york
all images courtesy of AMLGM
chad kellogg and matt bowles of AMLGM have envisioned ‘urban alloy’ as a redefinition of the typical residential tower typology. the project proposes habitable spaces in leftover sites surrounding transportation intersections, such as elevated train lines and freeways. wanting to optimize a heterogeneous and highly linked set of living environments, the concept uses specified materials and makes the most of being positioned above these set systems. the design offers an alternative to current urban renewal based modes of densification through an exploration of symbiotic re-purposing of air rights above transportation existing corridors in new york.
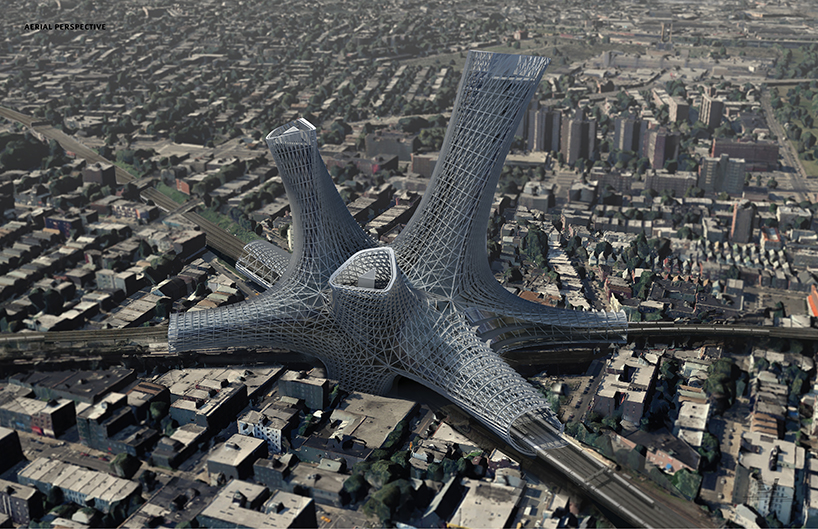
exterior aerial
taking advantage of the benefits for having housing located close to transportation hubs, the chosen test case is the intersection of the lirr and the 7 train. a wide range of living conditions are offered within the one development. the programmatic options are set within a blend of floor plate geometries, transitioning from cylindrical to triangular from the base to the top of each tower. a composite or alloy of multiple flexible systems optimizes the skin so that each point has unique exposure, and is deployed on a grid that follows the direction of the surface.

interior view of the atrium
at each grid intersection, the surface has been analyzed for optimal shading and daylight transmitting requirements. an authored algorithm is applied to generate vertical and horizontal fin profiles that blend with the profiles at adjacent nodes, resulting in an optimized system of decorative metal fins that are unique to each specific solar orientation.
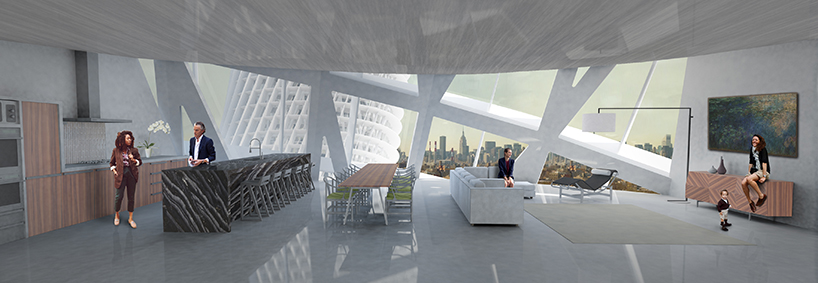
typical apartment interior

satellite aerial

site map

program diagram
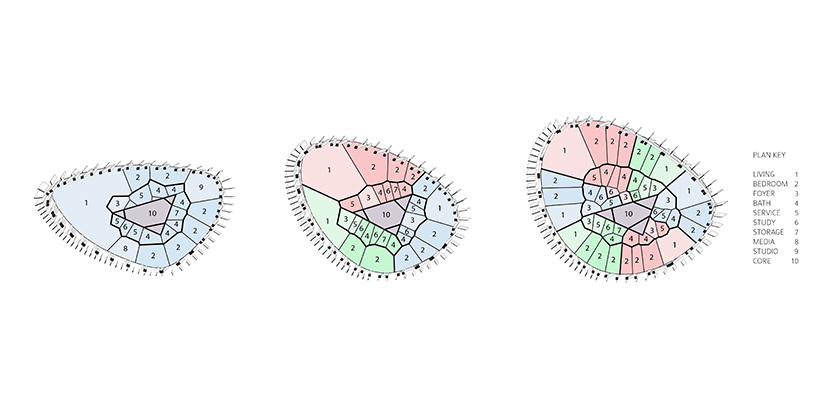
floor plan concept

sectional perspective

structural diagrams
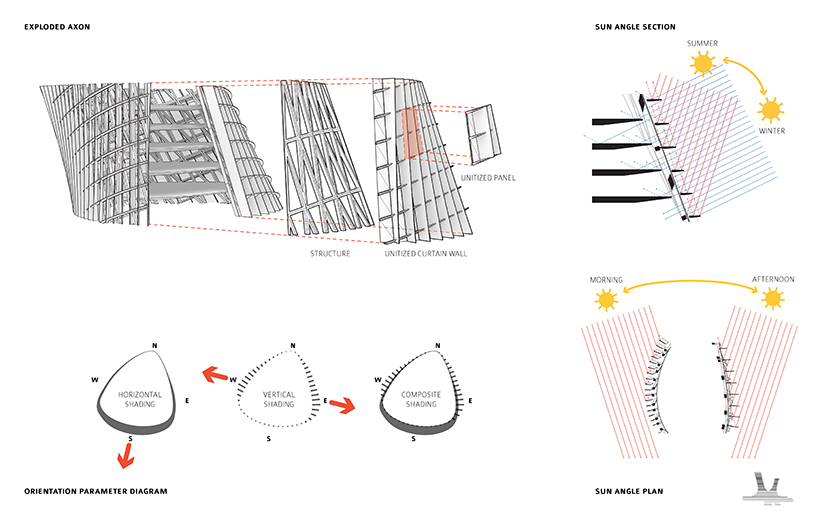
skin diagram
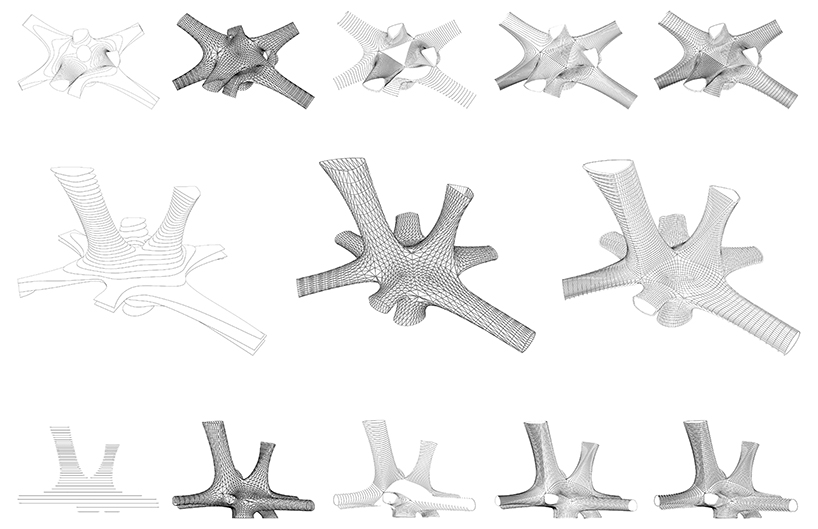
systems axon
designboom has received this project from our ‘DIY submissions‘ feature, where we welcome our readers to submit their own work for publication. see more project submissions from our readers here.
shop
your own online design shop — no sales commission collected













