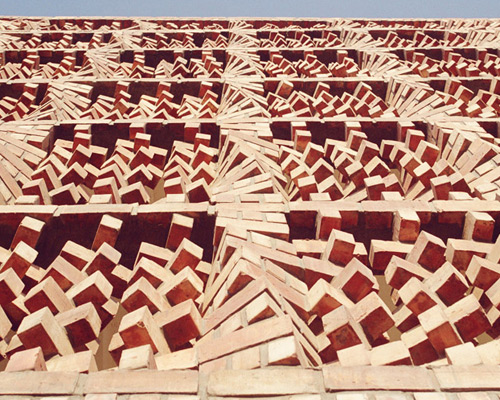
anagram architects: SAHRDC office building in new dehli

separating the site from the bustling street activity, an exterior masonry wall formed with a repeated cubic module of six bricks integrates daylight and ventilation through openings created by the rotated components.
[FEATURED]
anagram architects has designed the office building for the ‘south asian human right documentation centre’, or SAHRDC, a non-governmental rights organization in the city of new dehli. the group desired an interior with efficient space planning and overall cost-effective construction to run their day-to-day activities, which includes an internship program. positioned upon a busy street corner with pedestrian hustle and bustle, the small 50 square meter plot required a way to block the intrusive acoustical and visual problems along with direct solar gain also occurs along the 10 meter side of the plot.
 all images courtesy of anagram architects
these considerations led to a fortification from the street with a masonry wall which lightens its overall mass by integrating a pattern of penetrations. the screen features a cubic module of rotated bricks which has been repeated, allowing ventilation and daylight to pass through while producing the imagery of south asian brise-soleils. the arrangement is comprised of 6 brick components with the standard dimensions used in india: 230mm x 115mm x 75mm. horizontal interlocking from the stacked overlapping reinforces the structure along with a thin concrete beam within the cavity from the absence of a brick.


 site plan
 floor plan / level 0
 floor plan / typical
 section
 section

Save
shop
your own online design shop — no sales commission collected