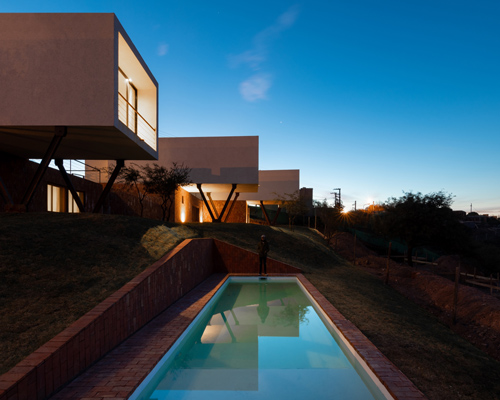
andrés alonso encloses three independent dwellings behind a concrete and corten wall
separate homes have been constructed, unified at ground level with a communal enclosure.
prefer designboom on google[FEATURED]
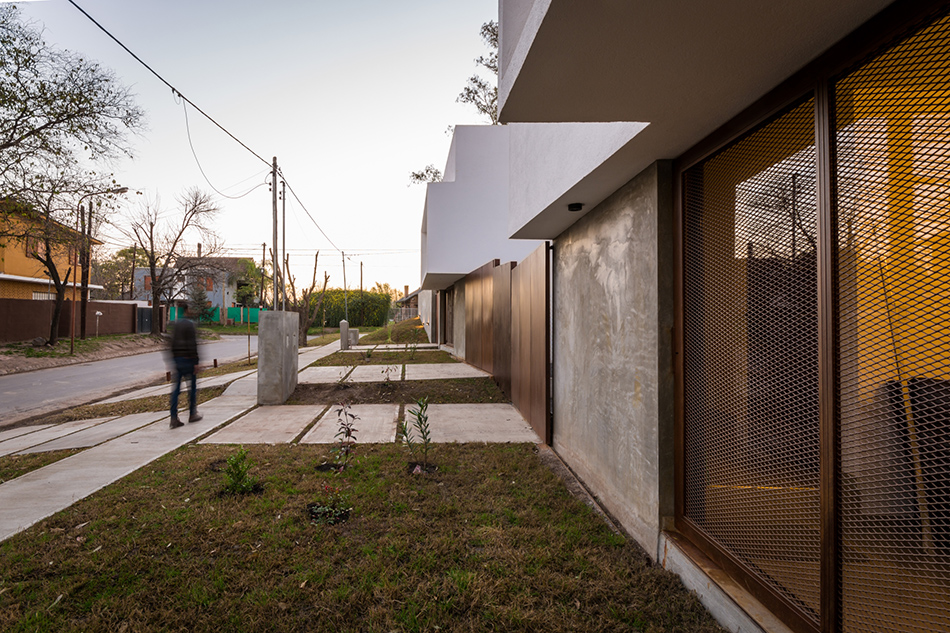
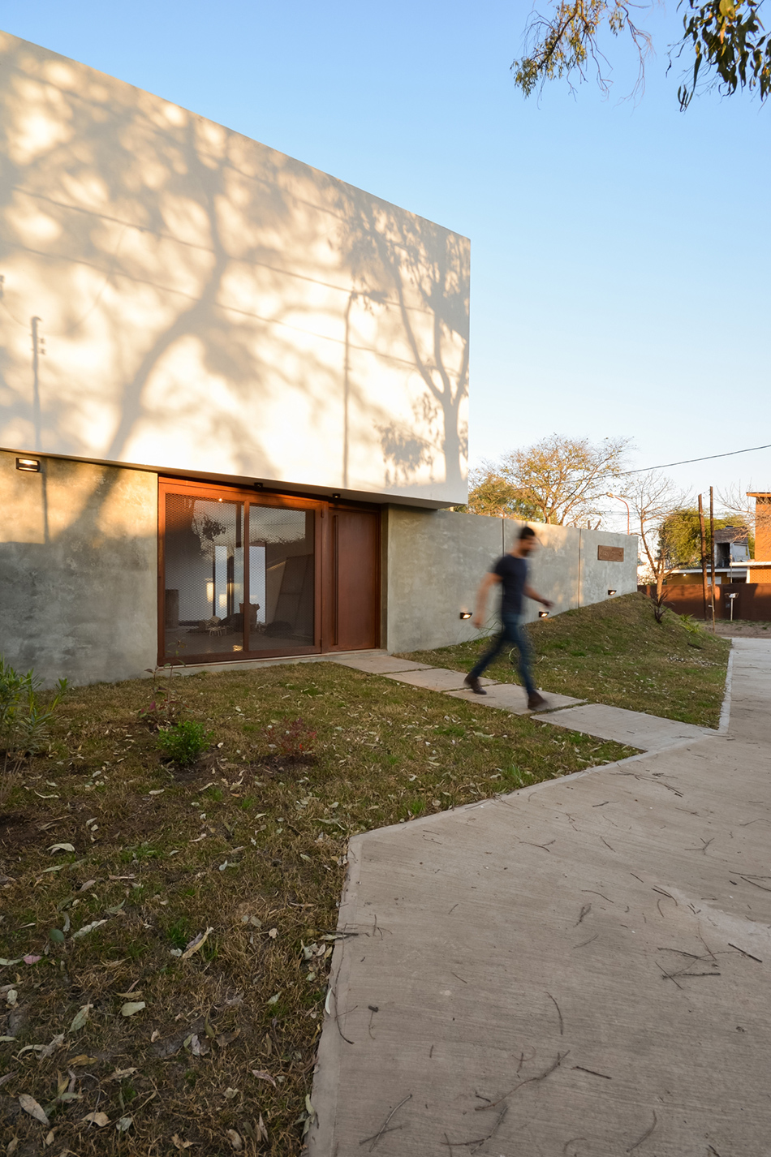
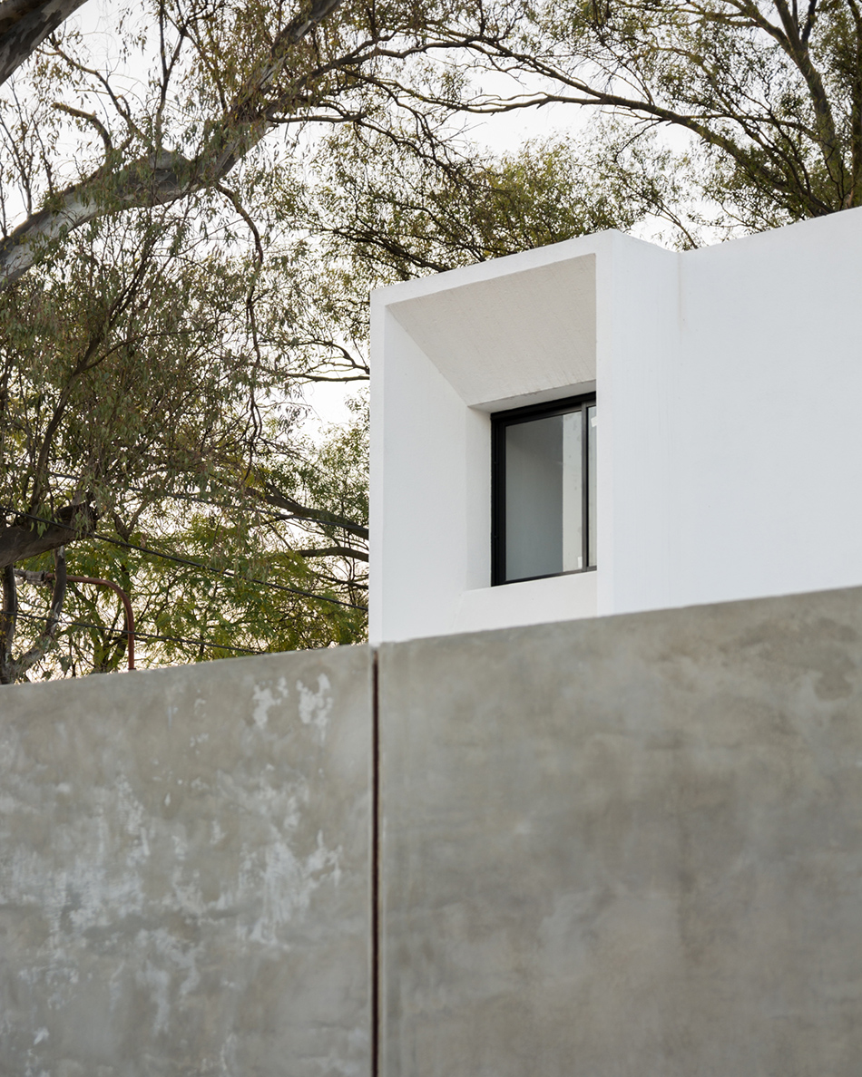
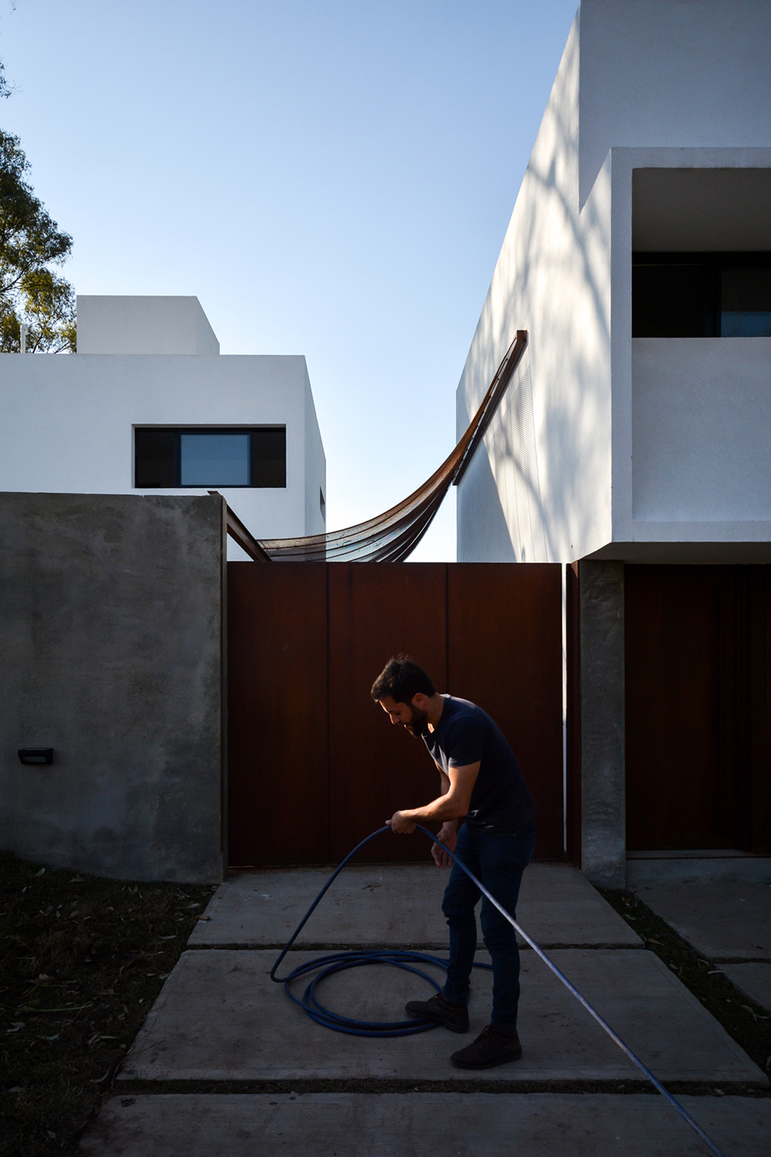
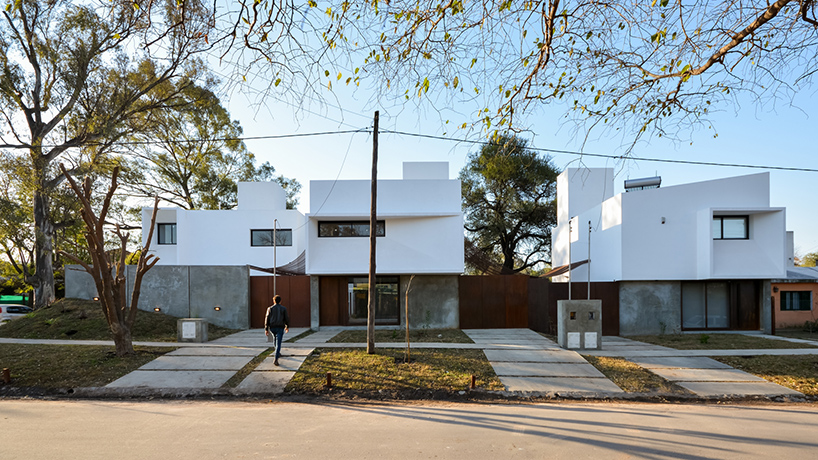 andrés alonso has completed a housing complex comprising three properties in the argentinian city of córdoba. the residences are positioned behind a concrete wall where retractable weathering steel panels provide a suitable degree of flexibility. three independent white volumes have been constructed, unified at ground level with a shared enclosure.
all images by gonzalo viramonte
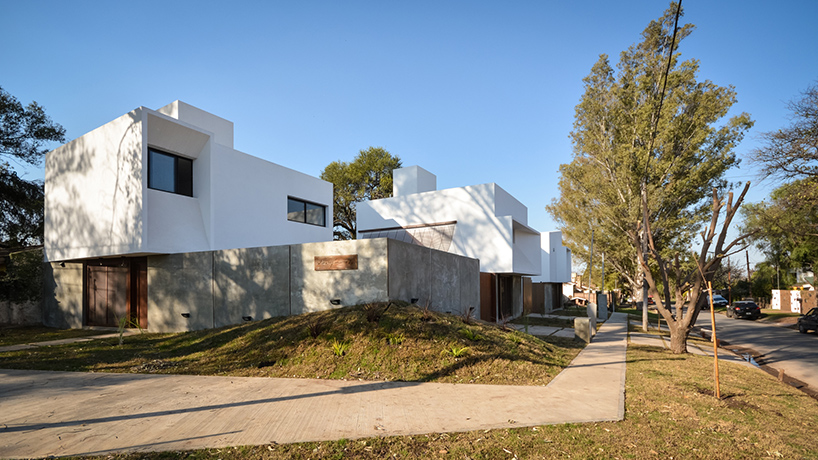
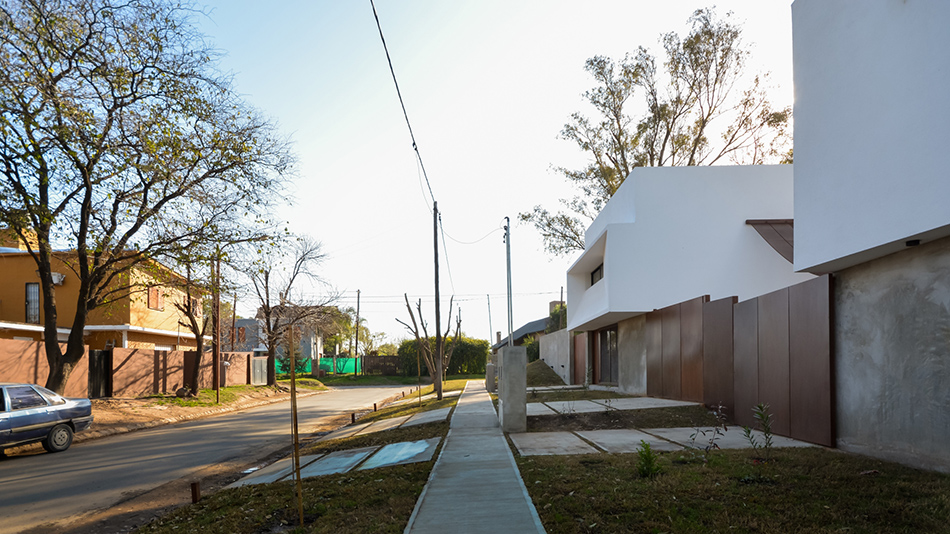
the design seeks to integrate with the neighborhood’s existing language and characteristics, while reinforcing the idea of autonomous units. ‘the sidewalk expansion together with the dematerialization of the street corner allowed for an adaptation of the entire construction to its surroundings in a smooth and progressive manner,’ explains the architect. ‘a particular architecture was procured, which invites to be traveled, integrating itself into the city and its people.’
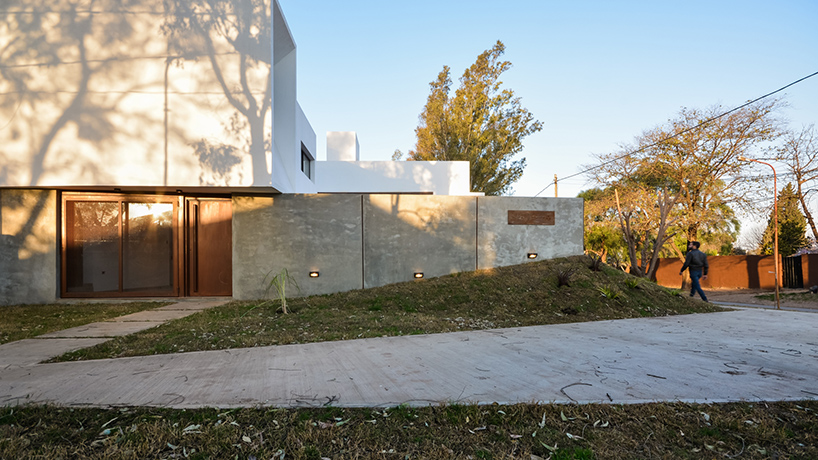
the housing complex comprises three properties

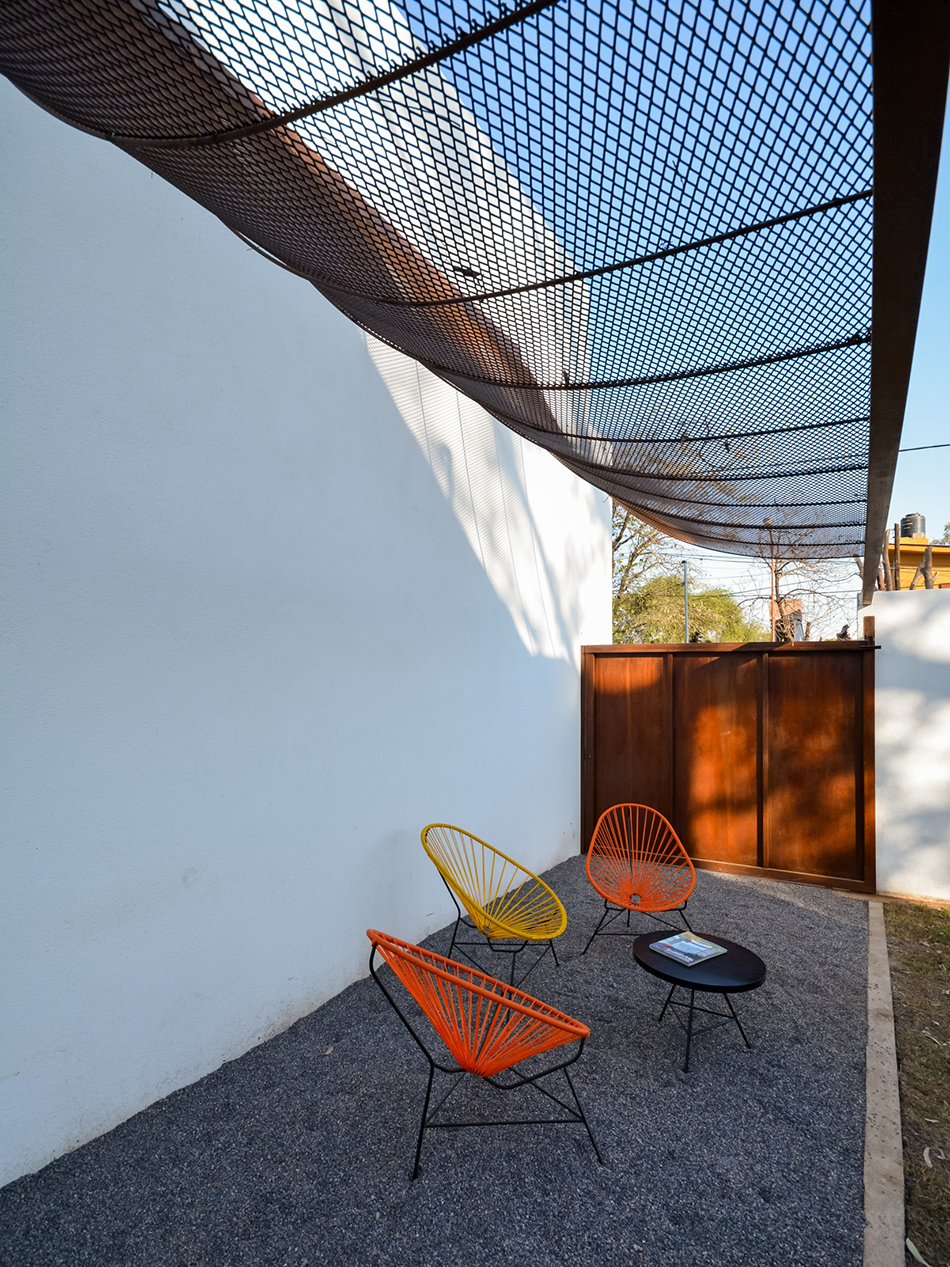
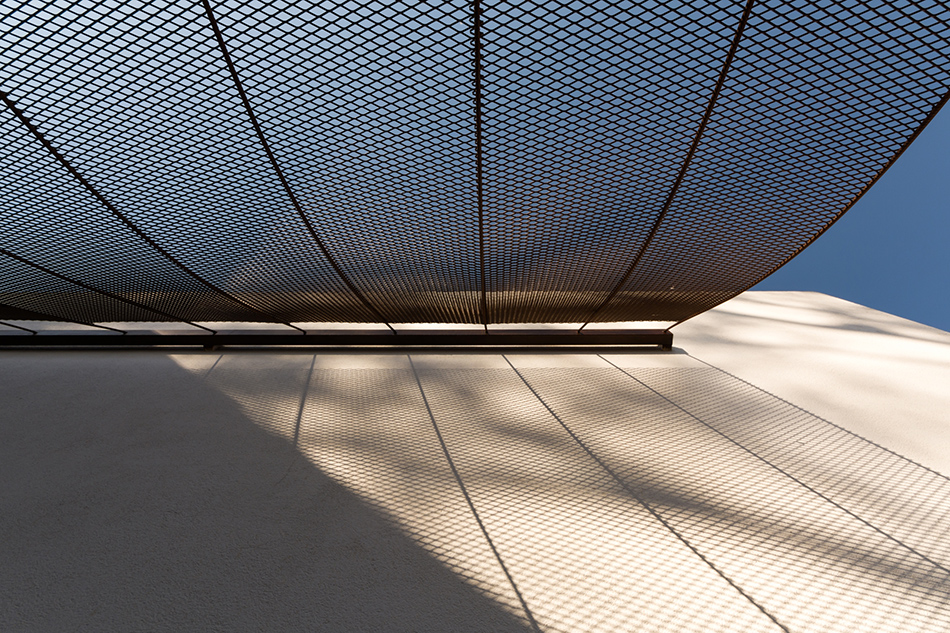
in order to free up space behind the wall — and to generate a sense of separation — canopies with simple hanging fabrics have been used to delineate parking areas and other outdoor programs. internally, each unit is composed of a service area, containing a kitchen and a bathroom. a staircase leads to the upper level, which houses the master bedroom.
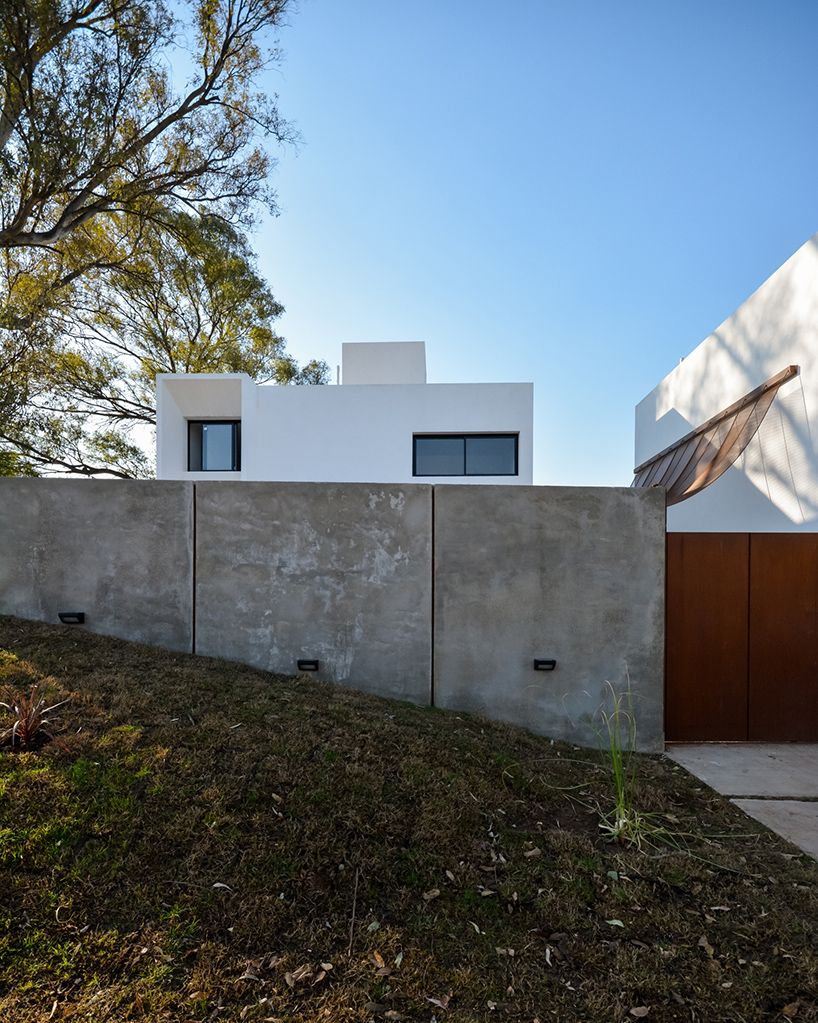
the residences are enclosed behind a concrete wall
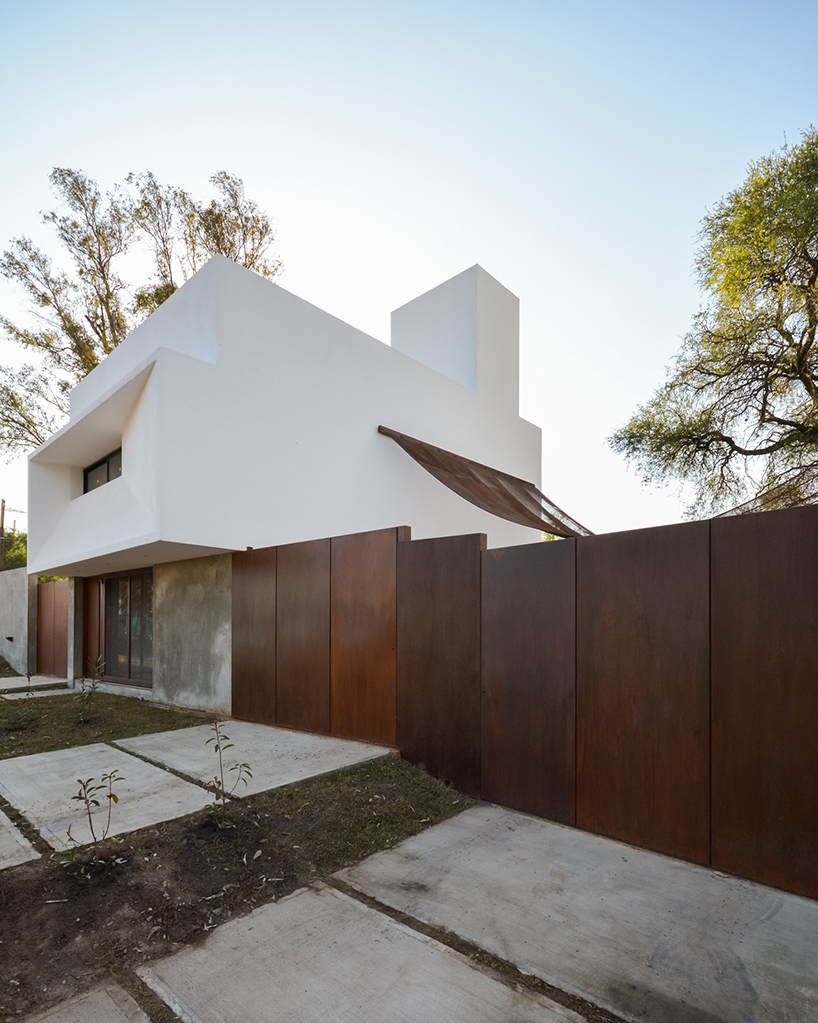
weathering steel panels provide a degree of flexibility
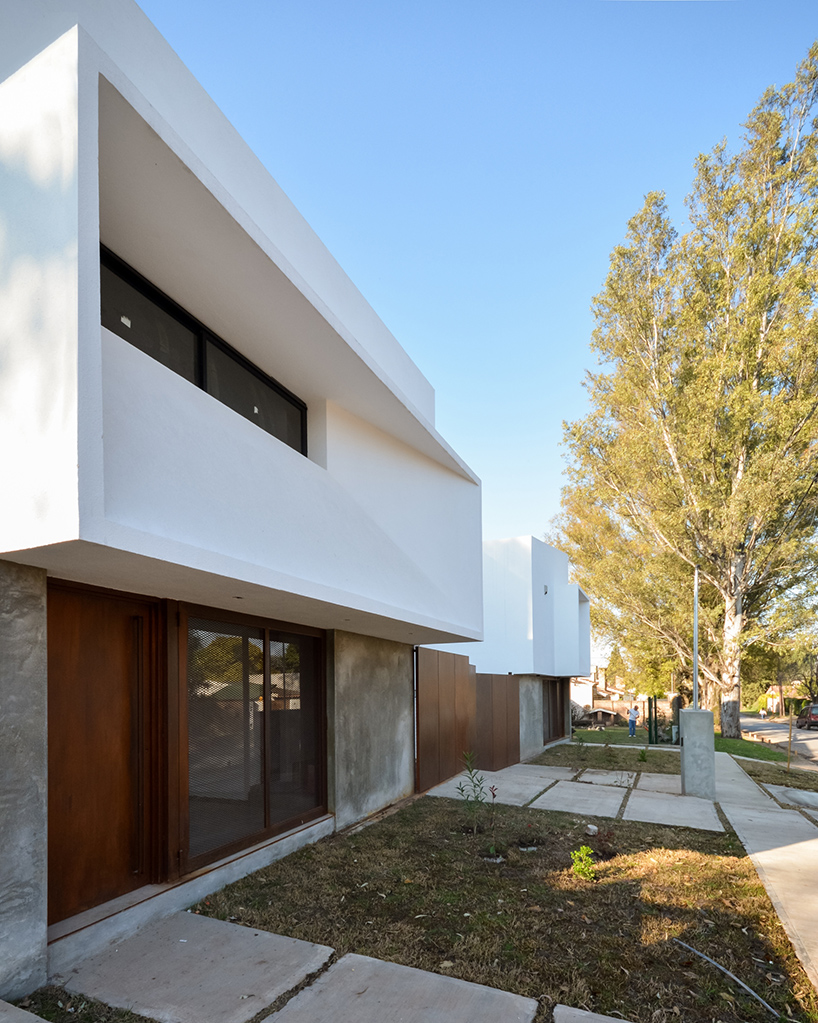
the scheme is located in the argentinian city of córdoba
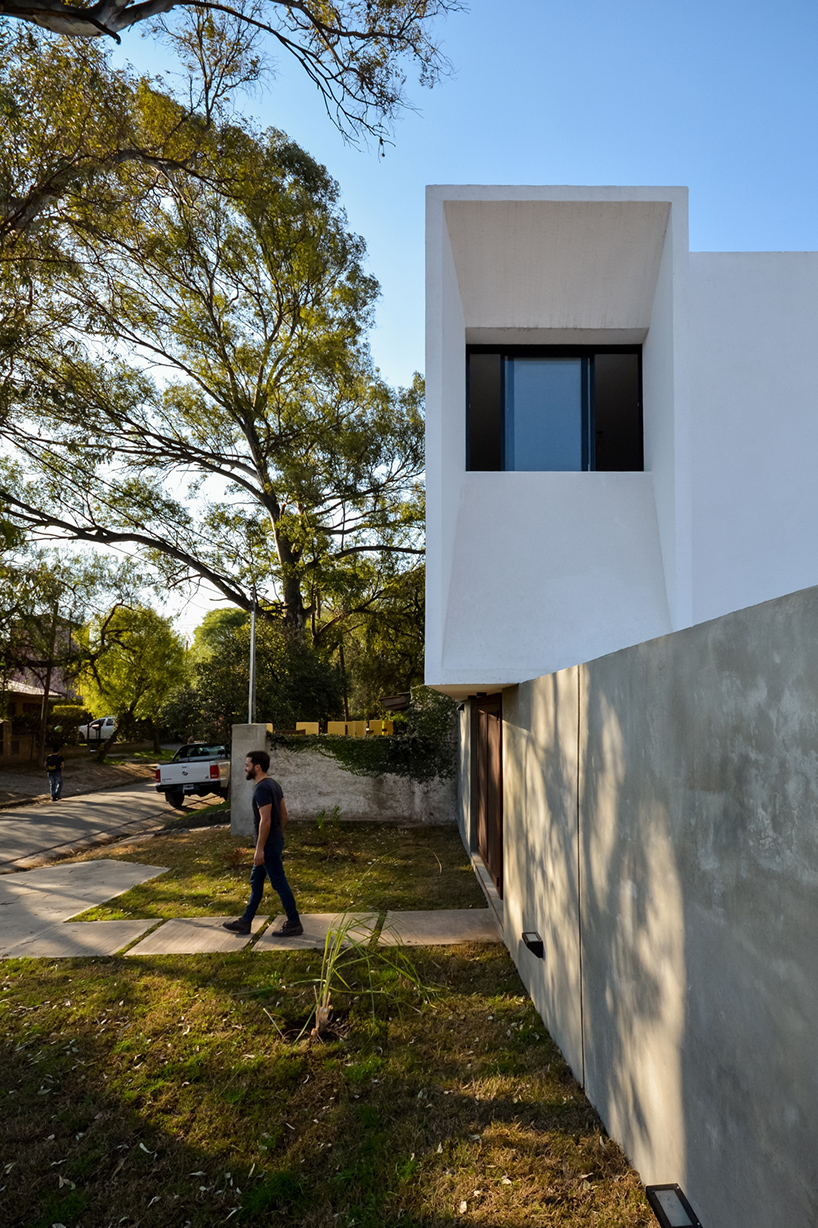
the design seeks to integrate with the neighborhood’s existing characteristics
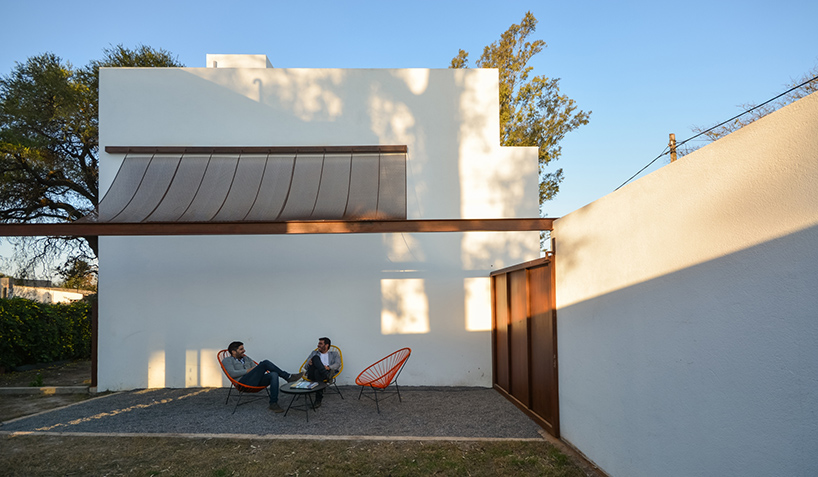
canopies with simple hanging fabrics have been used to delineate external areas
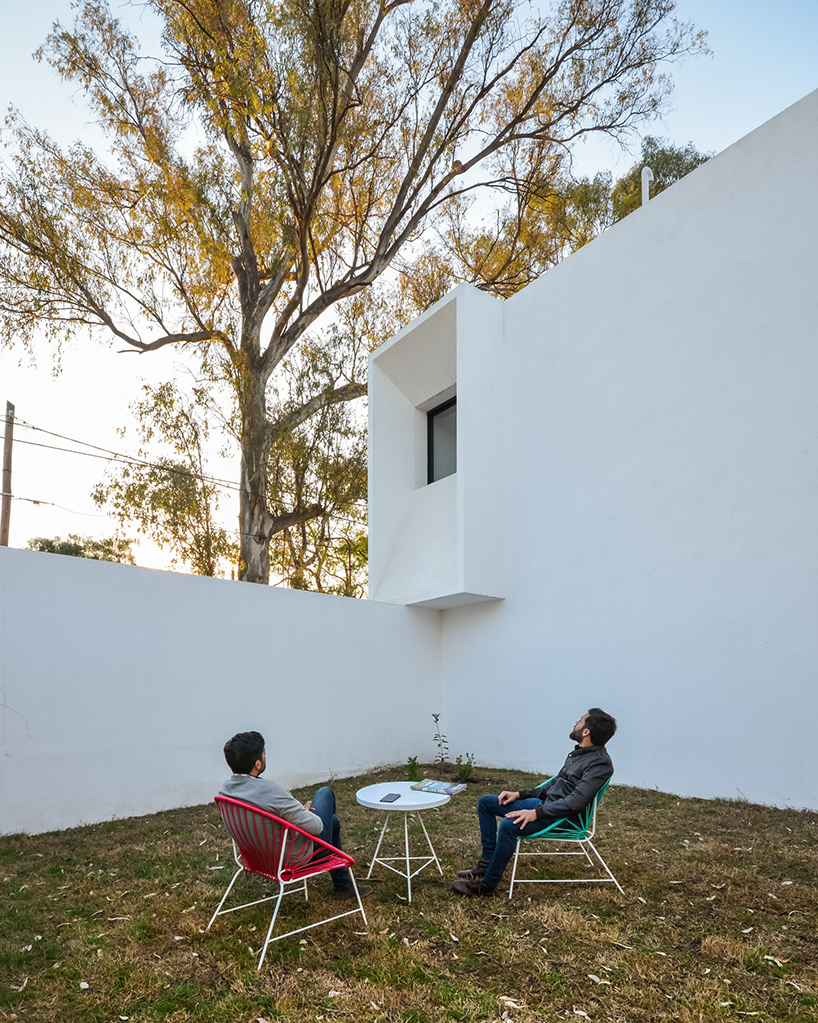
an enclosed courtyard offers privacy and seclusion
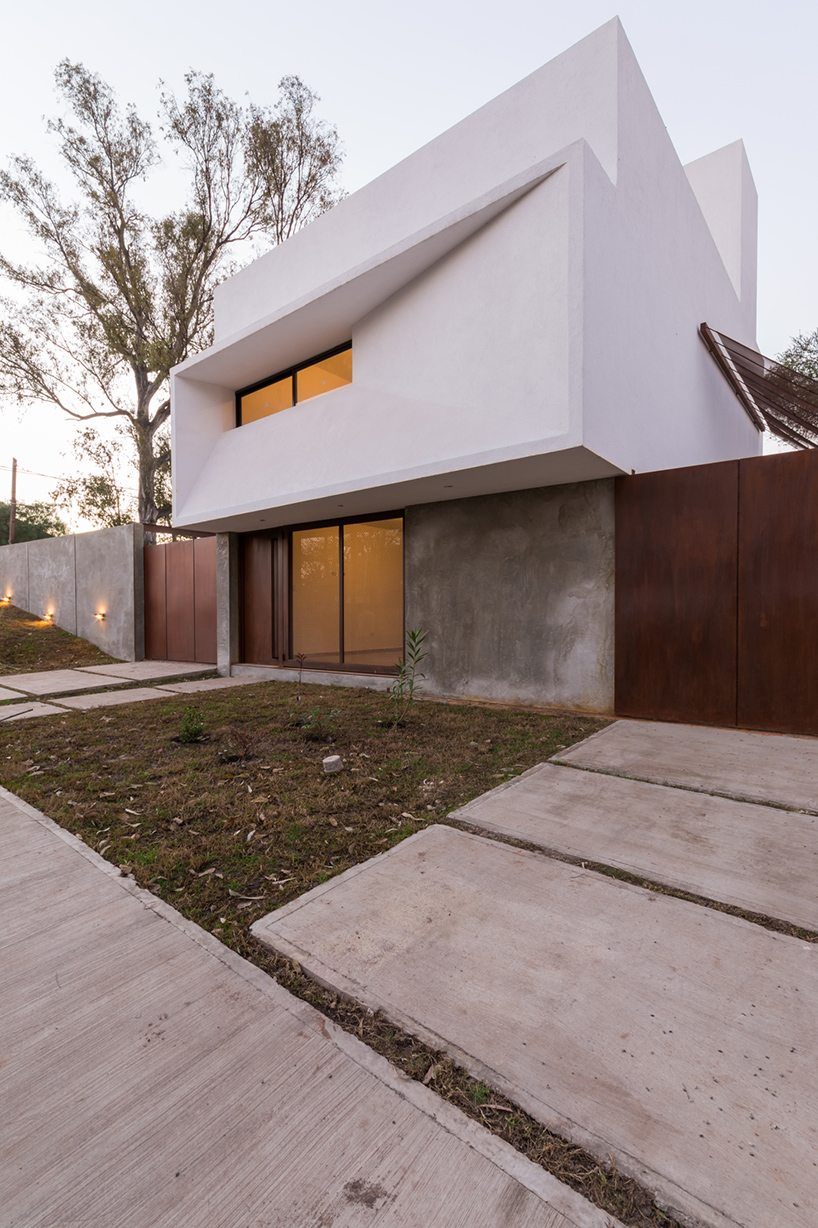
internally, the master bedroom is found at the upper level
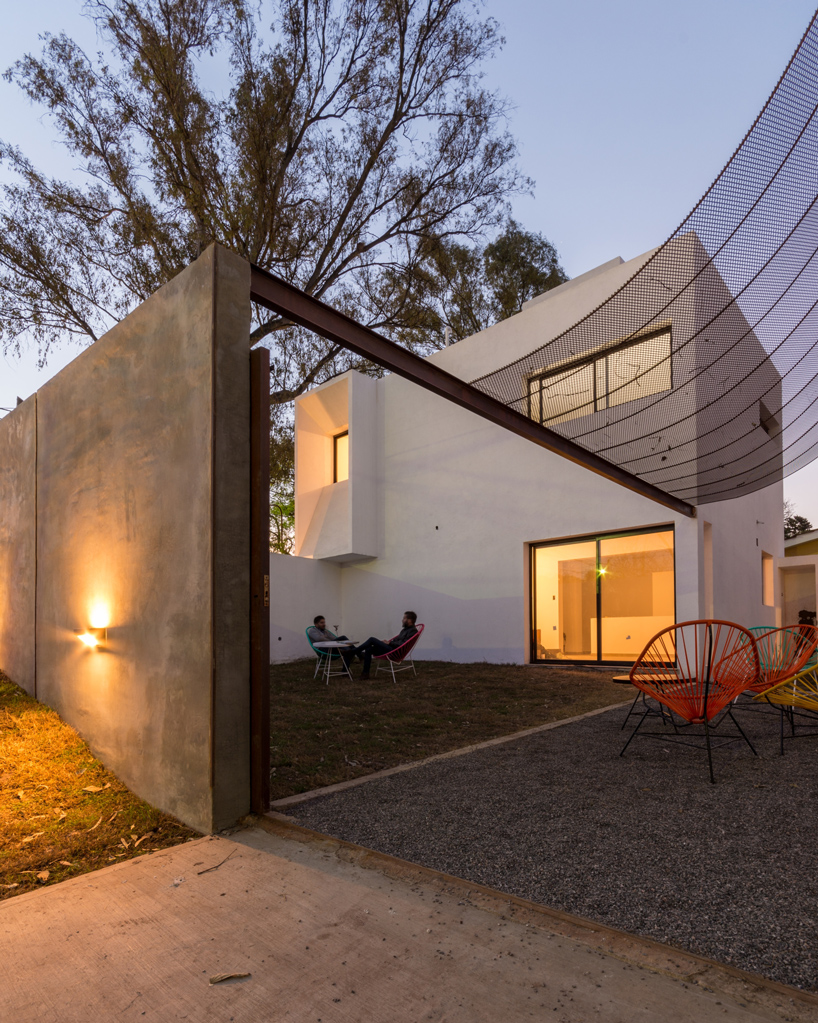
the project is unified at ground level with a shared enclosure
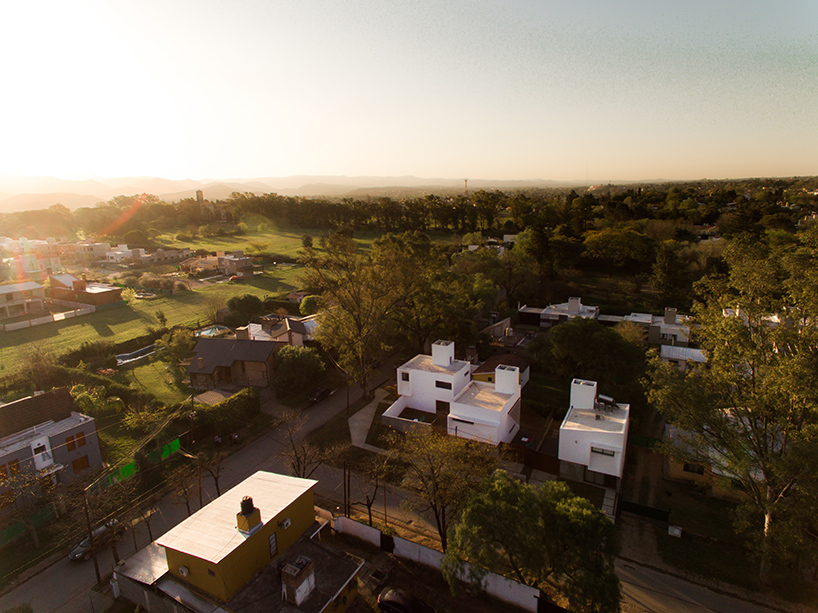
an aerial view of the site
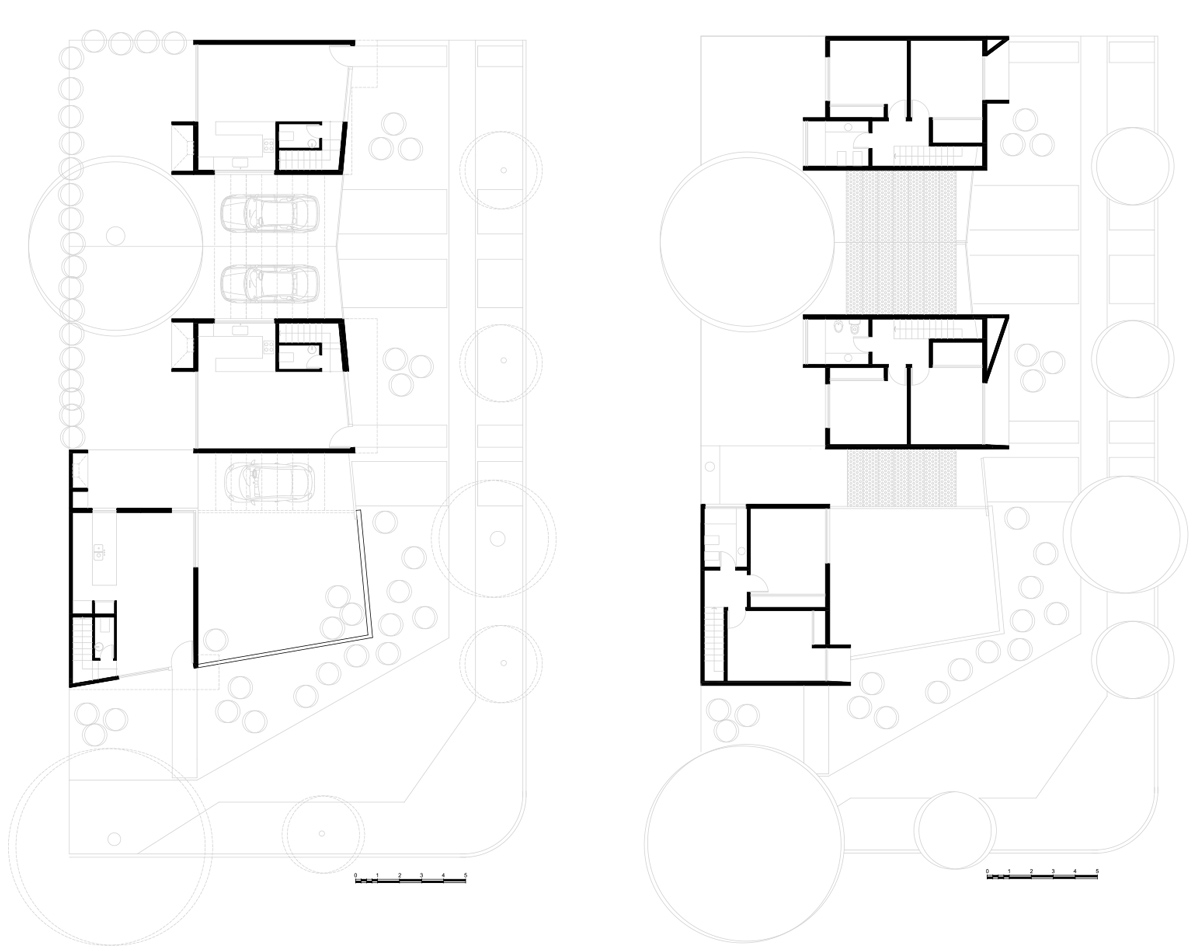
floor plans / level 0 (left), level +1 (right)

1/8
project info:
architects: andres alonso
location: san alfonso, villa allende, cordoba, argentina
architect in charge: andres alonso
area: 300 sqm
project year: 2016
photograpy: arq gonzalo viramonte