
apostrophy’s housing unit responds to living in the city today


the prototype which measures 97 square meters, is a multi-purpose space that is composed of two main floors, two mezzanines and a green area.
[FEATURED]
apostrophy’s housing unit responds to living in the city today
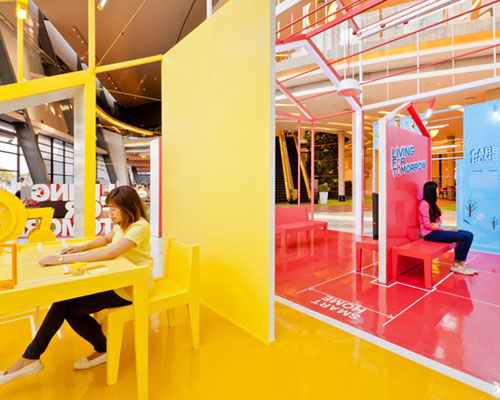
apostrophy’s explores today’s standards of ‘living in the city‘–the various issues of space constraints, accessibility and sustainability–by realizing a housing unit that addresses these subjects. the prototype which measures 97 square meters, is a multi-purpose space that is composed of two main floors, two mezzanines and a green area.
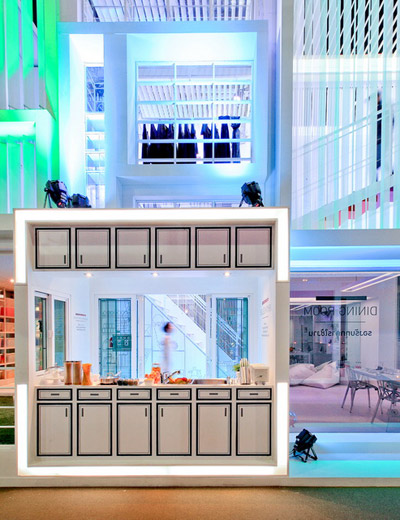




the first level has been designed to accommodate the elderly or disabled individuals who may have difficulties using stairs. it is equipped with a ramp, while the dining and kitchen has been constructed keeping in mind the possibility that an inhabitant may use a wheelchair. from the living room, a ‘floating area’ can be seen above which can be transformed into storage or seating depending on the owner’s needs. one of he exterior walls has been envisioned as a living green wall, both garnishing the interior with plants, as well as providing a place where other vegetation, such as small herbs, can be grown.


one of the ground floor’s exterior walls double functions as a green wall
the second floor has been designed as an open loft that doesn’t have a dedicated function. another vertical garden which also offers a place for hanging objects, is accompanied by multi-functional furniture, adapting accordingly to what the space is being used for.
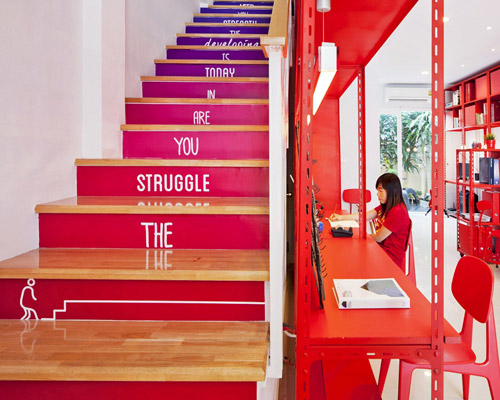





the mezzanine has been realized for working and can be modified into either a living or dressing room, with a built in wardrobe for extra storage. the main function of this level is the master bedroom which connects the previously mentioned programs, all of which are separated by a sliding wall that merges with the central staircase that double-functions as a bookshelf. in addition, this floor merges with a smaller bedroom divided by a partition that can be transformed into a desk. the multi-purpose space offers a warm, comfortable atmosphere that offers efficiency and flexibility, two major themes which are often sought after in constrained, high-rise urban living.

detail of the green wall and workstation



the main stairs also double-functions as small storage

a floating area acts a flexible space which can be used according to the owner’s needs


the main function of the mezzanine is the master bedroom

general view of the mezzanine and second floor

a sliding partition divides the floating area from the bedroom


the first floor kitchen area has been designed to accommodate people in wheelchairs

bathroom

‘living in the city’ housing prototype
1/16
shop
your own online design shop — no sales commission collected