
timber-clad mountain villa by archivision hirotani studio
internally, the entire program is spread across a large single storey, ensuring that the building does not impose too aggressively upon its natural surroundings.
[FEATURED]
timber-clad mountain villa hotel by archivision hirotani studio
photo by kurumata tamotsu
all images courtesy of archivision hirotani studio
located in a quiet rural village in japan’s wakayama prefecture, archivision hirotani studio has designed a hotel resort that references the region’s vernacular architecture. the design team clad the hotel in locally sourced wood paneling that will change color with time, subsequently allowing the structure to blend further with the its natural setting. internally, the entire program is spread across a large single storey, ensuring that the building does not impose too aggressively upon its natural surroundings. in addition to six guest suites, the resort also contains an expansive entrance lobby, a restaurant, a bar and luxury spa facilities.
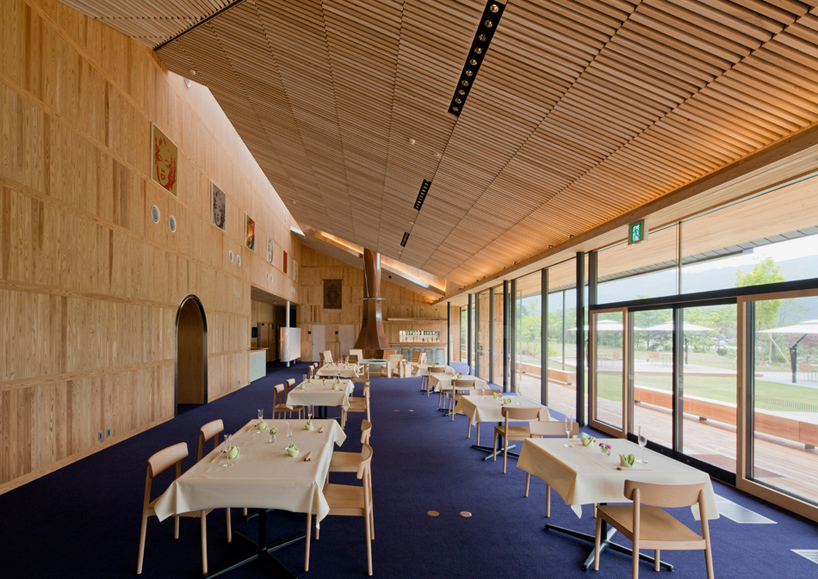
the resort’s expansive communal dining room
photo by kurumata tamotsu

the design team clad the hotel in locally sourced wood paneling
photo by kurumata tamotsu
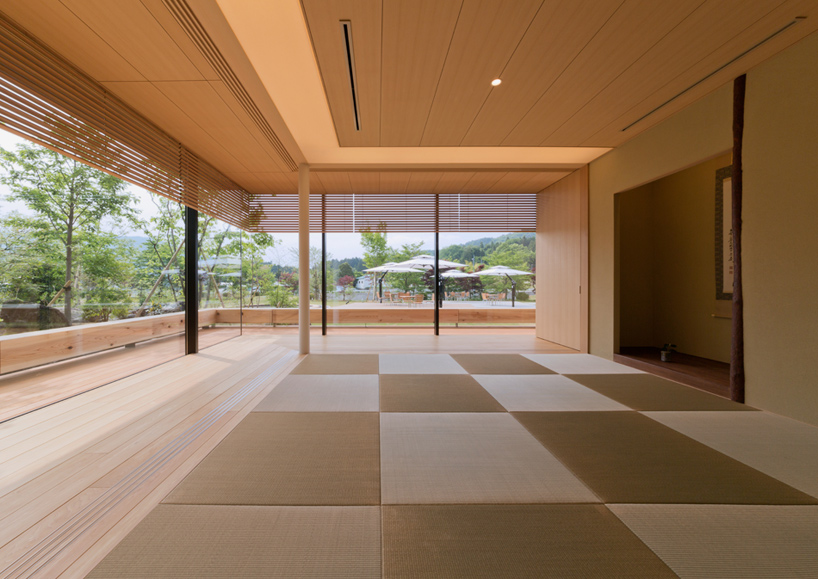
tatami room
photo by kurumata tamotsu
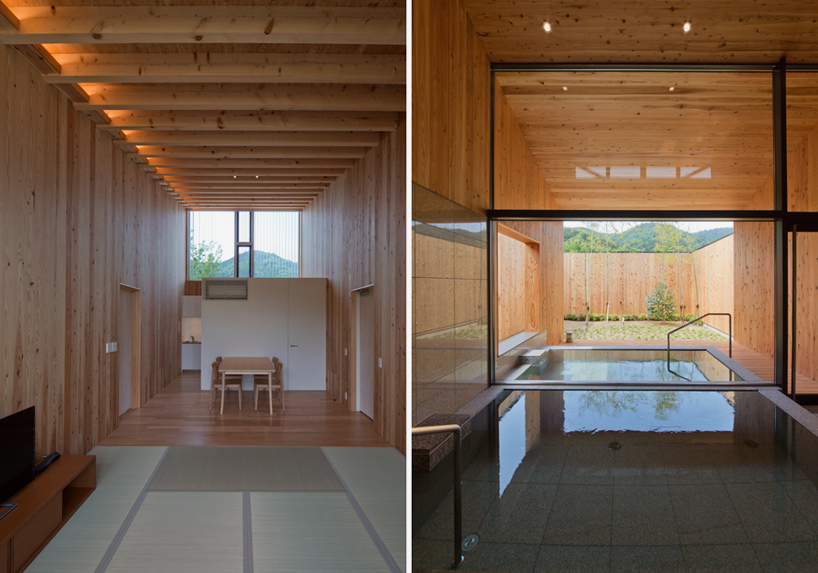
the resort contains luxury spa facilities
photos by kurumata tamotsu
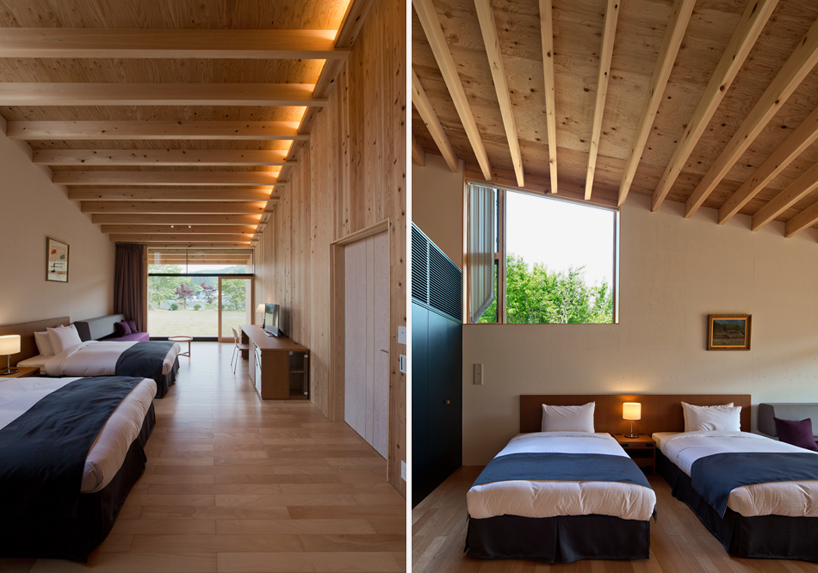
six guest suites are spread across the single storey structure
photos by kurumata tamotsu
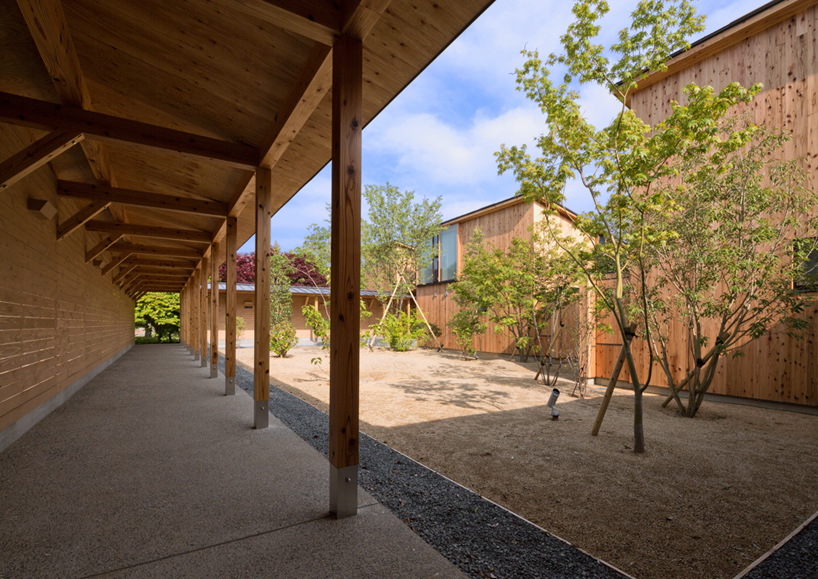
an external courtyard is placed at the center of the design
photo by kurumata tamotsu
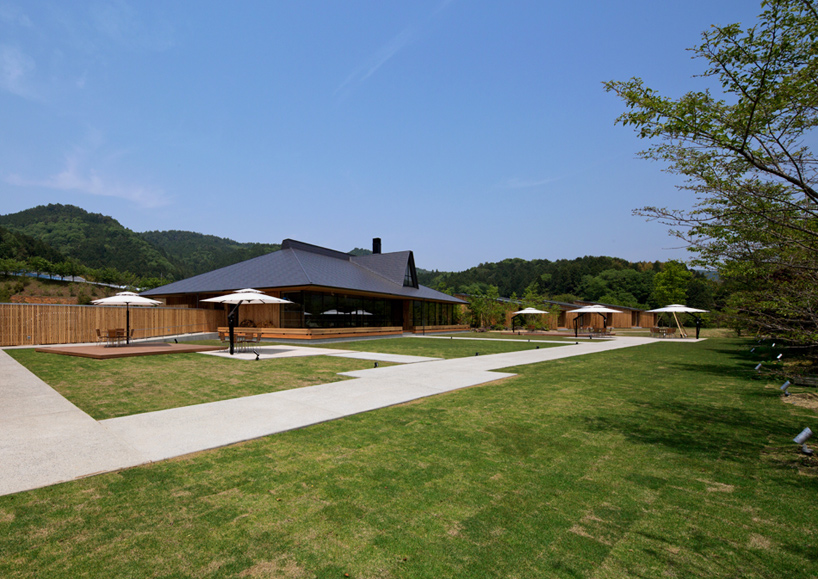
the hotel resort references the region’s vernacular architecture
photo by kurumata tamotsu
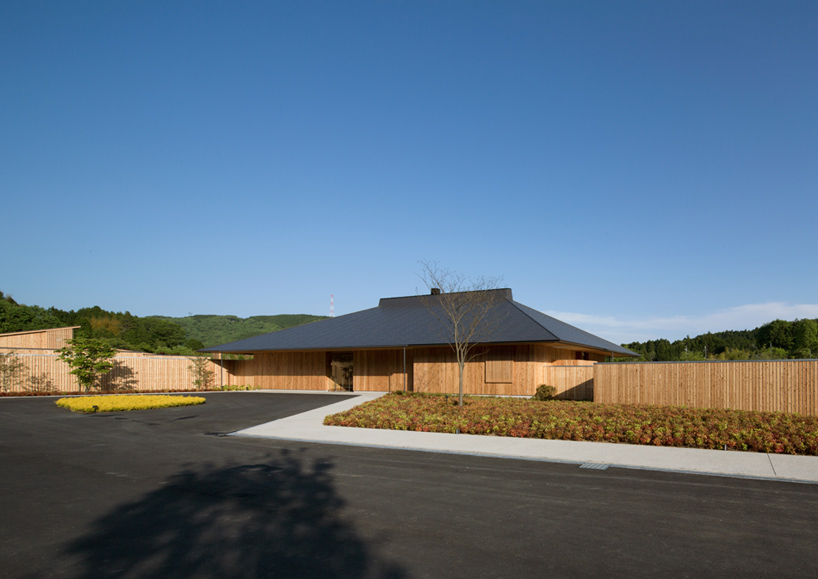
the low-profile building does not impose too aggressively upon its natural surroundings
photo by kurumata tamotsu
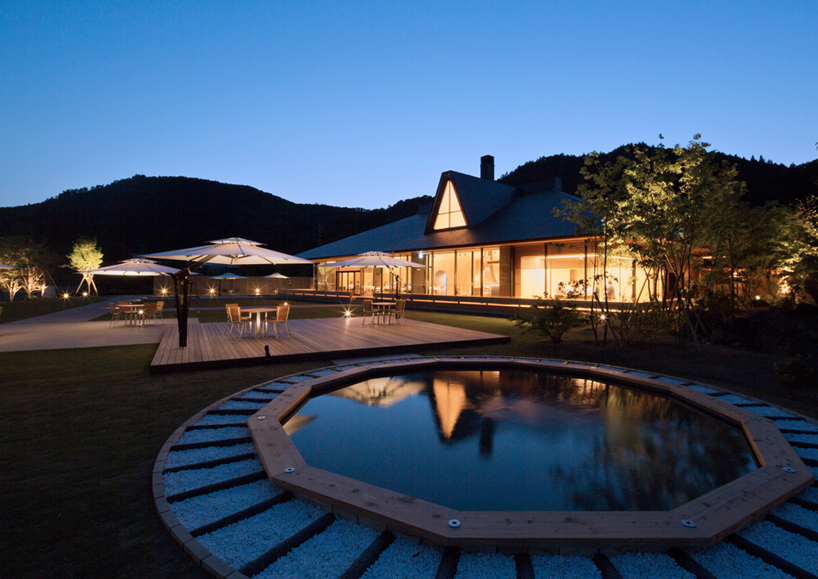
the hotel and resort illuminated at night
photo by kurumata tamotsu


1/4
project info:
project name: mountain villa – ‘ama-no-sato’
location: katuragi, wakayamaa, japan
use: hotel
site area: 9,957.11 sqm
building area: 1,271.16 sqm
gross floor area: 957.37 sqm
building coverage ratio: 12.77%
gross floor ratio: 9.61%
building scale: 1 storey above ground
structure: steel and wood
maximum height: 9.061 m
client: private
architect: hirotani yoshihiro _ ishida yusaku / archivision hirotani studio
furniture design: koizumi makoto
structural engineers: umezawa structural engineers
mechanical engineers: azu planning
photography: kurumata tamotsu