
arquitectura-G wins tile of spain awards with casa luz
the project has been announced as the winning interior design scheme of the ASCER tile of spain awards at the 2014 CEVISAMA trade fair in valencia.
arquitectura-G wins tile of spain awards with casa luz
all images © josé hevia
winning the first prize in the interior design category of the 2014 tile of spain awards with a project entitled ‘casa luz’, arquitectura-G presents a single family house with a warming feel. in the entry for the 2014 CEVISAMA trade fair, jonathan arnabat, jordi ayala-bril, aitor fuentes, and igor urdampilleta, of arquitectura-g showcased a dwelling in cilleros, spain. the basis of the piece was to retrofit an interior into an existing building, while creating an elegant yet simple architectural solution. ‘casa luz’ is achieved through the highly specific and coherent use of ceramic tiles which generate a comforting environment and a dynamic quality of space. the rooms are integrated with the rest of the structure through the use of building systems and textures that create a sense of continuity.

ground floor with access to garden





the traditional village house has an elongated and narrow floor plan and was previously in a ruined and neglected state. named after luz, the owner, arquitectura-g created a light-filled home that is reflective of outdoor life. with a limited budget, the studio proposed a simple strategy to open up the building. by nearly gutting the whole interior, only the stone façades and boundary walls were left to create a layout arranged around a courtyard. the kitchen, livingroom, and bedrooms surround a centralized atrium with a birch tree acting as a pivotal axis for circulation. the tree is reflected throughout ‘casa luz’ by glazed ceramic tiles and the leaves acs as a visual filter between the rooms.
ground floor with access to garden

the orange glow of the tiles on both the ground surface and under the flooring
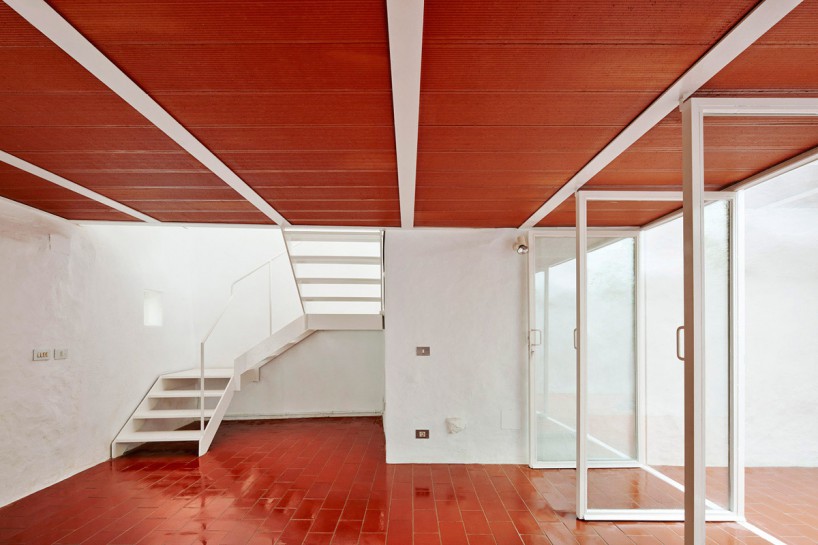
ground floor with the staircase leading up to additional rooms

both staircases are white washed to cast a bold statement for the house

first floor kitchen area placed within existing textured walls

first floor with view to courtyard

first floor corridor and patio space

view of the kitchen hall

first floor bathroom with view to the courtyard

second floor suite draws in natural light

view from patio

front garden and exterior of building

team of arquitectura-g: jonathan arnabat, jordi ayala-bril, aitor fuentes and igor urdampilleta
image © designboom
XII Premios Cerámica: categoría Interiorismo




1/12