
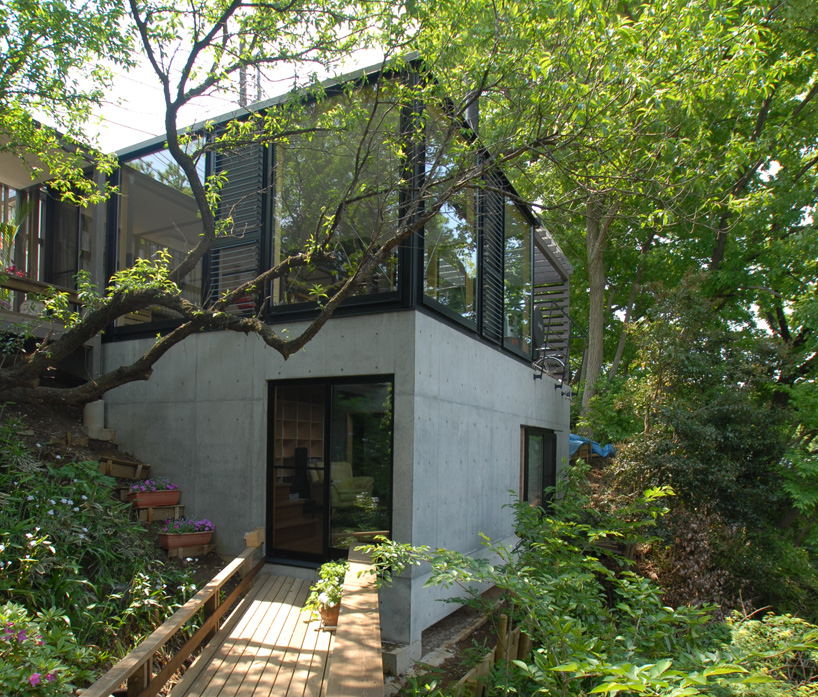
arts and crafts architectural design associates: okagami house
an old house evolves over time as the owner and architect needs it to adapt to naturally-changing site conditions and a growing family size.
‘okagami house’ by arts and crafts architectural design associates, kanagawa, japanall images courtesy of arts and crafts architectural design associates
originally built 33 years ago by japanese architect denso sugiura of arts and crafts architectural design associates, the ‘okagami house’ and its site havechanged over the years, warranting a renovation that reflects the new terrain, new family members, and new uses. the seedlings planted in the past havenow grown into adults, reshaping the nature of the site, creating a small green oasis amidst the suburban sprawl. the need for more space led to an addition on the other end of the property, connected by a wooden bridge open to the elements. the concrete structure contains a large glass clerestorythat illuminates the interior while it offers views of the sky. the upper levels of the split dwellings contain the social program enveloped in glass wallsthat use the green canopies as privacy screens against direct sunlight; the lower floor is reserved for private bedrooms and bathrooms hidden amongstthe thick vegetation.
 lower wooden walkway
 view to the addition from the existing structure
 approach from the street along the top section of the site
 living space encased in large windows uses the surrounding vegetation for privacy
 upper wooden walkway connecting the two structures

 view towards the original house
 (left) living space(right) tatami room
 (left) house in 1979(right) house in 2012

 floor plan / level 0
 floor plan / level -1
 section
 section
 elevation
 elevation
project info:
project name: okagami housemain purpose: housingdesign: denso sugiura │ arts & crafts architectual design associatesstructural design: kubota sekkeicontractor: watanabe takeshi construction co.,ltd.location: asao-ku, kawasaki-shi, kanagawa, japansite area: 384.94m2total floor area: 173.88m2construction period: 1979(Ⅰ), 1995(Ⅱ), 2012(Ⅲ)
shop
your own online design shop — no sales commission collected












