

atelier filippini constructs city hall of perforated steel in france
the sustainable, energy-efficient complex appears as a protective shell floating of innovative materials and techniques.
[FEATURED]
atelier filippini constructs city hall of perforated steel in france
photo © christian creutz
all images courtesy of atelier filippini
over a century after the first city hall was built, the municipal team of illkirch-graffenstaden, france decided to develop exemplary new public facilities. the rehabilitated building by atelier filippini is opening its doors, giving visitors an opportunity to discover a project that is functional and compact, both in terms of services and architectural design.
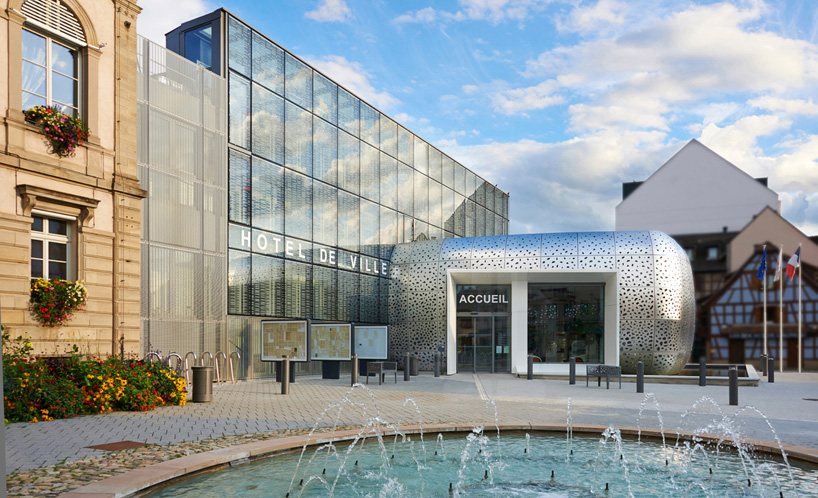
the entrance volume
photo © christian creutz
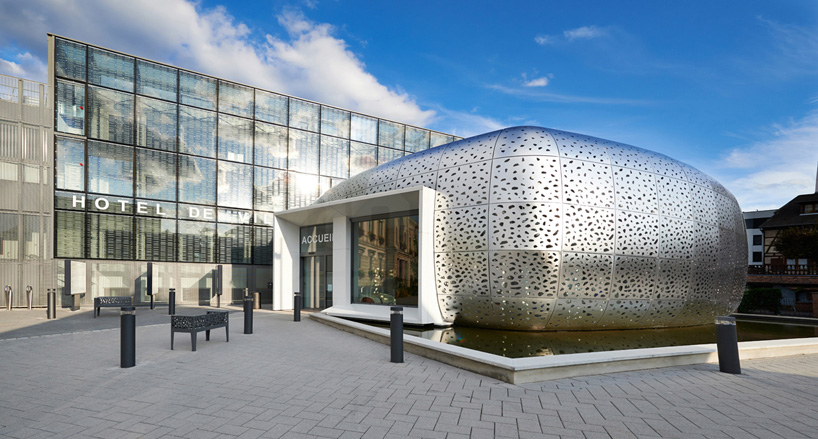
the stainless steel shell and the water feature
photo © christian creutz
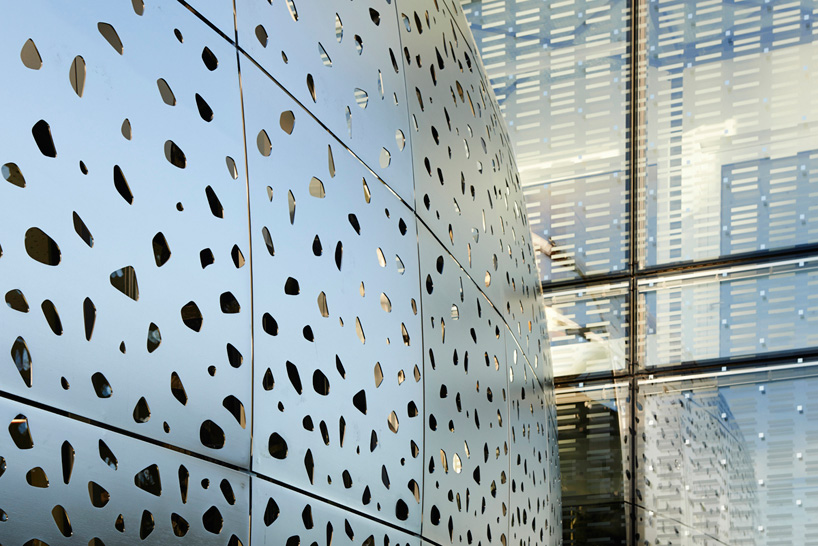
detail of the glass façade and steel shell
photo © christian creutz
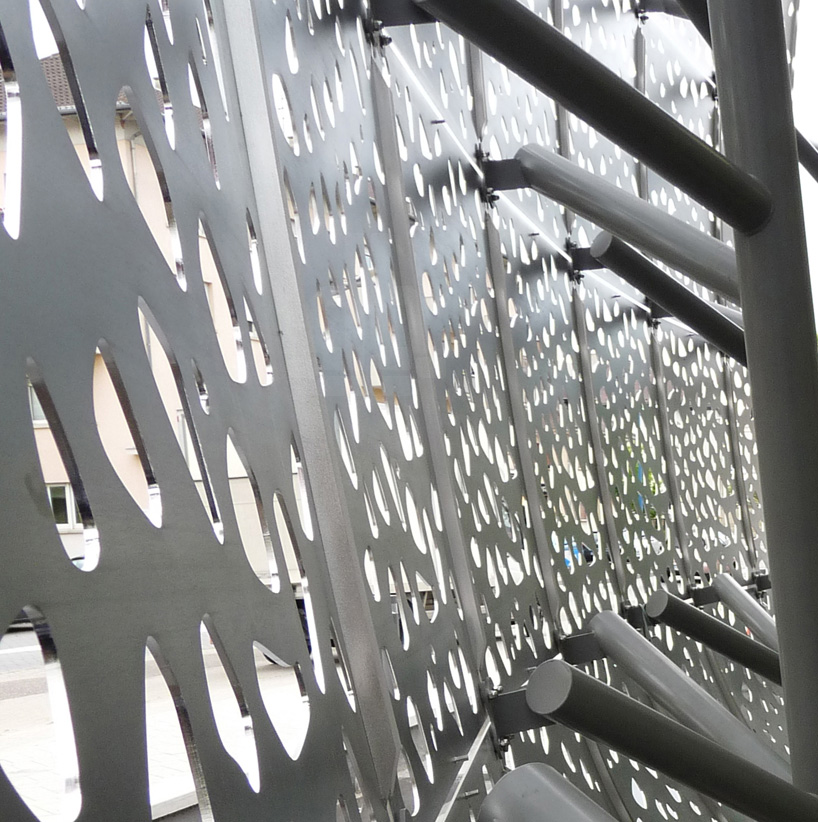
the steel tree structure
photo © atelier filippini
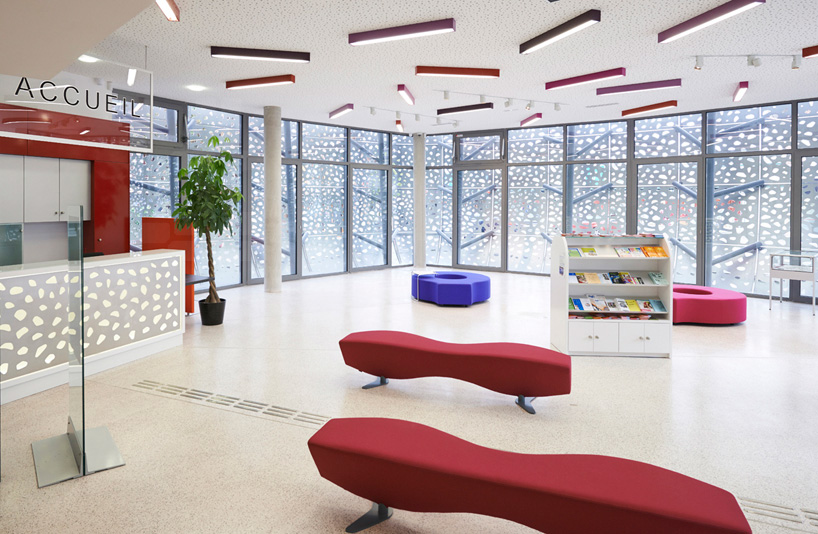
public reception area
photo © christian creutz
the complex has an iconic position within the city. it is located on the central square, which testifies to local heritage. the reception area appears as a protective shell floating above a body of water, encased in a steel envelope reflecting the sky and surrounding façades. the curved surfaces feature a randomly computed assortment of perforations that manipulate lighting effects.
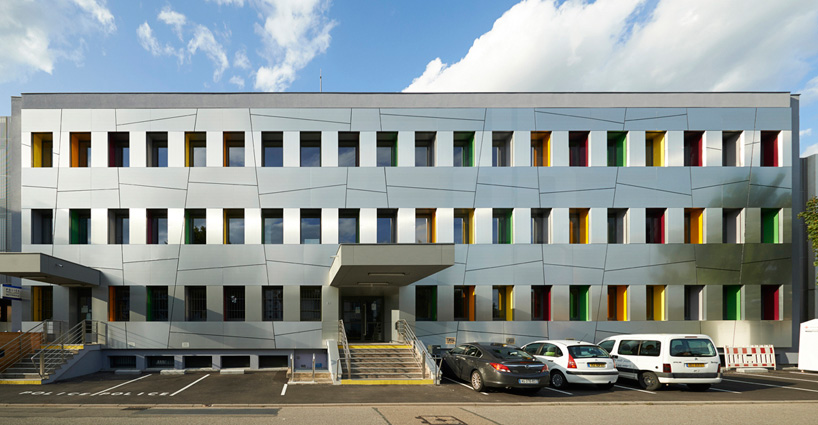
west façade of the administration and social center
photo © christian creutz
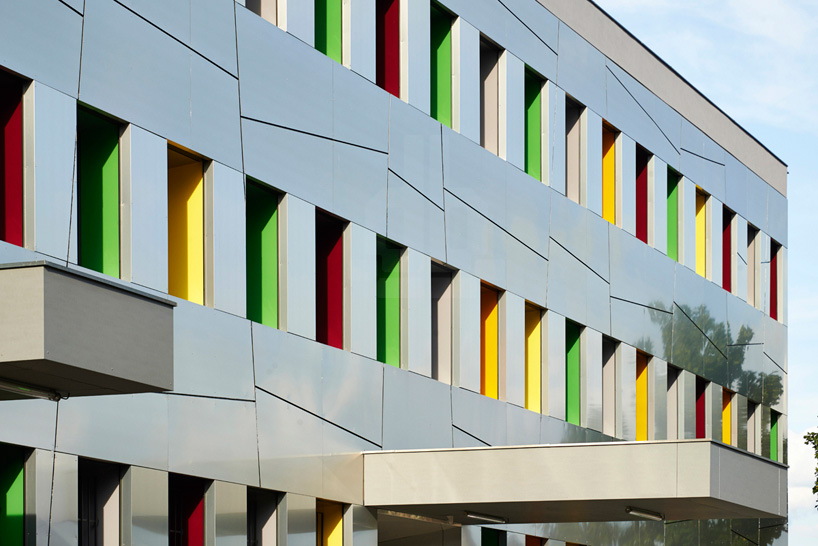
the aluminum composite cladding
photo © christian creutz
ensuring the project fits into the existing urban environment with aspects of past and future, architect renato filippini has taken into account the client’s requirements. the building is accessible to everyone, including people with disabilities, and respects the environment by using innovative materials and techniques that are sustainable and energy efficient.
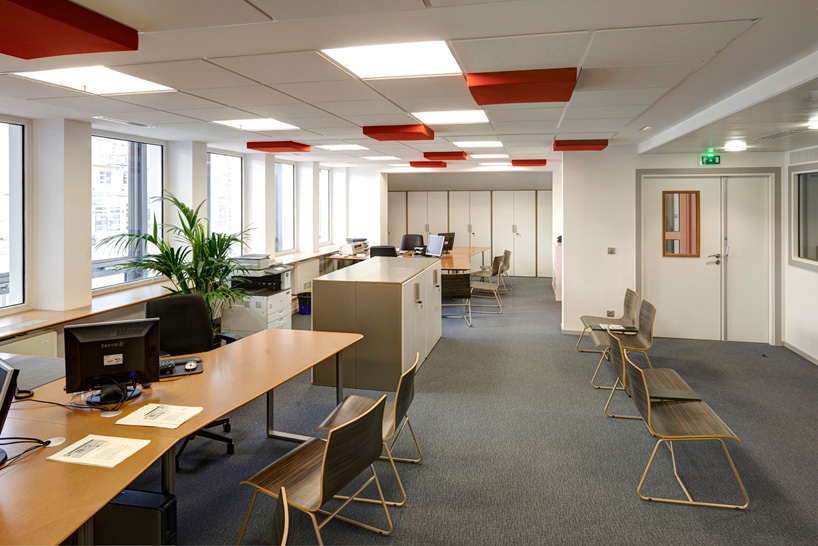
open-space area
photo © christian creutz
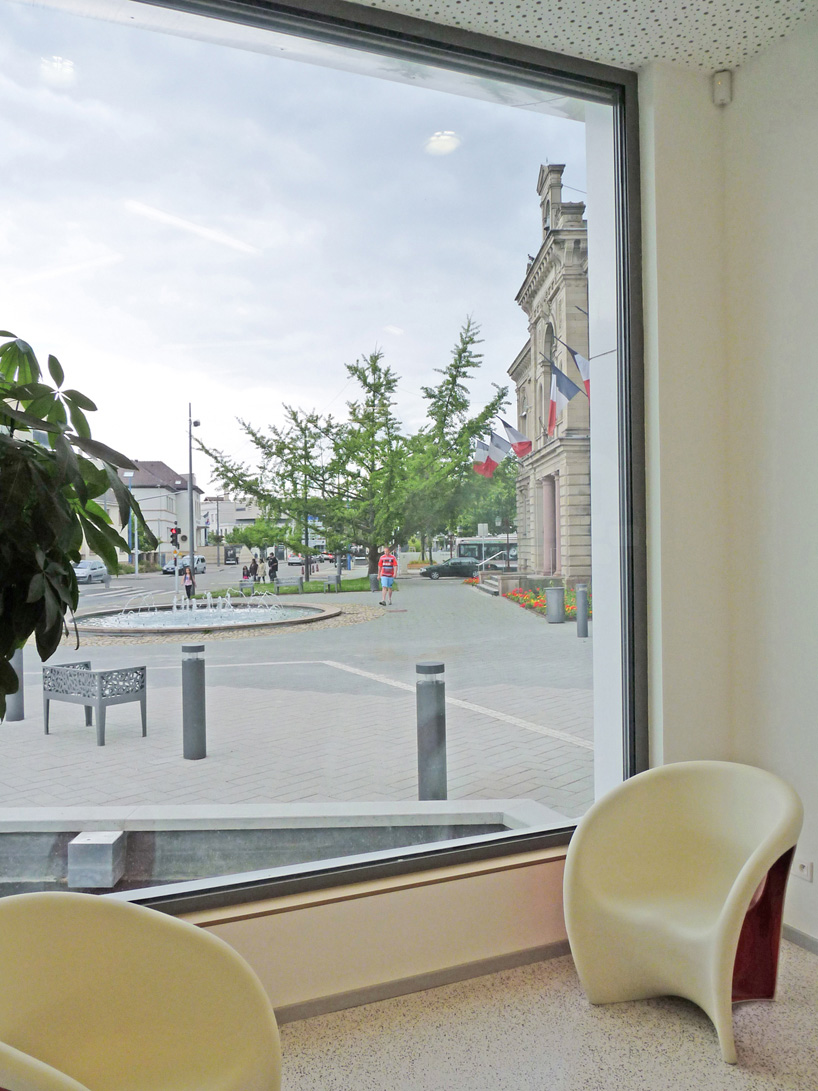
view from the entrance
photo © atelier filippini
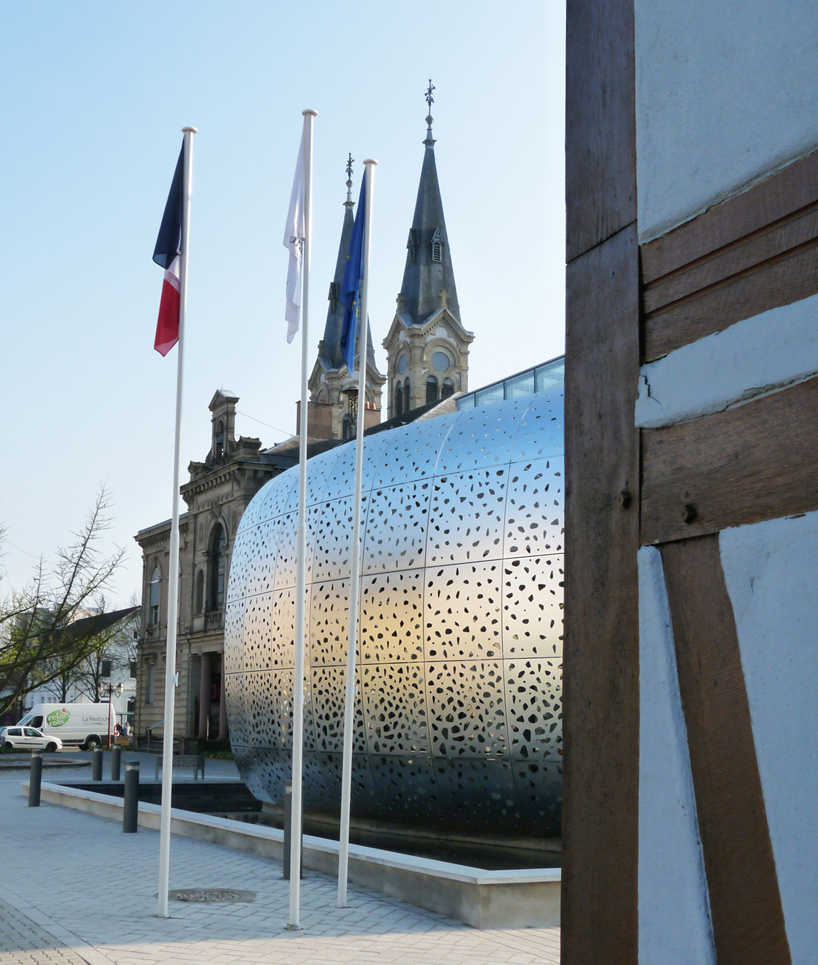
relationship with its surroundings
photo © atelier filippini
project info:
location: 181 route de lyon, 67401 illkirch-graffenstaden, france
contracting authority: city of illkirch-graffenstaden
agent architect: atelier filippini
engineering consultant: OTE ingénierie
environmental engineering consultant: OTELIO
acoustic expert: akoustik ingénierie & conseils
cost: 5,300,000 € HT
competition: 2011
construction: 2012-2014
completion: september 2014
designboom has received this project from our ‘DIY submissions‘ feature, where we welcome our readers to submit their own work for publication. see more project submissions from our readers here.
shop
your own online design shop — no sales commission collected













