bamboo lakou by john naylor wins foster + partners prize
the project challenges local construction methods, proposing to superimpose resilient structures and bamboo forests in the haitian landscape, resolving issues of natural disaster and mass deforestation.
‘bamboo lakou’ by john naylor wins foster + partners prizeall images courtesy of john naylor


fifth year architectural association (AA) diploma student, john naylor, wins the 2013 annual foster + partners prize for having the portfolio that best addresses sustainability and infrastructure. his project ‘bamboo lakou’ is a response to the devastation that port au prince, haiti suffered in 2010, and from which it is still recovering. the thesis challenges the idea of local construction methods, and proposes to superimpose resilient structures and bamboo forests in the haitian landscape, resolving issues of natural disaster and mass deforestation on the island. the design is based on the typology of the ‘lakou’ or courtyard, creating a central communal space around which, industry, commerce, and residence are layered as an integral community. the assembly is based on the five-year growing cycle of bamboo, with older plants creating supporting members, and younger ones composing sinous facades. implementing this vernacular will employ new materials and technologies, and promote education and industry, resulting in an urbanism that is sustainable and resistant to natural disasters.
 the design encourages community gathering and provides work spaces
 the structure is resilient in hurricanes and earthquakes
 the reforested area and curvilinear structures contrast starkly against the dense urban construction of port au prince
 a community of ‘lari’; each ‘lakou’ acts as an urban block
 the project layers commercial, industrial, and residential spaces
 diagram comparing the magnitude and effects of the earthquakes in chile (above) and haiti (below) in 2010
 foster and partners prize winner: john naylor’s ‘bamboo lakou’ in haiti
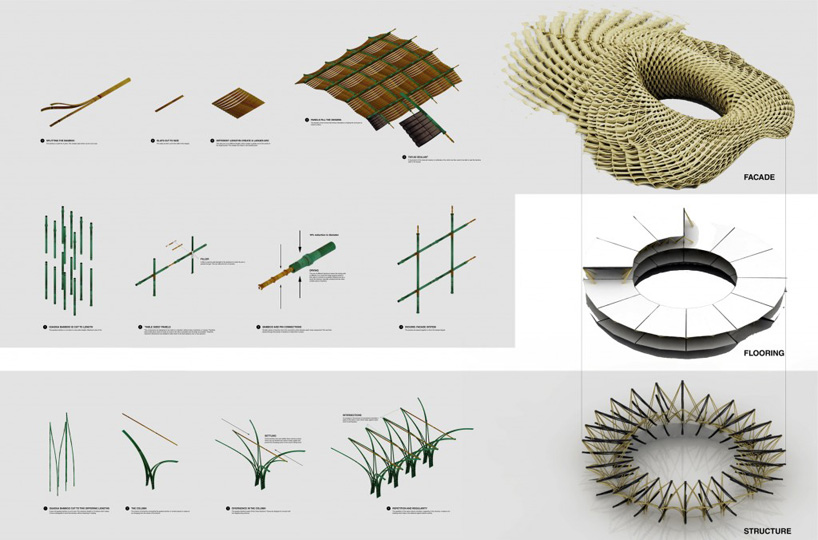 construction sequencing diagram
 the massing addresses issues for hurricane and earthquake
 illustration of construction sequence
 diagram of assembly method
 this axonometric diagram illustrates the many layers of socio-economic and environmental factors considered in the design
 reforestation diagram and its climactic imapct
 foster and partners prize winner: john naylor’s ‘bamboo lakou’ in haiti
shop
your own online design shop — no sales commission collected