barensfeld architecture ramps hilgard garden terrrace in california

the design is based on a japanese maple sculpture park, with a layered platform structure gently cascading down the steep landscape.
barensfeld architecture ramps hilgard garden terrrace in california
all images courtesy of barensfeld
nestled between neighboring townhouses, the ‘hilgard garden’ by san francisco-based mary barensfeld architecture takes advantage of its sloping topography with a series of angular terraces. located in berkeley, california, the brief called for an outdoor living and entertaining area, as well as an accessible seating spot at the top of the site. based on a japanese maple sculpture park, a layered platform structure gently cascades down the steep landscape, referencing outstretched deciduous trees and navigating the change in elevation.
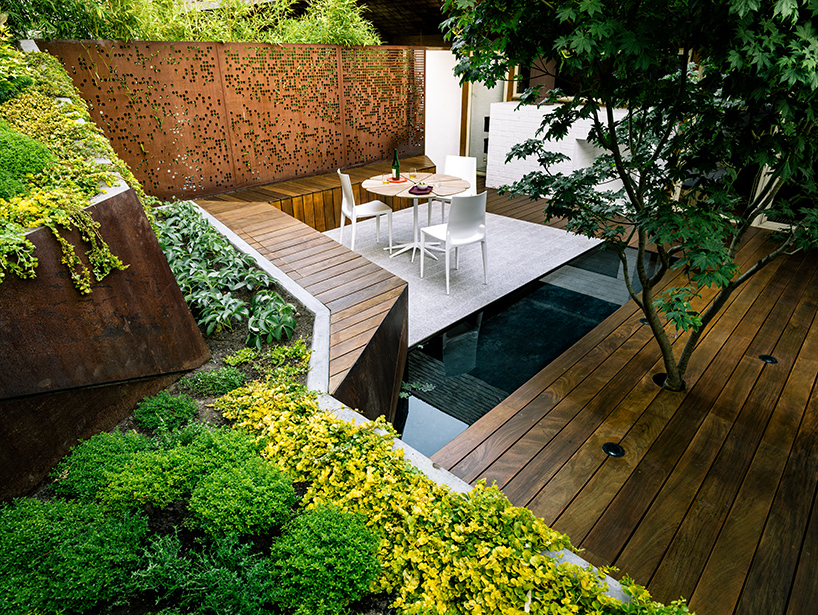
the granite patio serves as an extension of the living room
mary barensfeld architecture building combines a cedar shingled roof-line with exterior walls reminiscent of traditional japanese residences. upon entering, uninterrupted views from the living room are provided, with the garden and pool clearly visible beyond – the lower patio area also offers a seamless extension of this indoor space. the application of different materials and plants has been kept to a minimum, with light and shadow, water reflections, and texture used as key elements.

(left) lemon thyme terraces
(right) LED back-lit corten panels at dusk
the palette consists of wood decking and benches, a floating white granite patio, and board-form concrete retaining walls. weathering steel screens on either side of the garden were included for privacy, and feature water jet cut patterns that offer a level of transparency to allow both wind and bamboo to filter into the space.
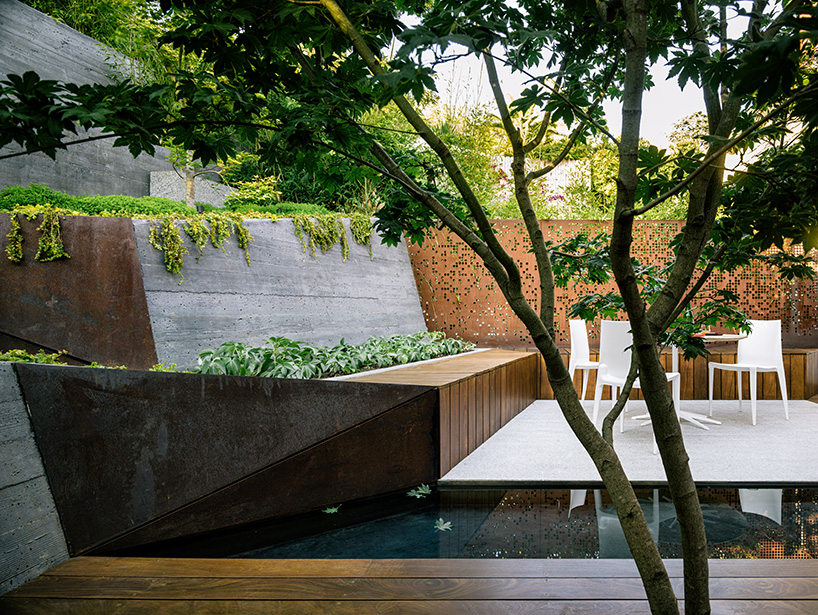
looking east across the reflecting pool

(left) layering of the terrace
(right) water-jet cut corten screen above bamboo planter

upper terrace with views of san francisco bay

site perspective drawing
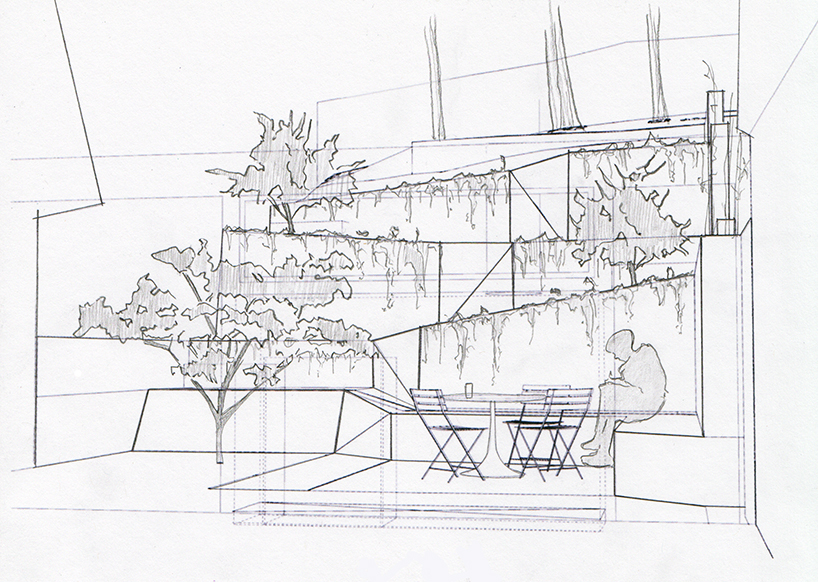
hand-drafted elevation at patio level
designboom has received this project from our ‘DIY submissions‘ feature, where we welcome our readers to submit their own work for publication. see more project submissions from our readers here.