

BAT studio designs hydraulic-liftable building to avoid flood damage
located on the river thames, the structure provides safe refuge for crucial items in case of disaster, and useful space for the rest of the time.
BAT studio designs hydraulic-liftable building to avoid flood damage
all images courtesy of BAT studio
when home owners erica and peter purchased a home on the shore of the thames in wraysbury, middlesex; they were told that their risk of flood was 1 in 100. as it turned out, their realtor was full of it, and after five floods in fifteen years, the worst ever being in 2014, the couple agreed that enough was enough. london-based firm BAT studio was contacted, who created a solution to provide safe refuge for crucial items in case of disaster, and a useful space for the rest of the time.

building in both positions
their design, titled the ‘greenhouse that grows legs’, does just that. four integrated hydraulic legs enable the building to be raised 800mm (approx. 2ft) above ground at the touch of a button. the use of hydraulics guarantees a level lifting, regardless of the location — and collective weight — of whatever the small auxiliary building has. timber is the primary material used, with accents of green paint and aluminum composite mirrors installed between each column.
video courtesy of
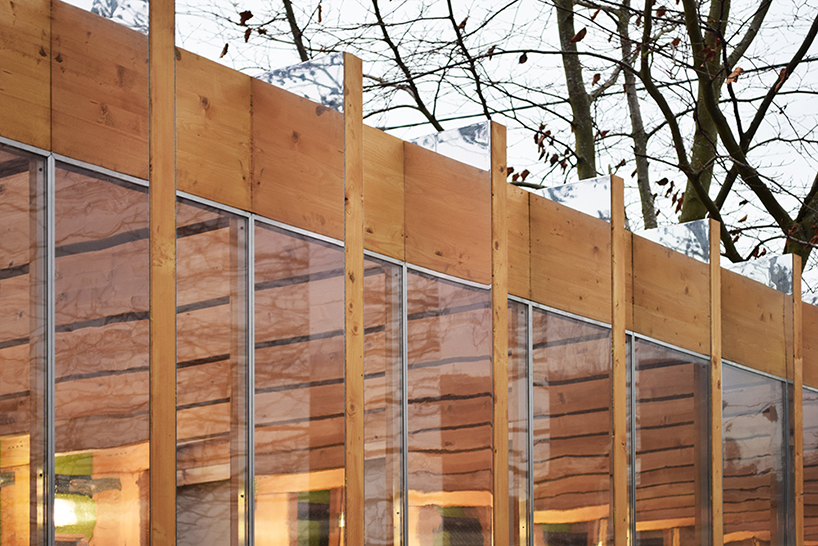

reflection of surroundings
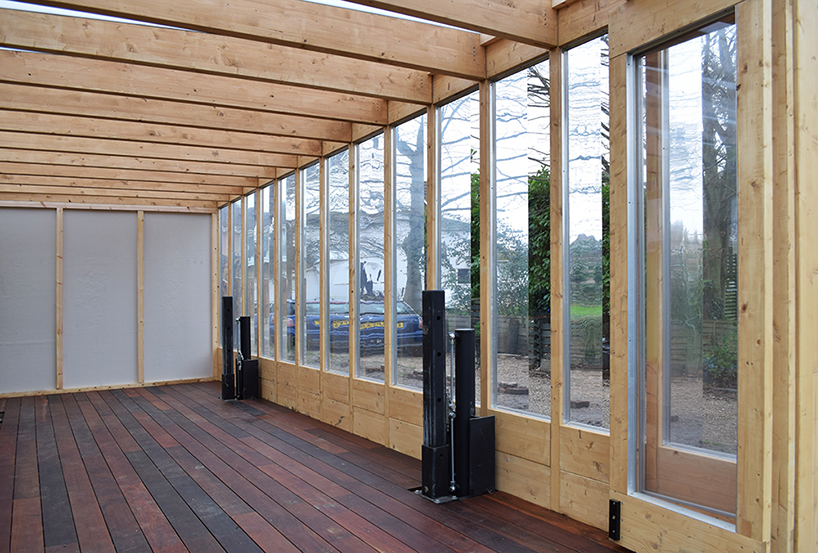
interior with visible hydraulic systems
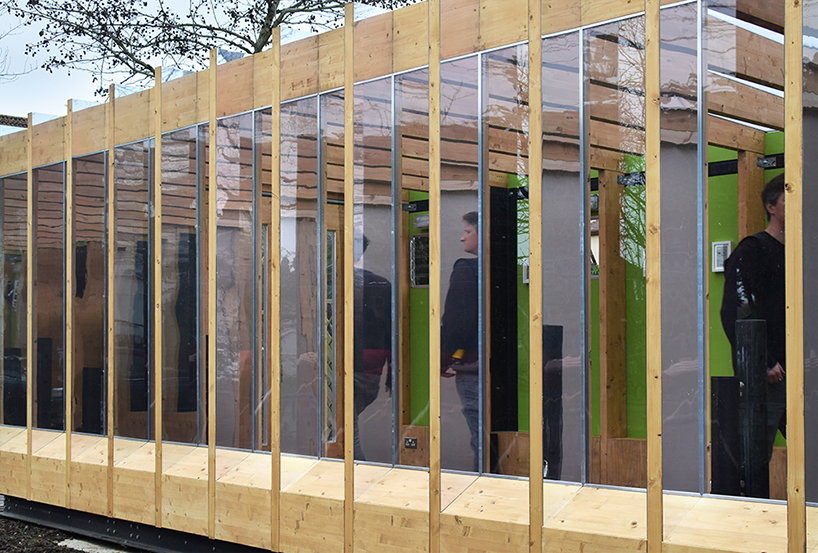
mirrors on each column cause an infinity effect within the space
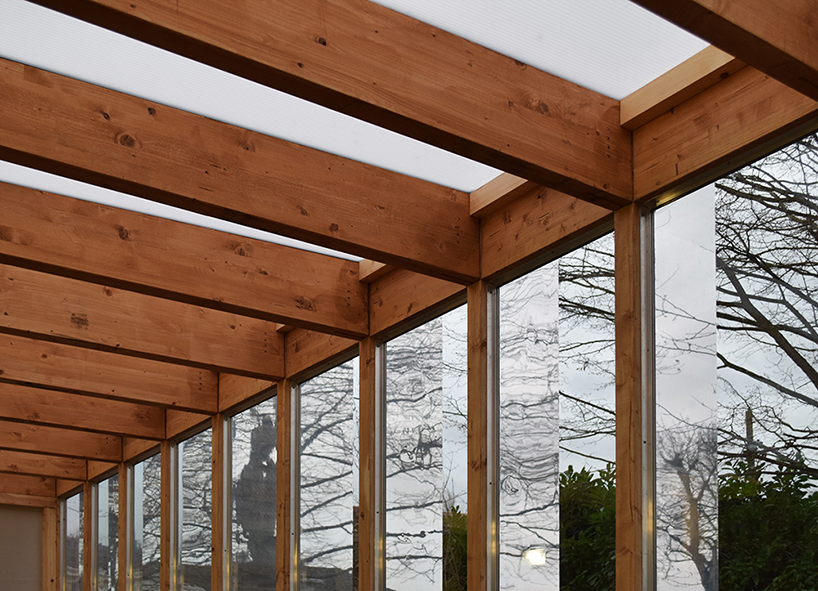
internal glulam structure

in lowered position

control mechanism
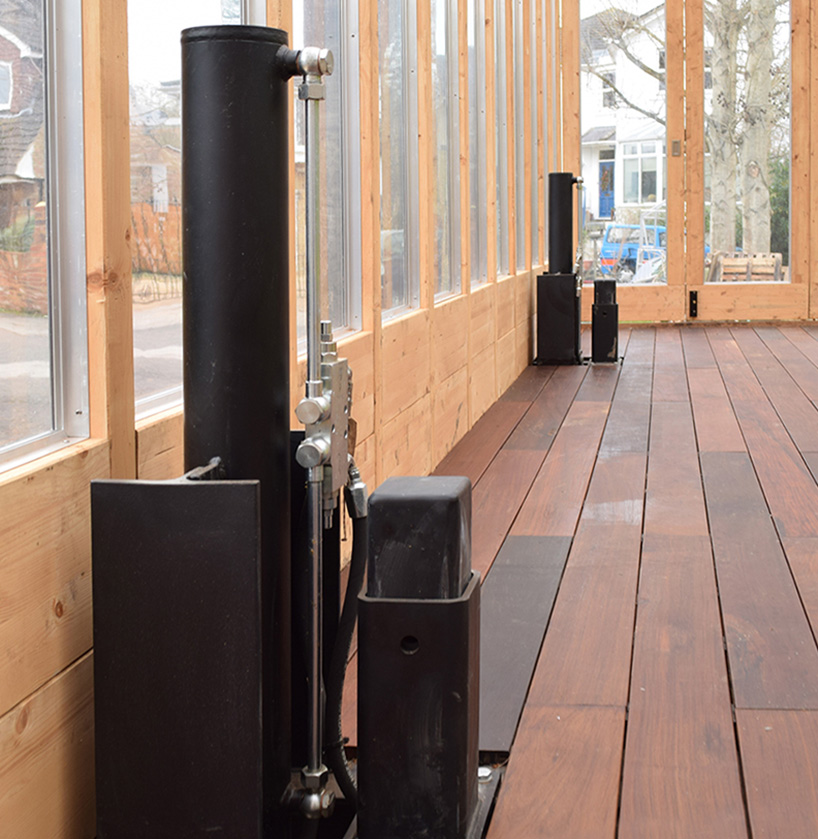
hydraulic legs
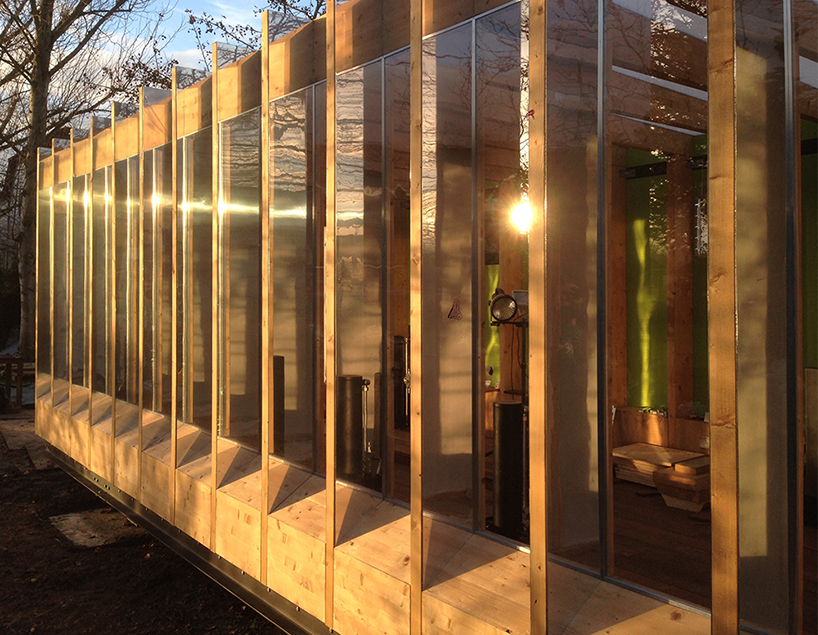
reflections at sundown
the structure is able to lift 800mm off ground level

owners peter and erica, with their equally flood proof car in the background
designboom has received this project from our DIY submissions feature, where we welcome our readers to submit their own work for publication. see more project submissions from our readers here.













