bates masi + architects: genius loci
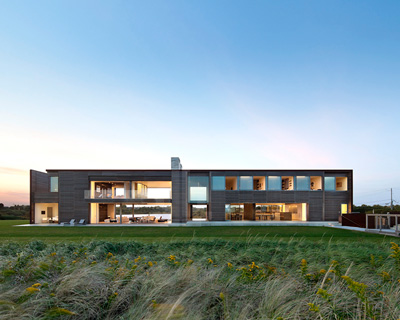
the house celebrates the 'spirit of the place' by exploring regionalism and the evolution of the community in which it is established.
‘genius loci’ by bates masi + architects, montauk, new york all images courtesy of bates masi + architects image © michael moran

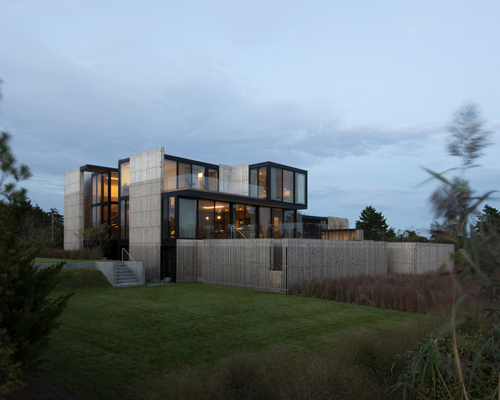

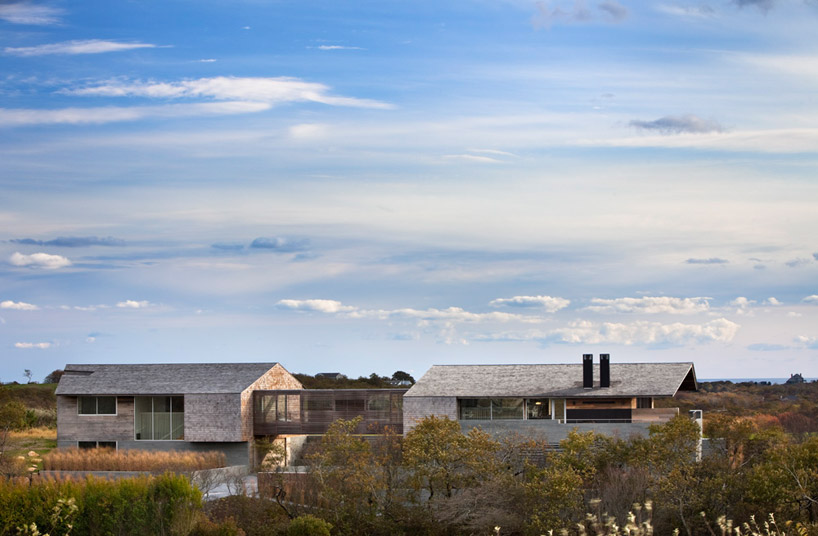
situated near the small seaside community of montauk, new york, bates masi + architects have sent us images of their recent project ‘genius loci’. the dwelling responds to the ‘the spirit of the place’ by strengthening the cultural context and unique characteristics of the landscape. formerly a horse ranch, the residence is located at one of the highest elevations in the town, surrounded by green pastures. approaching from the south, the design appears to be two modest and separate one-story farm houses. circling around to the north of the building, the structure unfolds to reveal a more extensive elevation.
 terrace image © michael moran

embedded into the steep slope of the hill, terrace that encircles the property to the north. a wood screen covers a bridge which unifies the two separate cedar shingle clad volumes, allowing the paved courtyard below to be illuminated. the vernacular montauk building typology of the low-pitched gabled roof is modified to create unexpected moments within the interior envelope. without compromising access to the exterior of natural light, the walls of the entry converge to direct one’s view to the lake.
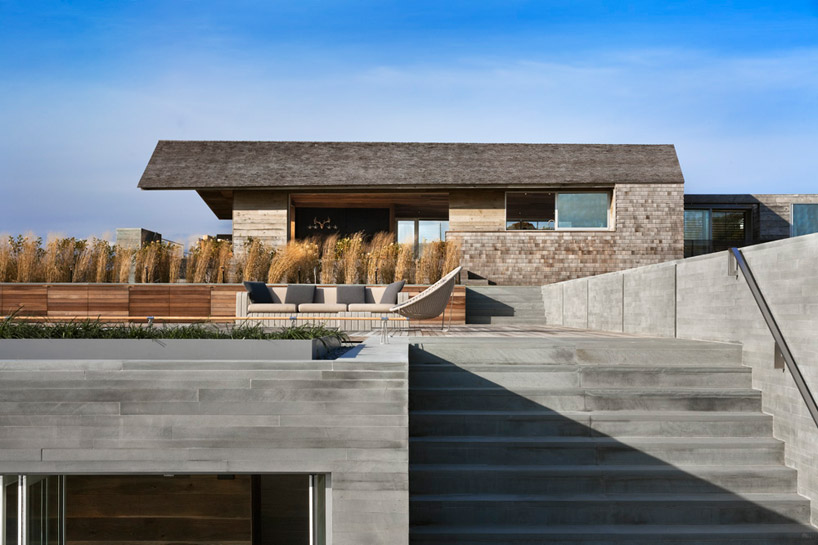 image © michael moran
without a prescribed circulation path, the site encourages it to be experienced in different ways. one can enter beneath the bridge and ascend a series of terraced planter steps revealing the expansive landscape, ocean and outdoor spaces. another option is to climb an exterior entry stair which directly connects to the interior stair, separated by a wall of glass. a guest staying at the house can freely come and go by a stone terrace that wraps the exterior area from the entry courtyard around to the pool without having to enter the main building.
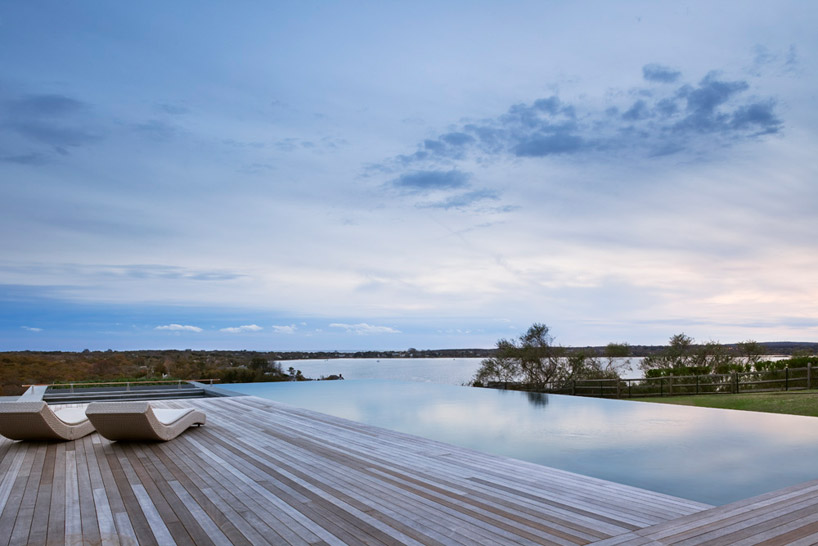 outdoor pool and view of the ocean image © michael moran
 courtyard image © michael moran
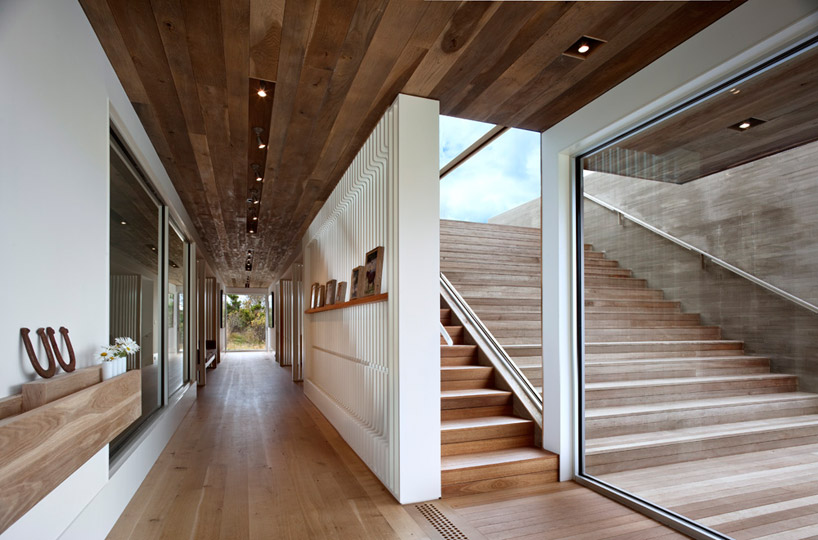 entries into the residence image © michael moran
 bridge connecting two structures image © michael moran
 open living and dining area image © michael moran
 master ensuite image © michael moran
 upper level terrace image © michael moran
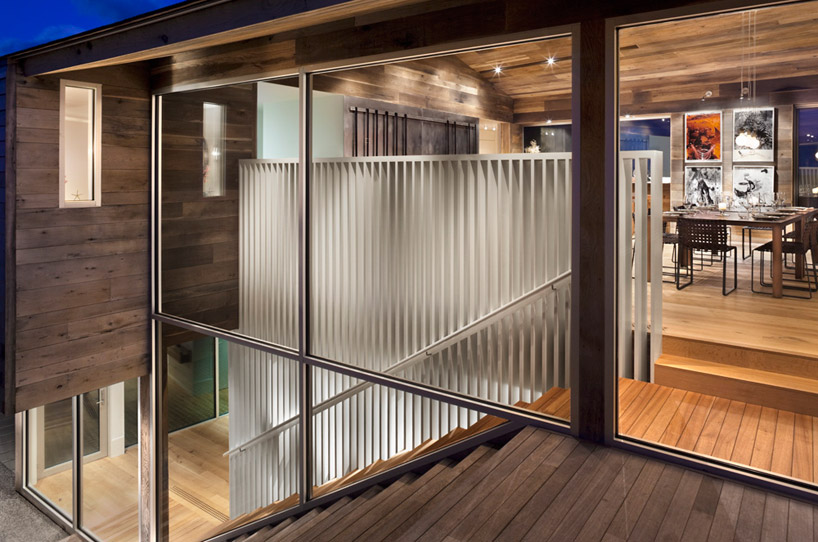 glass facade image © michael moran
 courtyard and wood screened bridge image © michael moran

 site plan 1. driveway 2. parking 3. main house 4. deck 5. pool 6. spa 7. pool house
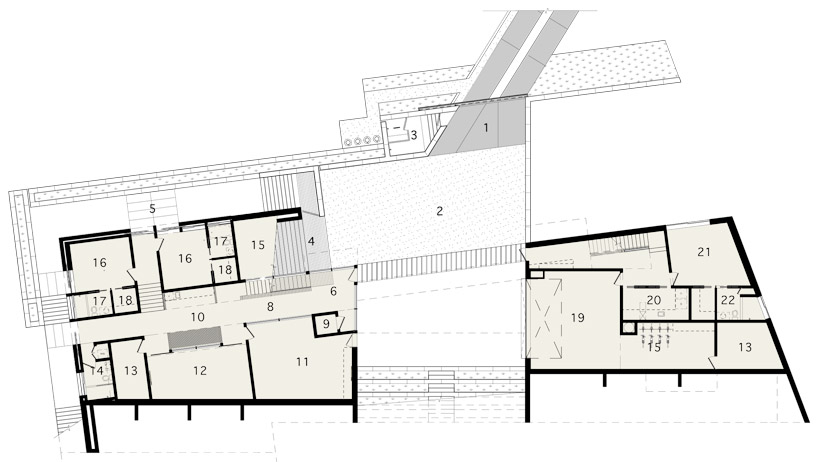 lower level plan 1. driveway 2. parking 3. outdoor shower 4. entry stair 5. walkway 6. vestibule 7. stair 8. hall 9. elevator 10. common area 11. playroom 12. gym 13. mechanical 14. pool bath 15. storage 16. guest room 17. guest bath 18. closet 19. garage 20. laundry 21. maid’s room 22. maid’s bath
 upper level plan 1. entry stair 2. entry 3. deck 4. living 5. dining 6. kitchen 7. butler’s pantry 8. powder room 9. elevator 10. bridge 11. office 12. closet 13. stair 14. kids room 15. kids bath 16. master bedroom 17. master bath 18. outdoor shower 19. guest room 20. guest bath 21. storage 22. walkway
 section 1. entry 2. kitchen 3. terrace 4. guest room 5. hall 6. gym 7. crawl space
project info:
lot size: 1.6 acres building size: 7000 sq.ft. location: montauk, new york program: single family residence photographer: michael moran contractor: davis builder
shop
your own online design shop — no sales commission collected