
be fun design combines four narrow dwellings for spiral house in japan
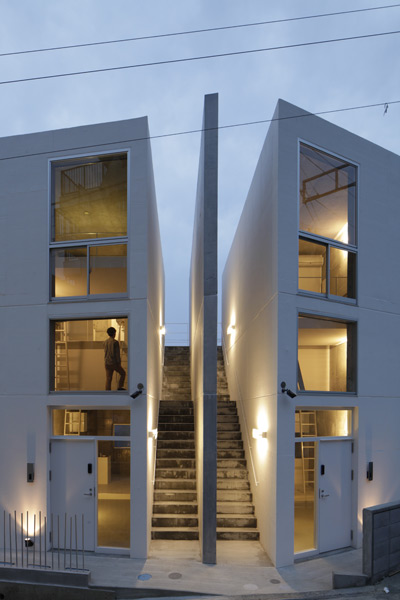







each module is arranged with the same layout throughout four floors, which are connected by a spiral staircase placed at the front of the unit.
prefer designboom on google[FEATURED]
be fun design combines four narrow dwellings for spiral house in japan
photo by hiroyuki hirai
all images courtesy of be-fun design

led by architect tsuyoshi shindo, japanese office be fun design has completed a four dwelling structure named the ‘spiral house’, in the city of matsuyama. each module is arranged with the same layout throughout four floors, which are connected by a spiral staircase placed at the front of the unit. the front façade is composed of large windows on the three upper levels, and exterior-mounted sliding doors at grade. the transparent elevation reveals the characteristic circulation element, as well as the narrow and deep spatial conditions of each apartment.

windows on the front façade reveal the units’ spiral staircases, a characteristic element of the project
photo by hiroyuki hirai
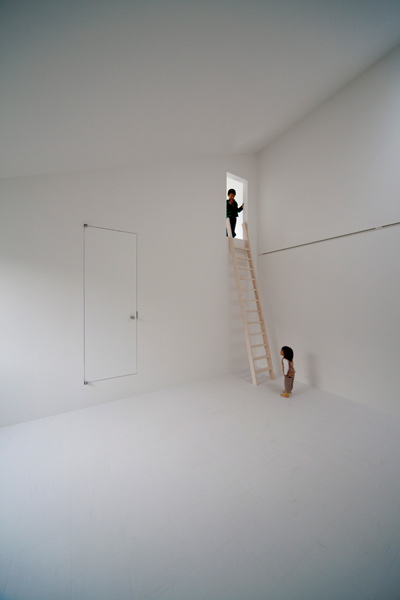
the layout places the kitchen and dining area on the ground level, with a bedroom loft just above. the second floor contains each dwelling’s bathroom, while the top story is open for flexible living space and features a large window facing the south. the material palette includes predominantly white surfaces, complemented by solid pine flooring.

the main entrances feature outboard sliding doors
photo by hiroyuki hirai

the continuous stair is located at the front of each unit
photos by hiroyuki hirai

the layout places the kitchen and dining area on the ground floor
photos by hiroyuki hirai

pine flooring complements the predominantly white interior finishes
photos by hiroyuki hirai

(left): a bedroom loft sits above the ground level
(right): white tiled bathrooms are located on the second floor
photos by hiroyuki hirai

at the top story, a flexible living space features a large window on the building’s south side
photos by hiroyuki hirai

photos by hiroyuki hirai

photo by hiroyuki hirai

1/8
project info:
city: matsuyama, ehime, japan
dates: 09.2012 – 03.2013
site area: 59.84 sqm
building footprint area: 47.52 sqm
total floor area: 129.80 sqm
structure: wood frame
architecture: be-fun design / tsuyoshi shindo
structural design: b-cube
construction: architect eishin co., ltd.
photography: hiroyuki hirai