belzberg architects project the kona residence on cooled lava flows of hawaii
using local materials and craftsmanship, the kona residence offers a volcanic sanctuary intrinsically connected to its landscape.
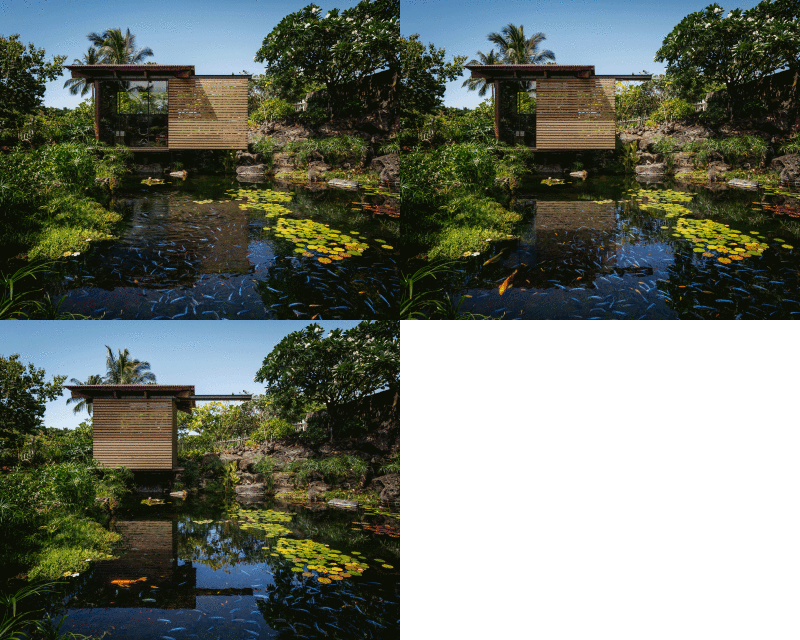

california-based practice belzberg architects has just shared images of the ‘kona residence’ set upon a cooled lava flow on the volcanic island of hawaii. the home is organized around a very clear placement of spaces. a central datum consisting of an elongated gallery hall generates an axis that separates the western program with views to the ocean and the eastern half enjoying the crisp volcanic peaks.
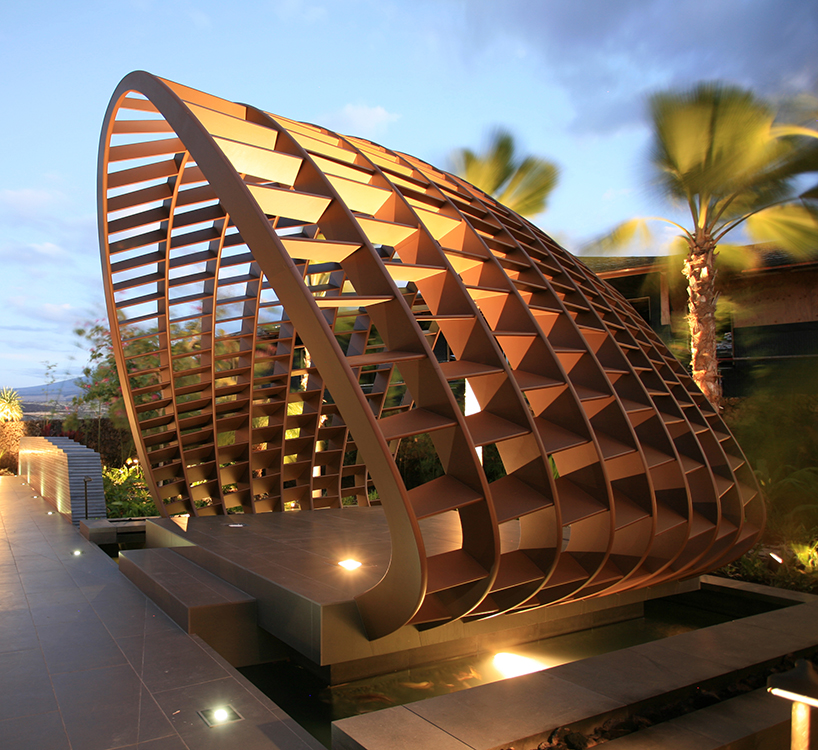
image © benny chan | all images courtesy of belzberg architects


the bedrooms, common areas, media room, master suite, kitchen and main living space are organized along this spine, which also separates the guest portions of the program from the private suite. a series of parallel walls running north-south clad in a grey reclaimed teak timber planks from barns and train tracks define the room bounding walls that control views and flow of circulation, while warmer toned wooden partitions frame large panes of sliding glass panels that merge interior with exterior.

contrast of cold and warm timber members
image © belzberg architects


to offset the energy requirements of the structure, two roof-mounted solar arrays and rain water collection systems make a large contribution to its self sufficiency, as the thermal properties of the locally sourced lava stones naturally heat the pool and interior spaces. at the entry, hawaiian basket weaving traditions are interpreted as a pavilion to welcome visitors.
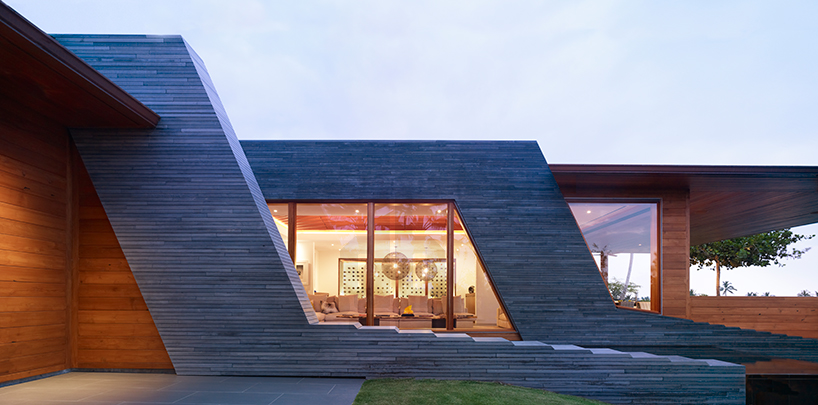
image © benny chan

central datum ends in a pool to be extended by square pavers
image © benny chan
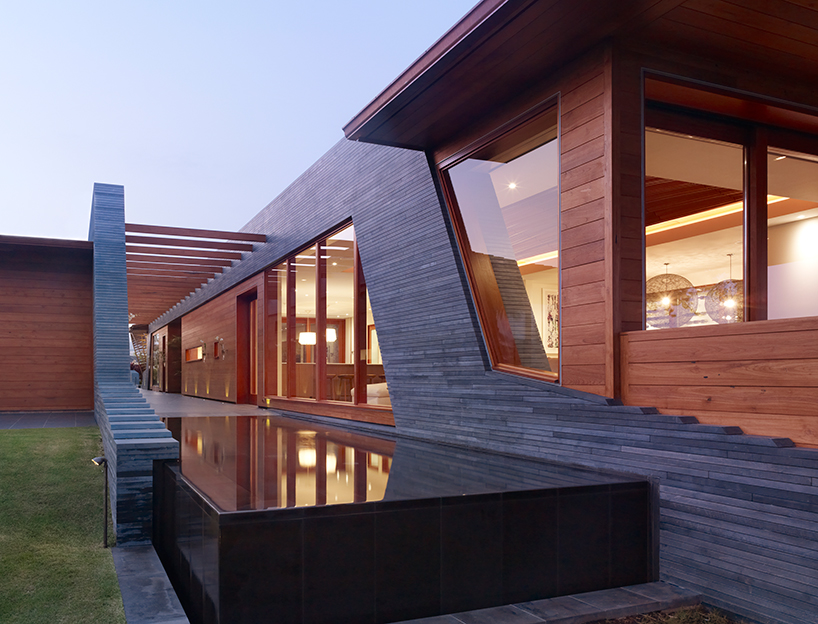
image © benny chan
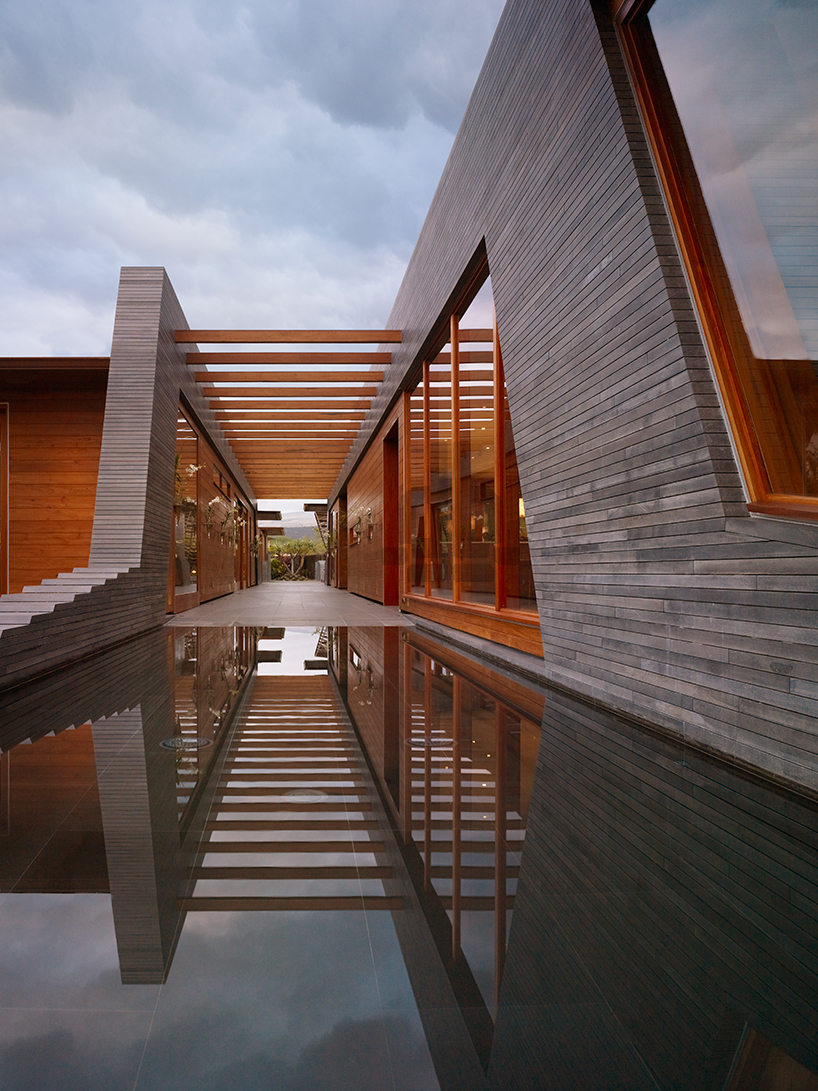
gallery hall
image © benny chan
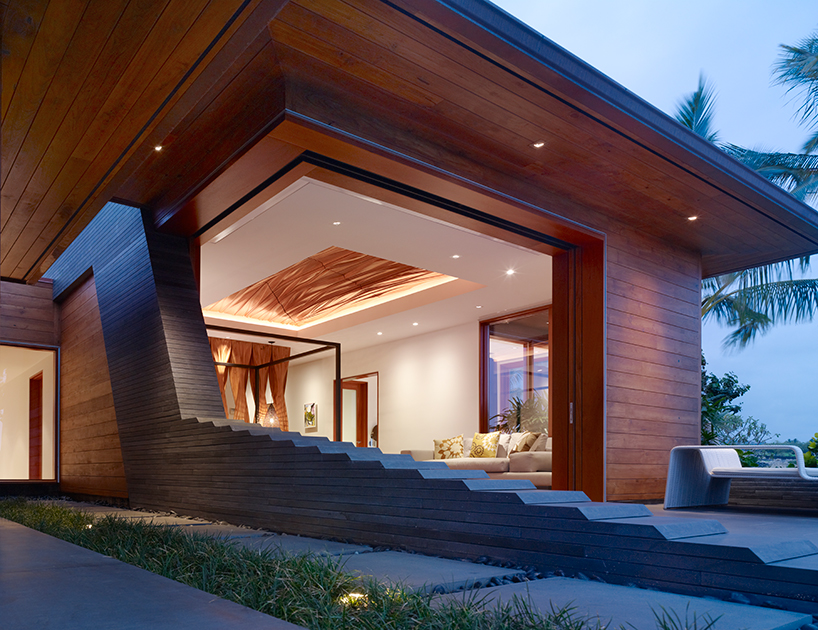
bedroom open to the exterior
image © benny chan
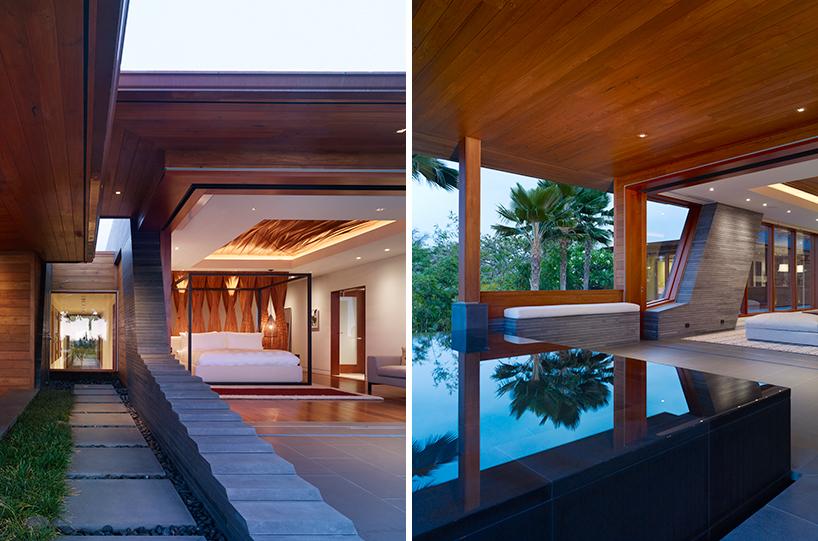
image © benny chan
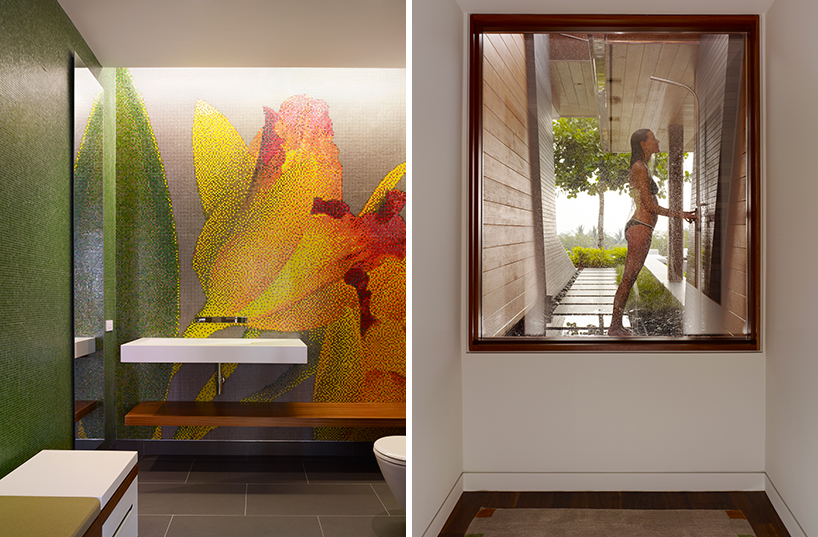
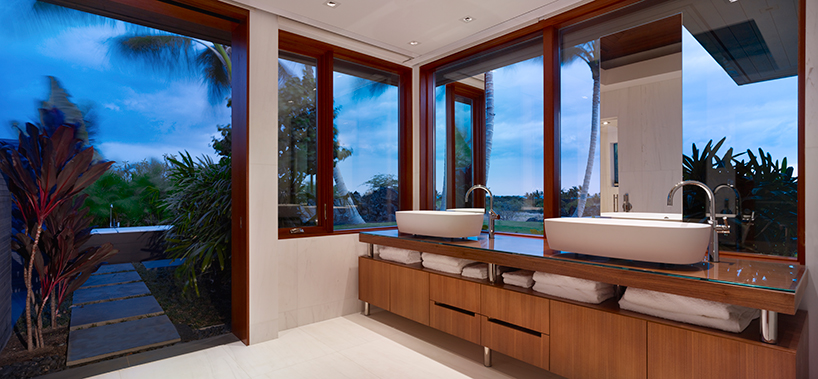
bathroom
image © benny chan
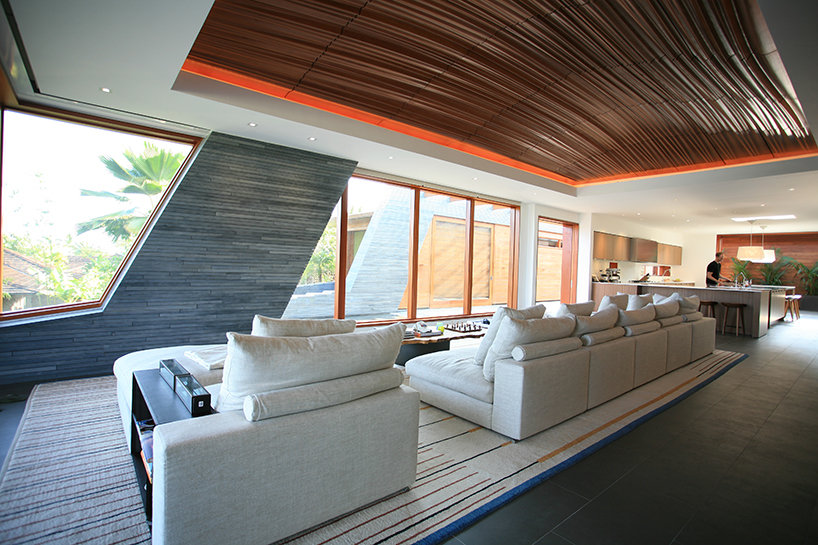
living area
image © belzberg architects
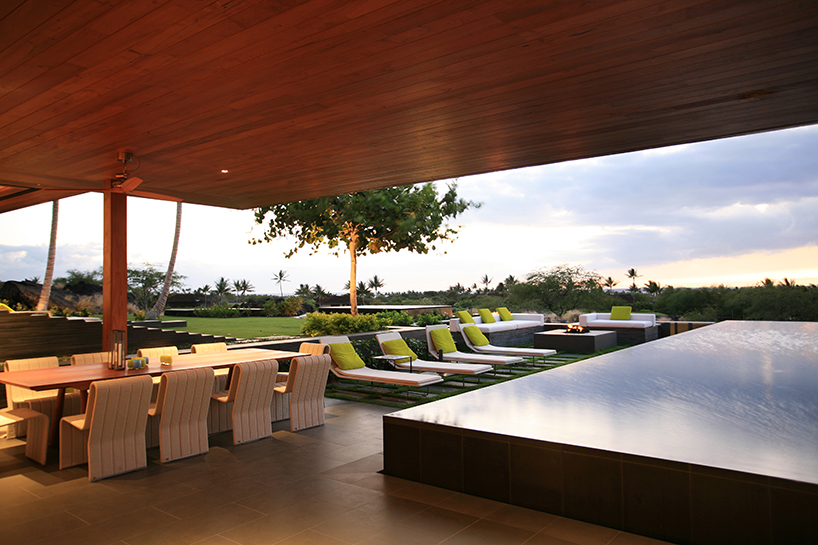
swimming pool in a covered terrace
image © belzberg architects
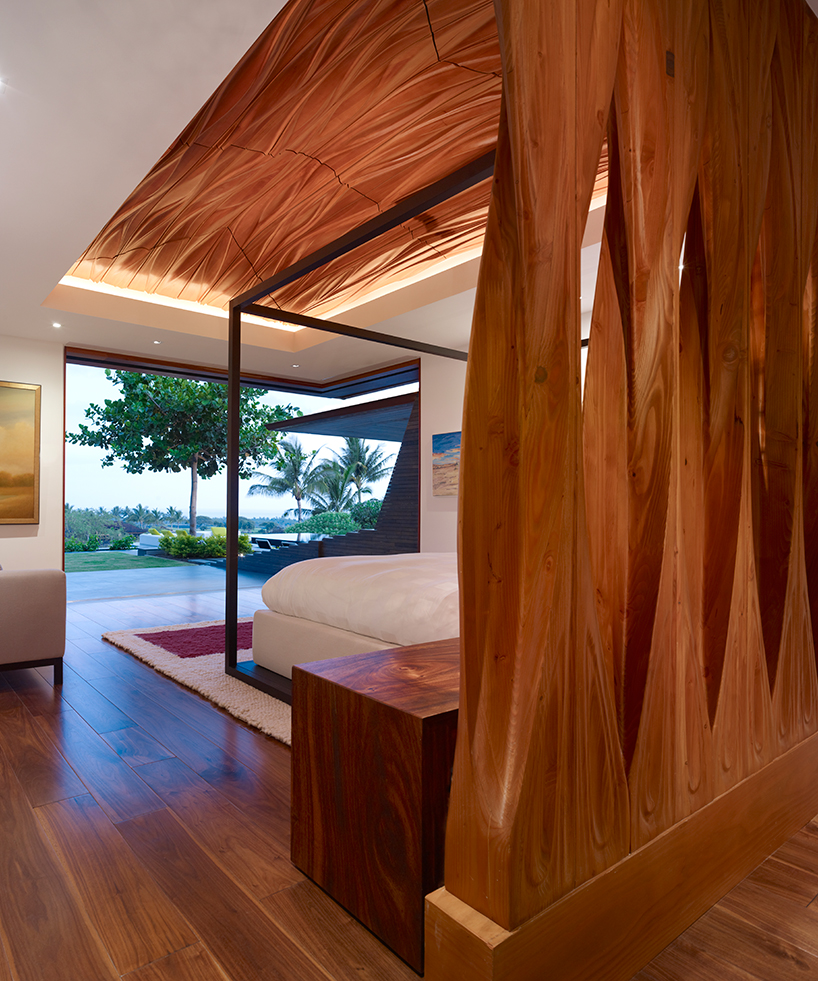
wood carvings recall hawaiian traditions
image © benny chan
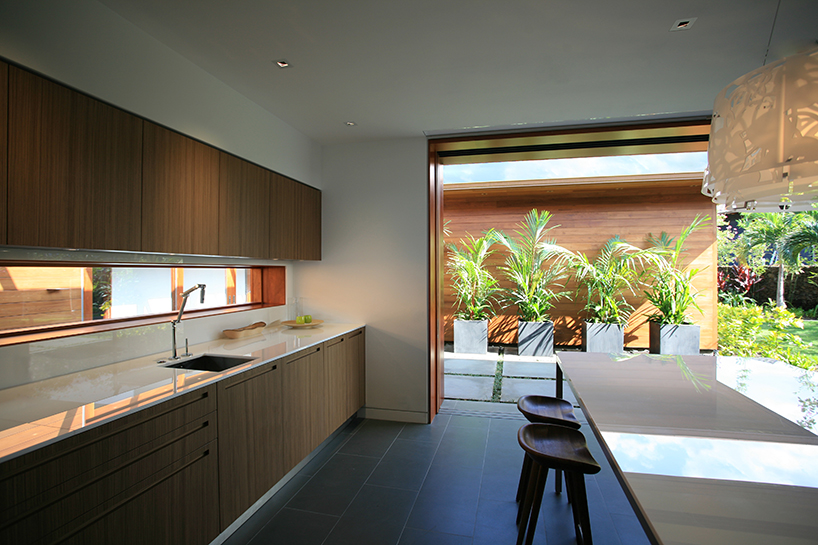
kitchen
image © benny chan
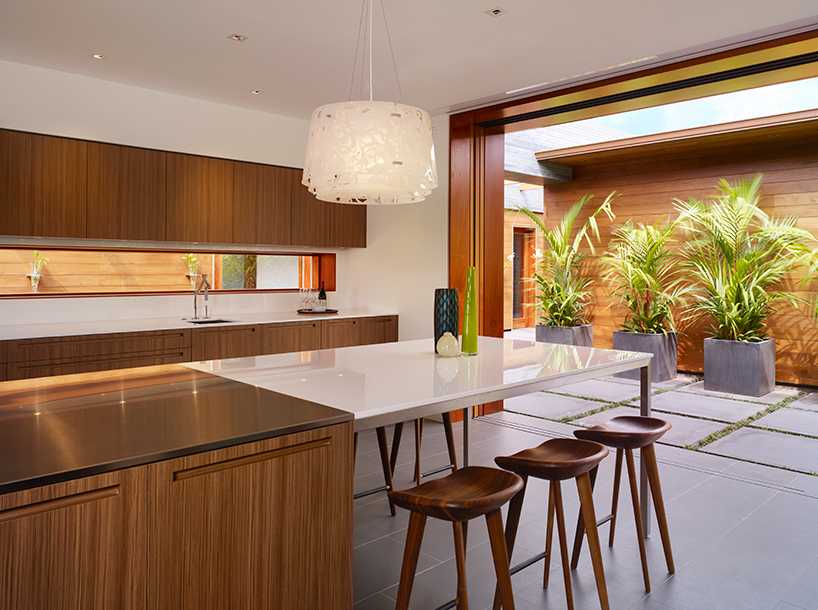
image © benny chan
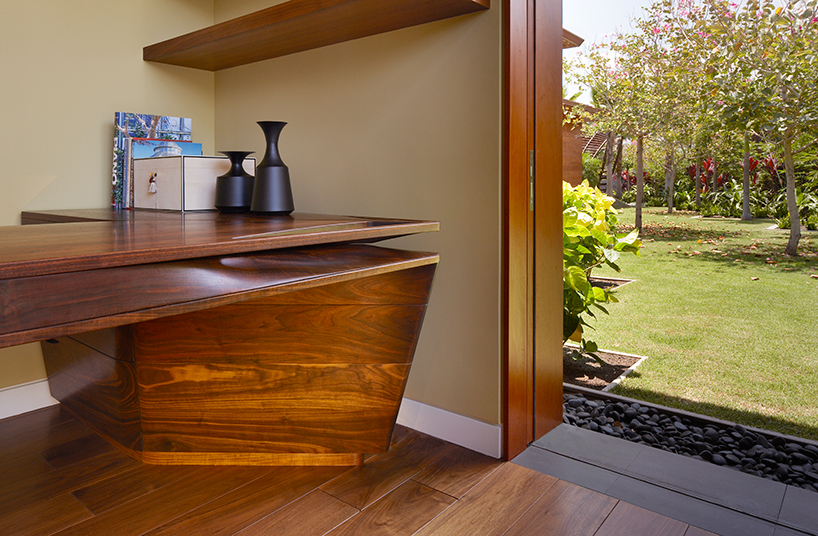
image © benny chan
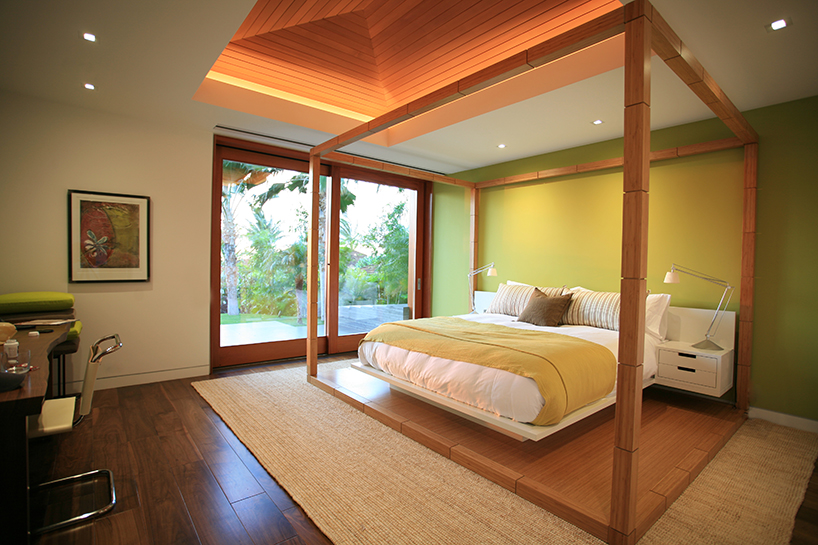
bedroom
image © belzberg architects

image © benny chan
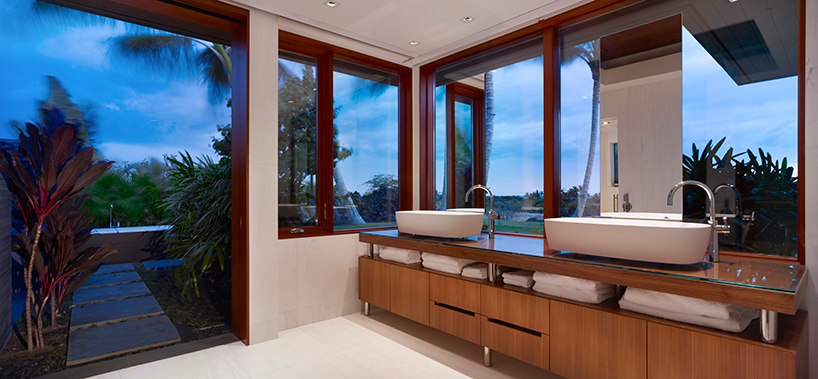
image © benny chan

view from the rooftop
image © benny chan


1/7
project info:
project type: residential
construction type: new
size: 7,800 sqf
location: kona, hawaii
design architect: belzberg architects
principal: hagy belzberg
project manager: barry gartin
project team: david cheung, barry gartin, cory taylor, andrew atwood, chris arntzen, brock desmit, dan rentsch, lauren zuzack, justin brechtel, phillip lee, aaron leppanen
structural consultant: william blakeney inc.
mechanical consultant: mark morrison & associates
electrical consultant: lighting & engineering integrated, inc.
plumbing consultant: mark morrison & associates
general contractor: tinguely development, inc.
landscape architect: belt collins hawaii
landscaping: joe roderick hawaiian landscapes, inc.
interiors: mlk studio
special fabrication: spectrum oak products
photography: benny chan (fotoworks), belzberg architects
shop
your own online design shop — no sales commission collected