brazilian pavilion proposal for milan expo 2015 by be.bo + mira


a large floating box hovers over an irregular platform with interactive displays of brazil's agricultural production.
prefer designboom on google
brazilian pavilion proposal for milan expo 2015 by be.bo + mira
images © be.bo + mira
the brazilian pavilion proposal by be.bo + mira for the expo milano 2015 is based on creating a relationship between a large, technological floating box and the ground level’s soil. the basic form is embellished with an abstract surface, merging with the natural landscape. the structure aims to emphasize the country as a major player in the production and distribution of food. brazil has an important role worldwide in terms of technological innovation, but also agricultural production, becoming a main driver of economic growth and a key for the population’s social advancement.

side entrance
the irregular surface connects at ground level to appear as an active structure, it is built across a horizontal plane to emerge as something unexpected. the relationship between the soil and this undulating platform offers an experience that explores notions of classical geometry.


the narrowest part of the lot is directly linked to decumanus avenue, where an interactive route begins with agricultural production from brazil on display – small samples of typical brazilian fruits, media displays and installations. the landscaping design is based on a series of aerial images from brazilian agricultural areas.

the covered plaza

the technology box has internal exhibition spaces for the general public and guests, and stands out as a highly interactive object – hovering over the uneven surface and the square. the volume is supported by two vertical cores, which demarcate the space of arrival and the coffee / snack shop. the plaza underneath the structure gives a sense of lightness, providing a large event area where ephemeral activities can happen.

expo introduction room
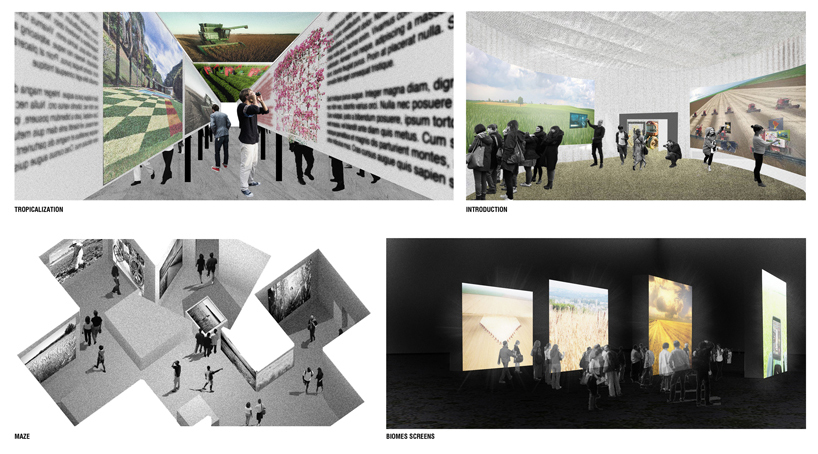
exhibition spaces

exploded axonometric
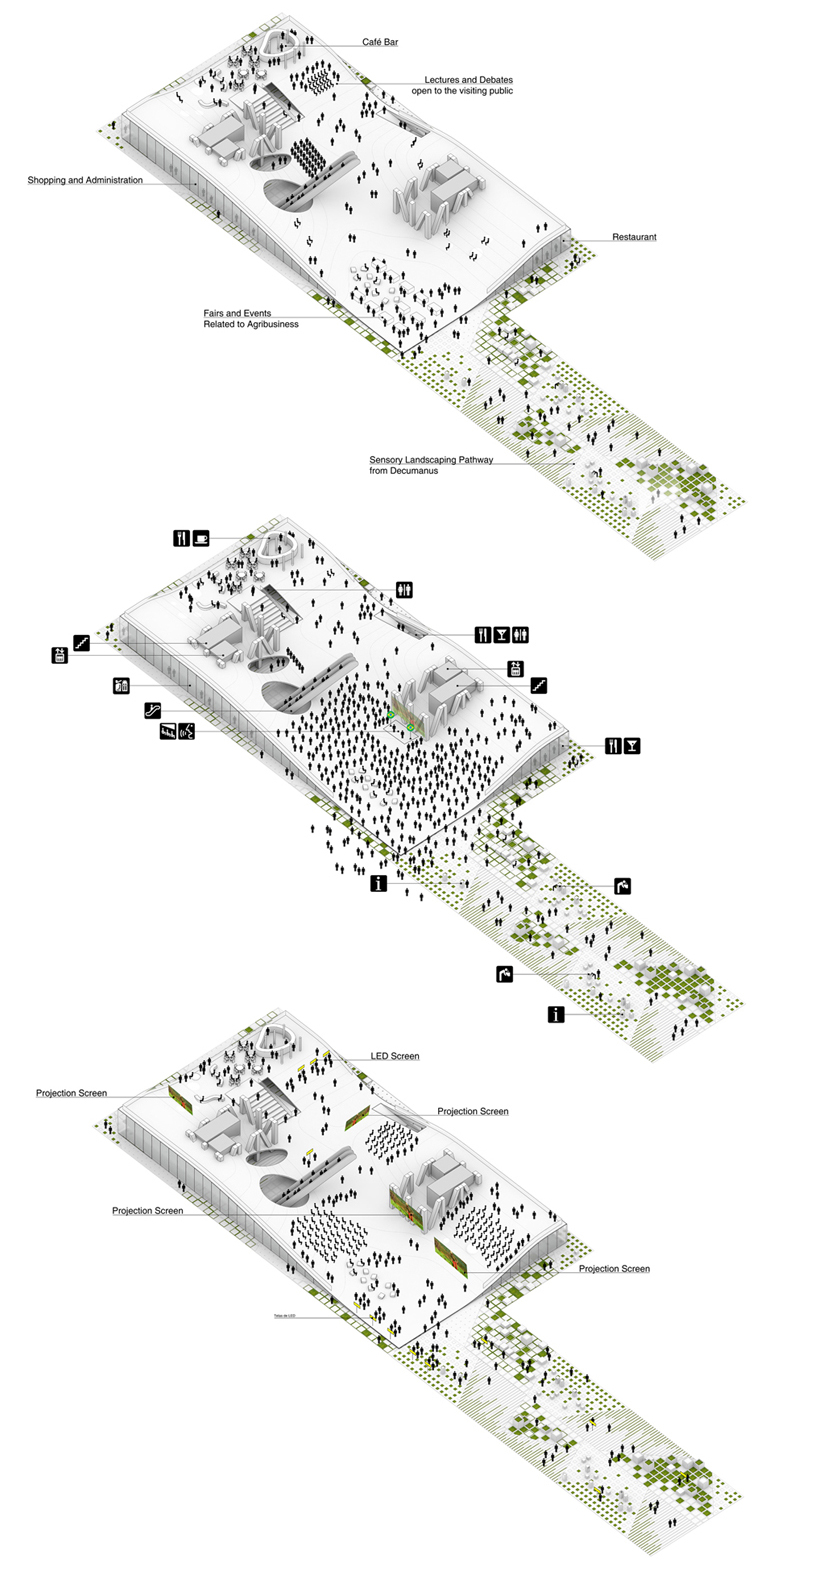
plaza scenarios
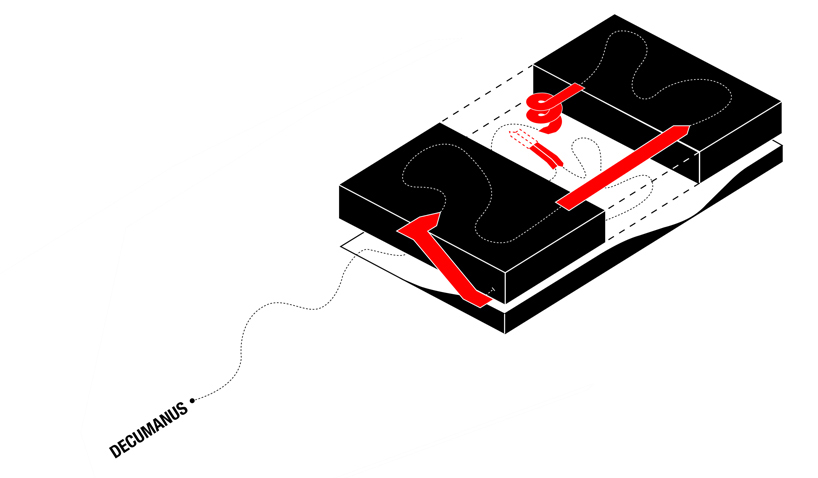
promenade diagram
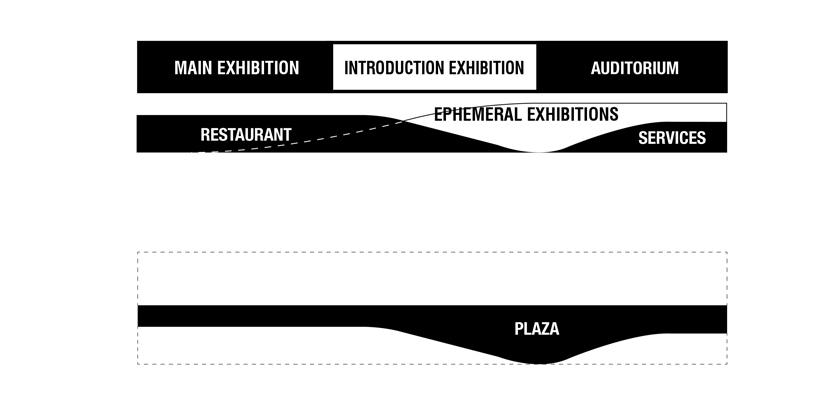
program section
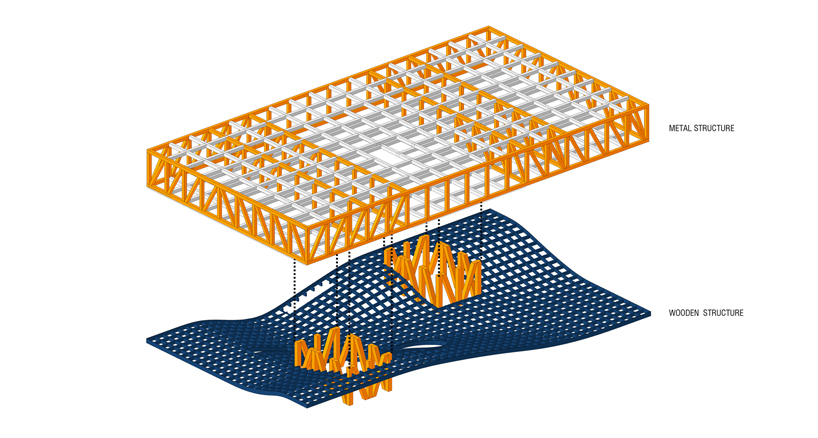
structure
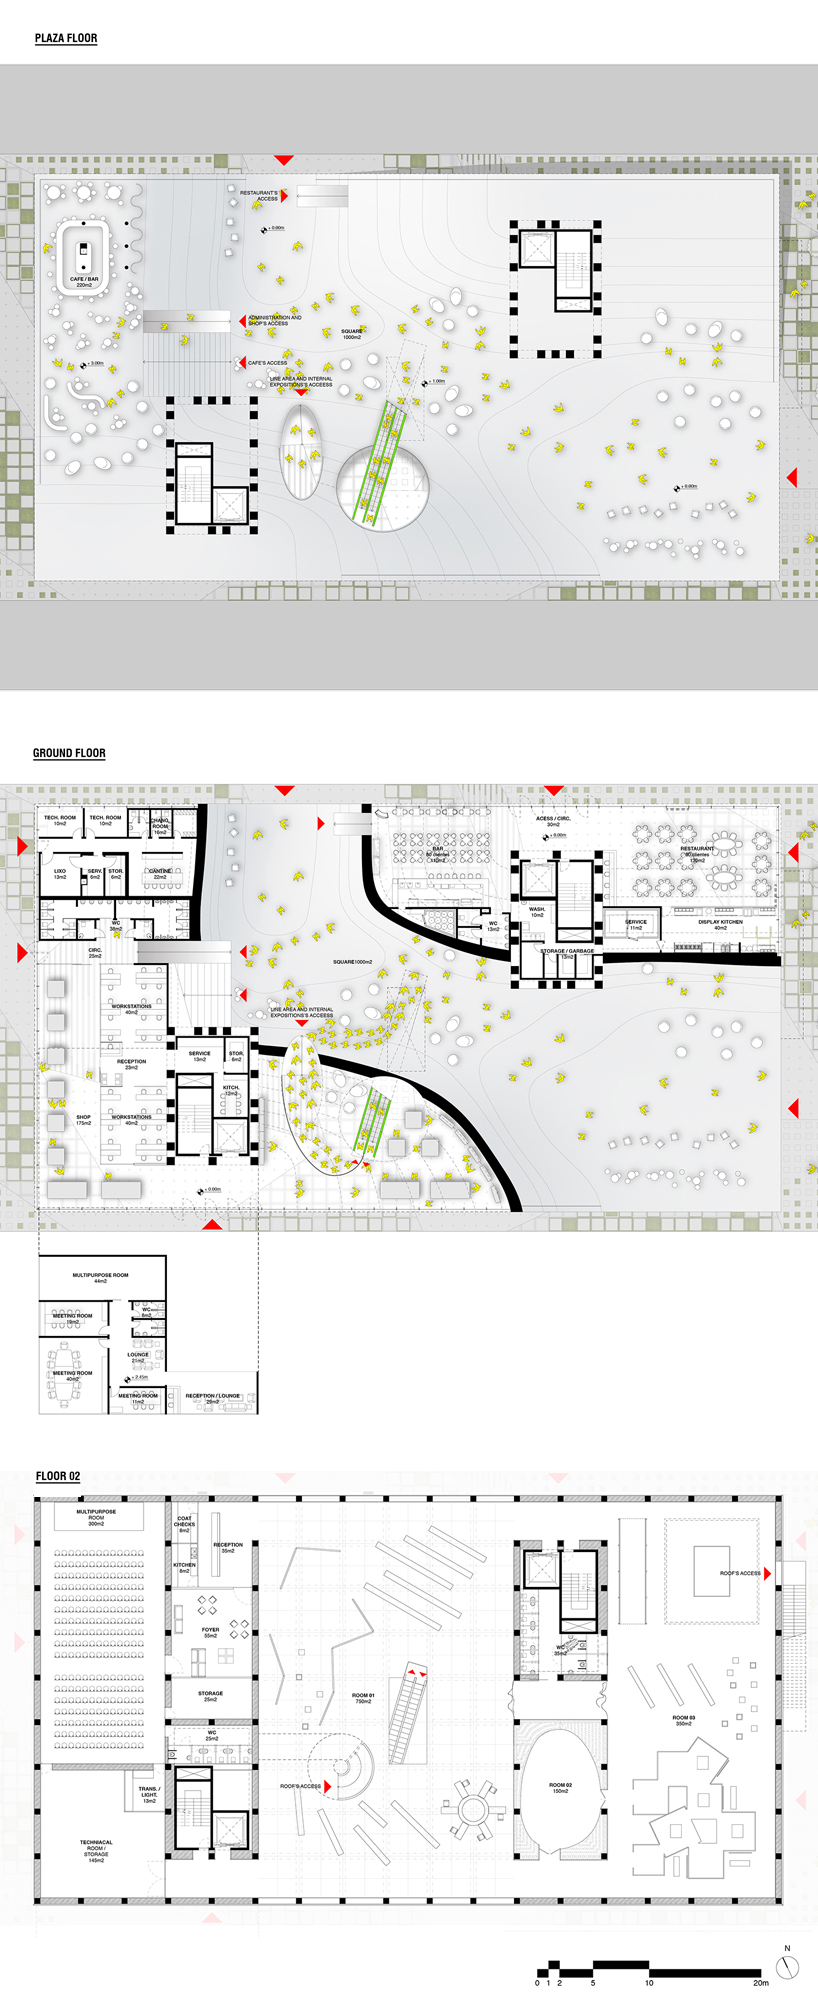
plans
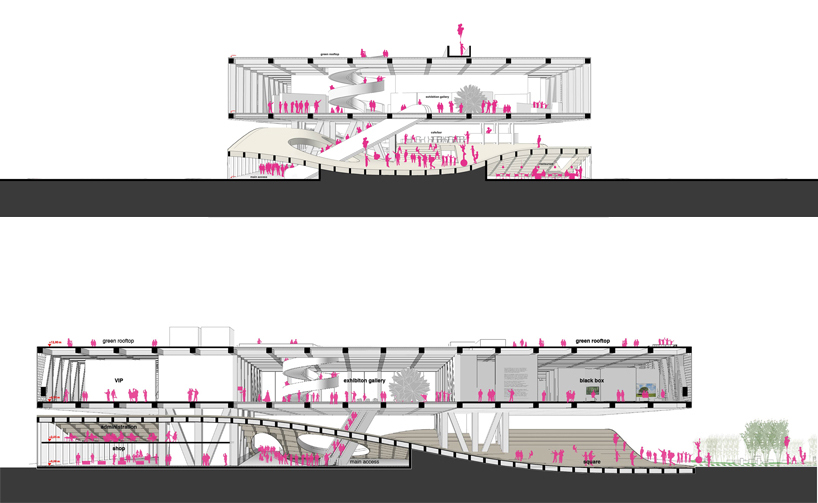
sections
project info:
type: international competition
project: brazilian pavilion
program: exhibition spaces, auditorium, restaurant, retail
location: milan, italy
project team: andré cavendish, caio bruno carvalho, joão pedro neri, lola belchi serrano, lucas ramos, priscila bellas, thiago almeida
local architect: paolo rossettini
date: 2014
designboom has received this project from our ‘DIY submissions‘ feature, where we welcome our readers to submit their own work for publication. see more project submissions from our readers here.
shop
your own online design shop — no sales commission collected