
‘bondi penthouse’ by brian meyerson architects, bondi beach, australia image © brett boardman
australian firm brian meyerson architects has completed the ‘bondi penthouse’, a single family residence located in bondi beach, australia. a contemporary addition perched on top of an existing building constructed in the 1920s, this dwelling is concealed from passersby on the street by the facade parapet. doubling as the roof terrace’s railing, inhabitants have unobstructed panoramic views of the ocean over the established facade’s extension. the structure’s white metal cladding maintains its private existence amidst the bustling beachside town. the exterior perimeter is pulled inward and setback from the established footprint below allowing natural light to penetrate into a swimming pool room situated on the home’s lower level.
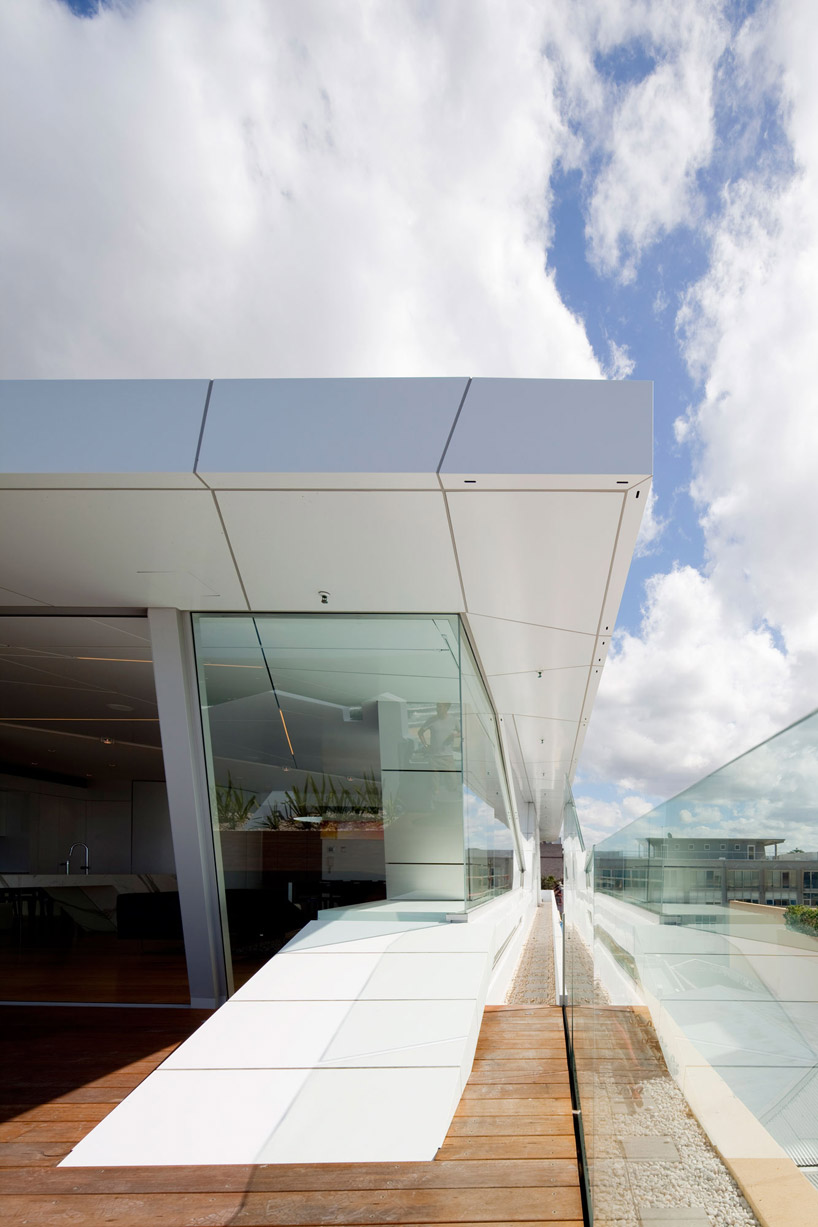 the penthouse’s exterior wall is setback from the boundary of the structure below image © brett boardman
upon entering the lower level of the dwelling, a central spiral stair below a large circular skylight leads up to the kitchen, living spaces and roof terrace. views of the nearby beach are revealed to the bedrooms placed along the north facade. enclosed with glass doors, the east facade can be completely opened to access the open air sundeck and introduce the ocean breeze. a five meter long void within the main corridor’s ceiling and ribbon windows along the south facade permits sunlight to fully permeate the interior.
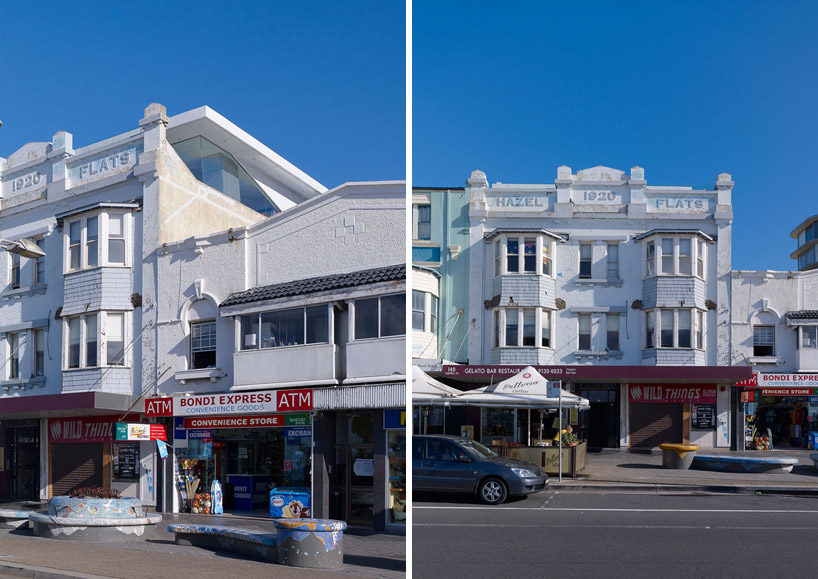 (left) penthouse peaks above existing structure (right) penthouse is not visible from the street images © brett boardman
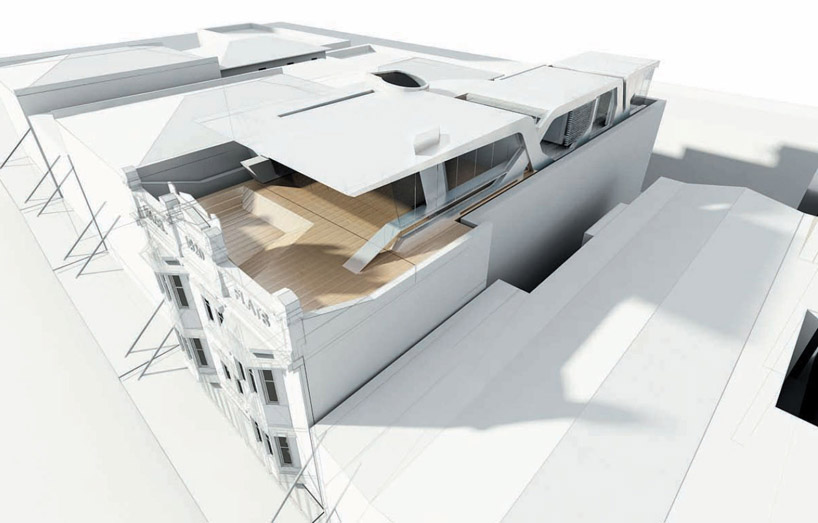 aerial view of penthouse image courtesy of brian meyerson architects
 entrance to roof terrace image © brett boardman
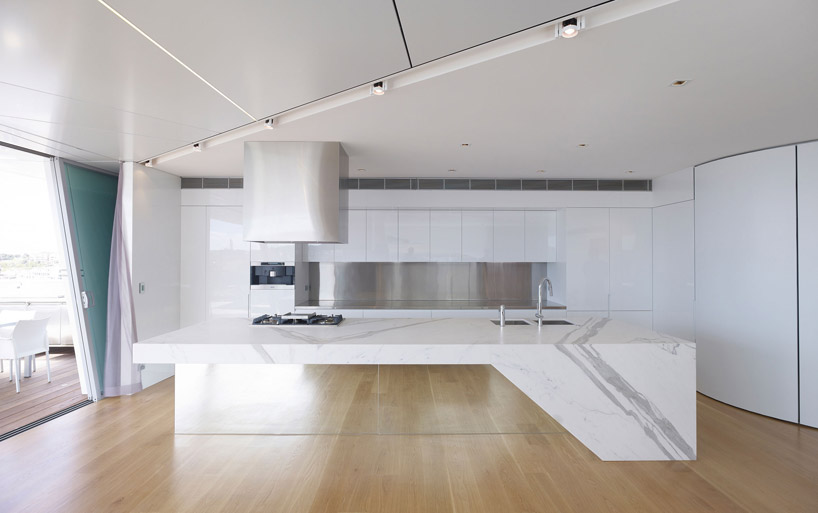
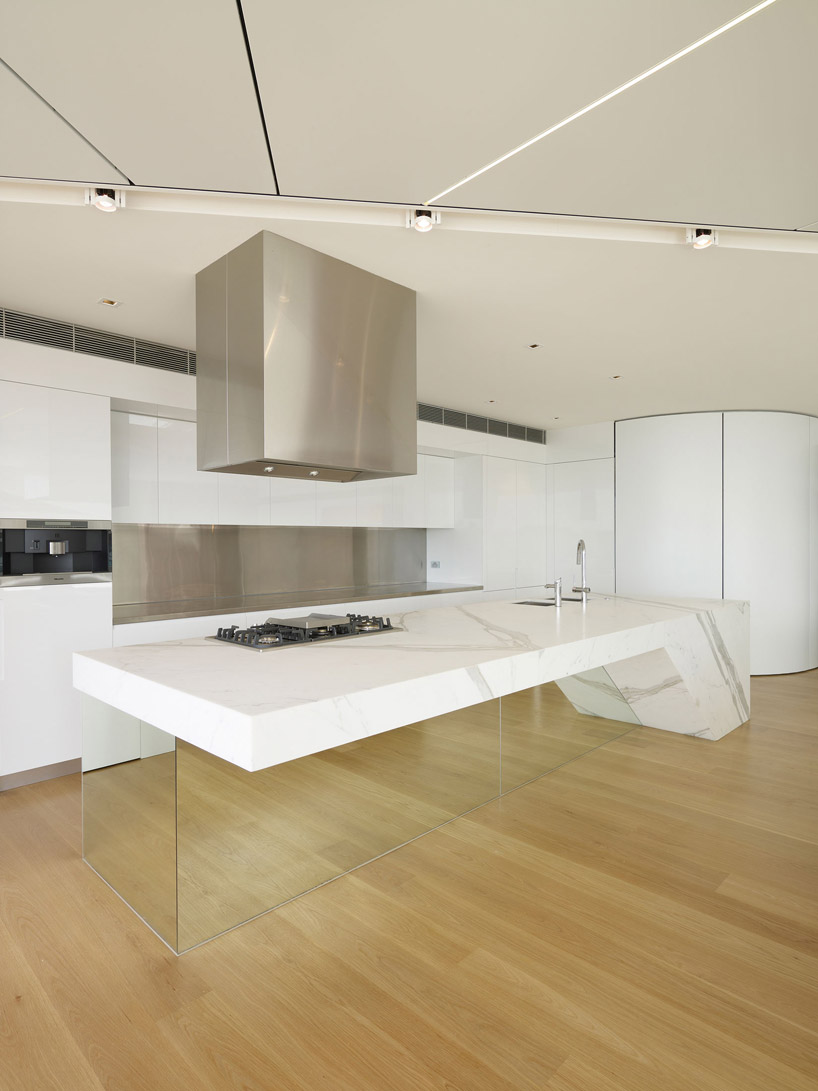 kitchen image © brett boardman
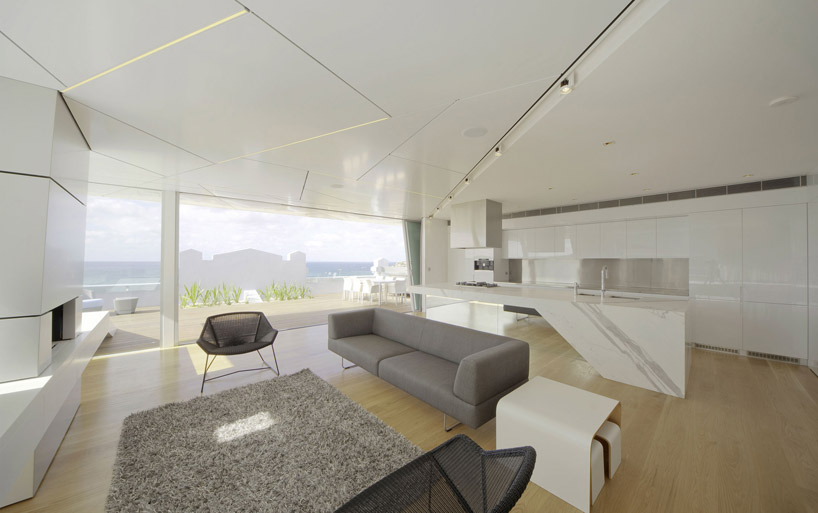 living area and kitchen image © brett boardman
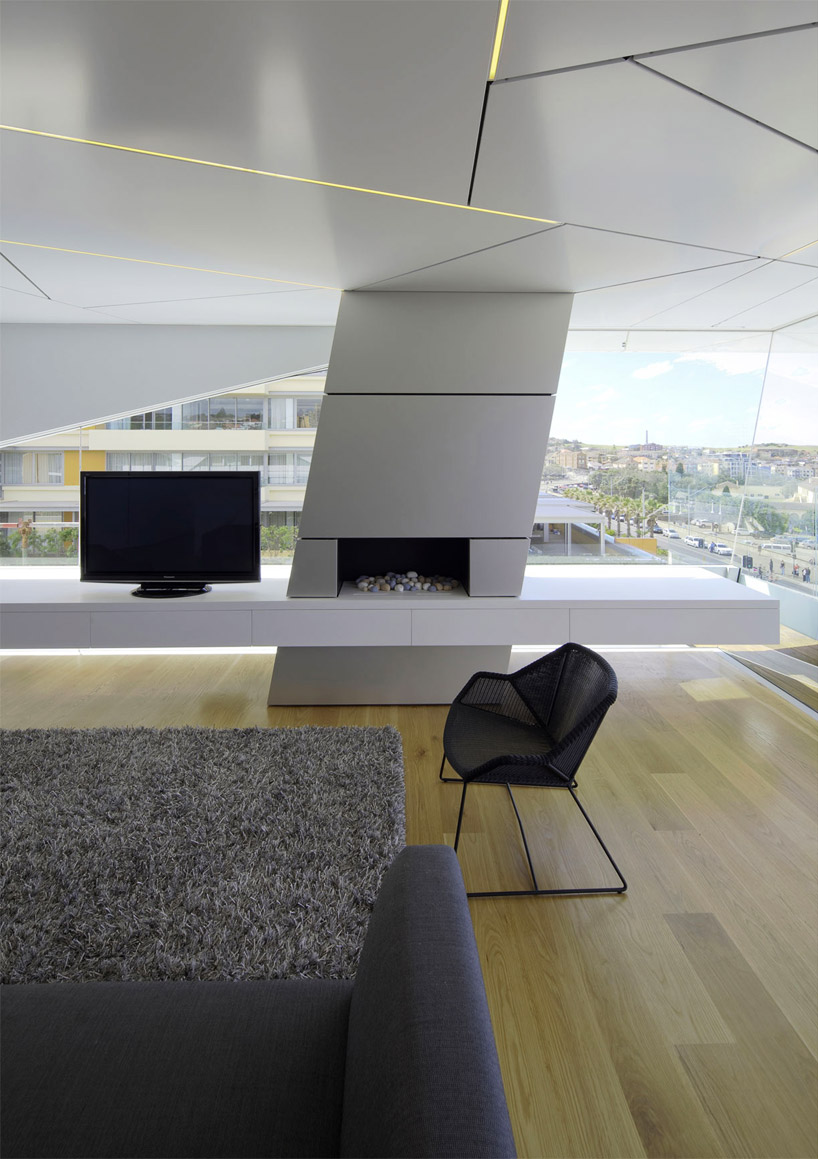 fireplace image © brett boardman
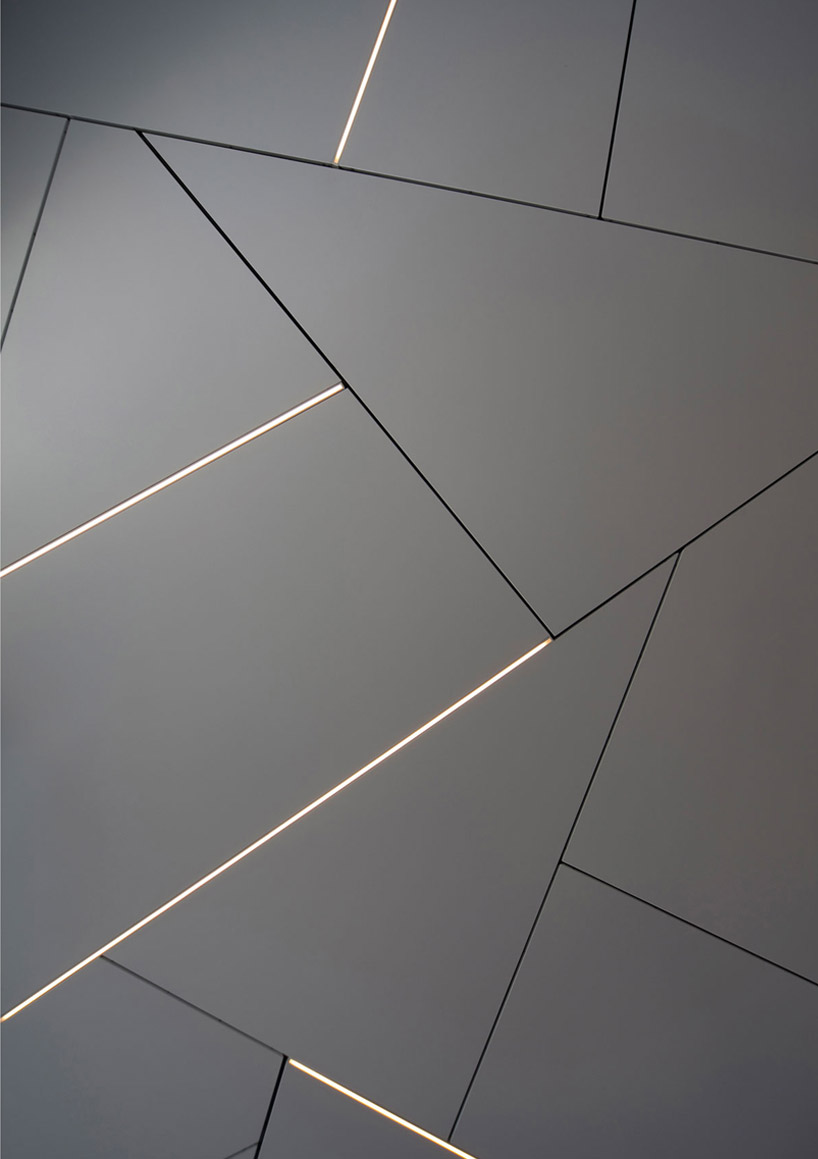 ceiling detail with crevices to introduce natural light image © brett boardman
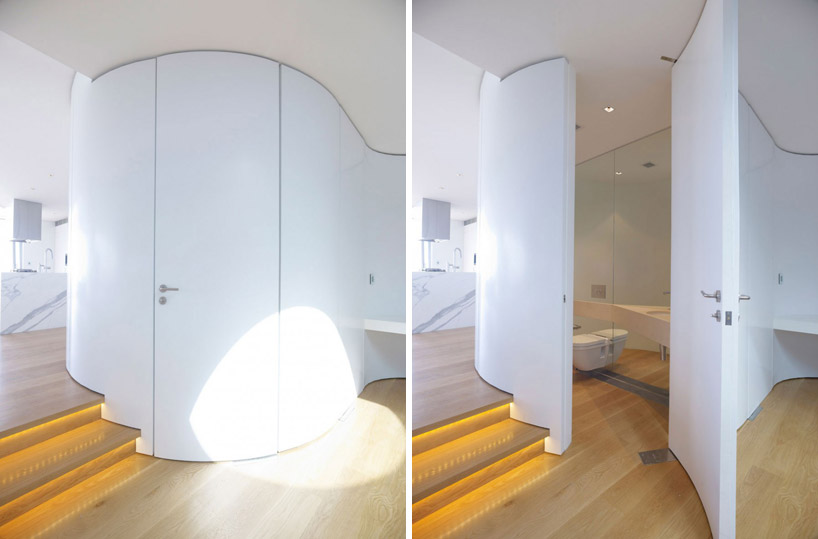 (left) water closet door closed (right) water closet door open image © brett boardman
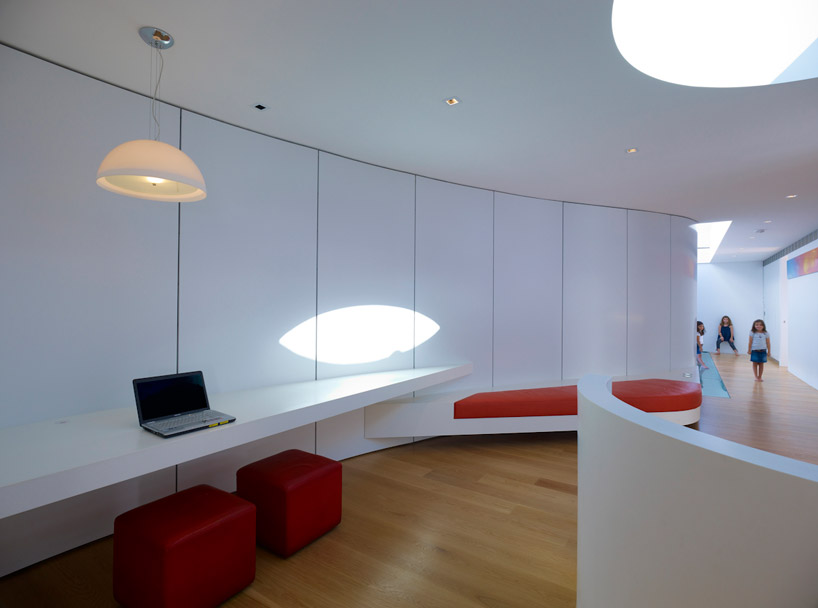 desk area illuminated by skylight image © brett boardman
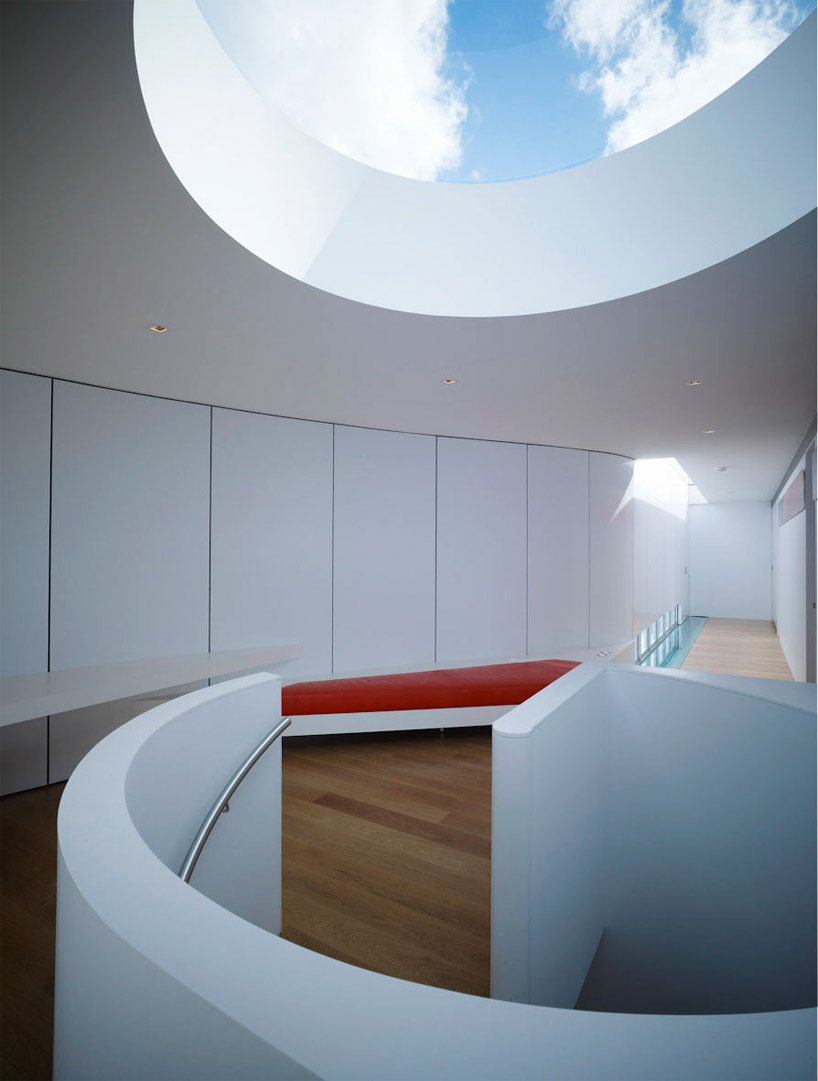 desk area and central stair image © brett boardman
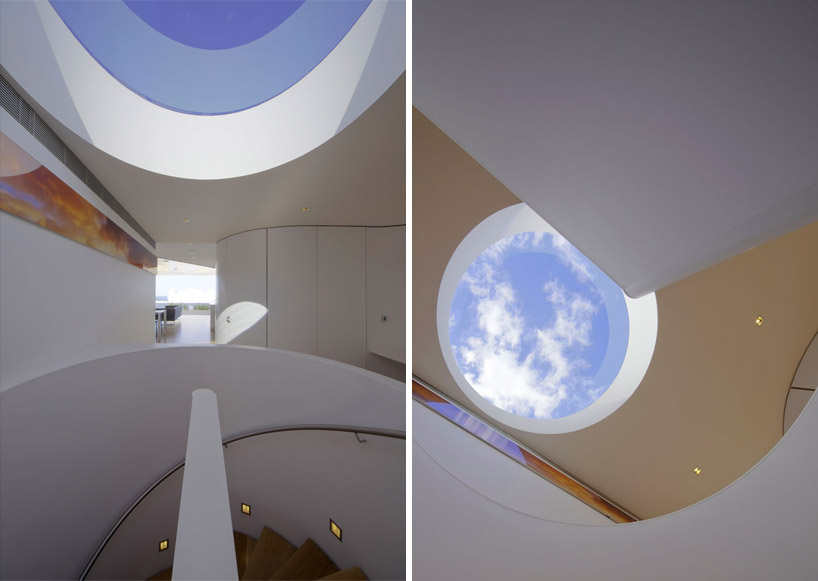 (left) central stair (right) circular skylight above stair images © brett boardman
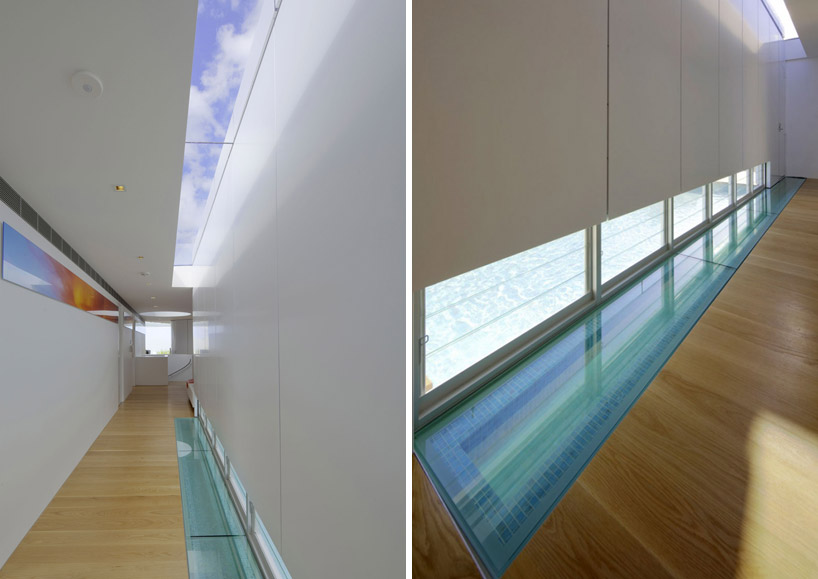 (left) linear skylight above swimming pool (right) horizontal ribbon window along pool images © brett boardman
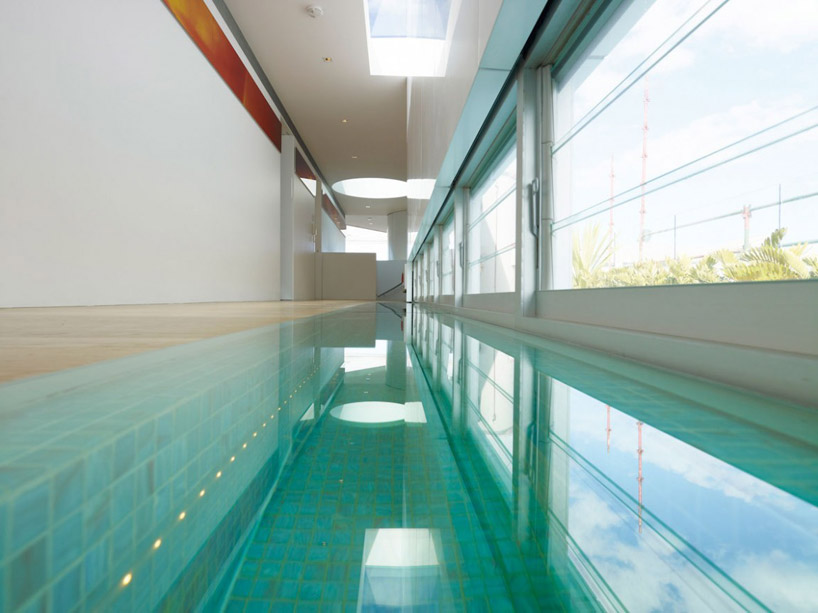 pool image © brett boardman
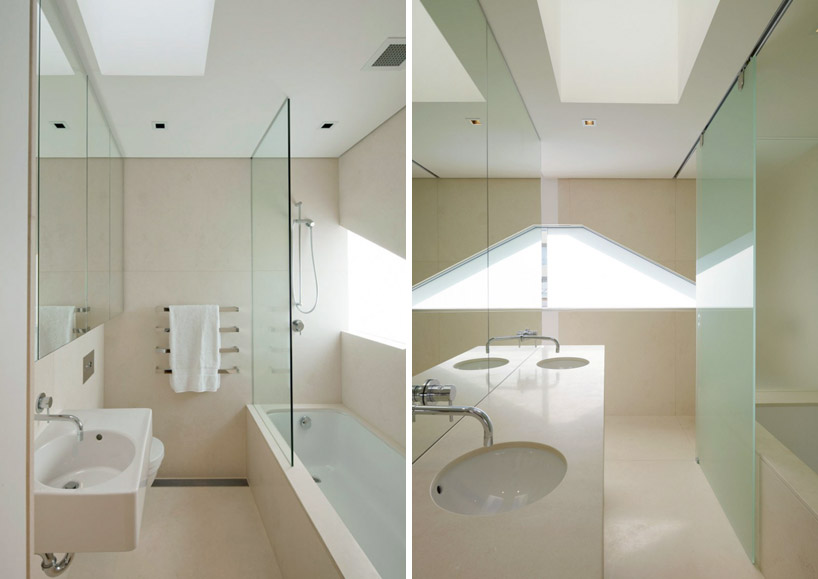 (left) bathroom (right) bathroom images © brett boardman
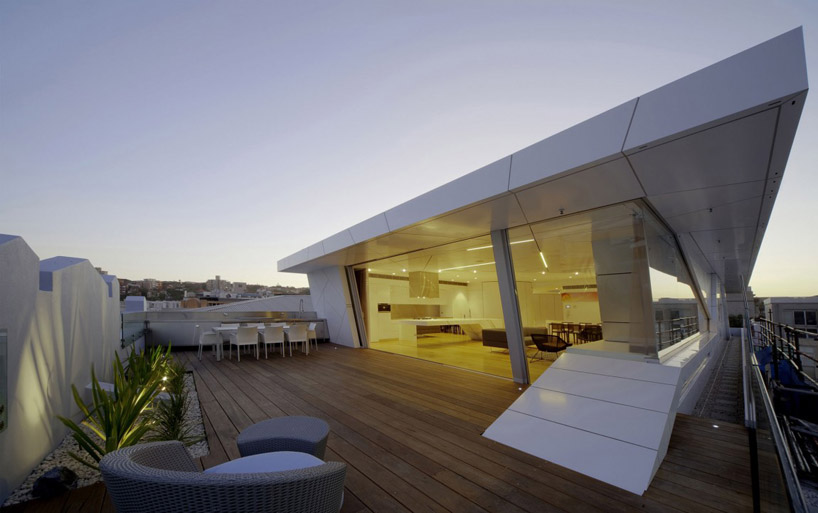 at night image © brett boardman
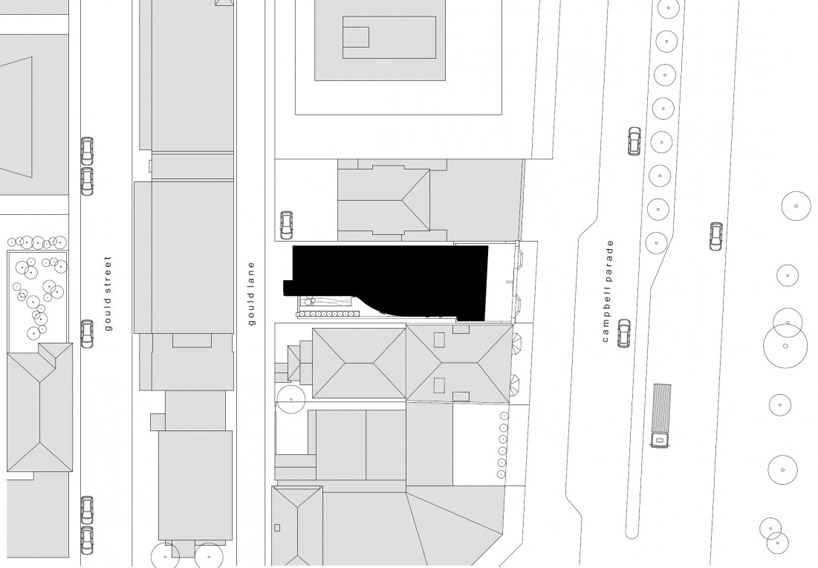 site plan image courtesy of brian meyerson architects
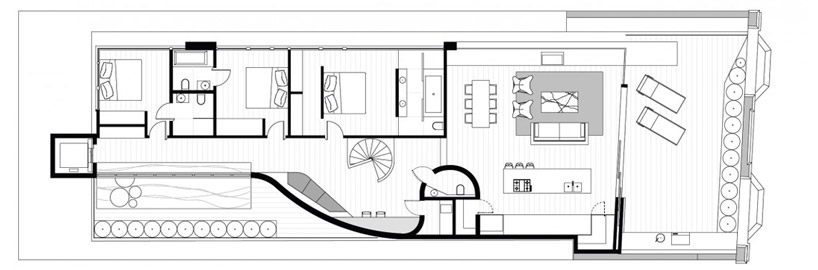 floor plan image courtesy of brian meyerson architects
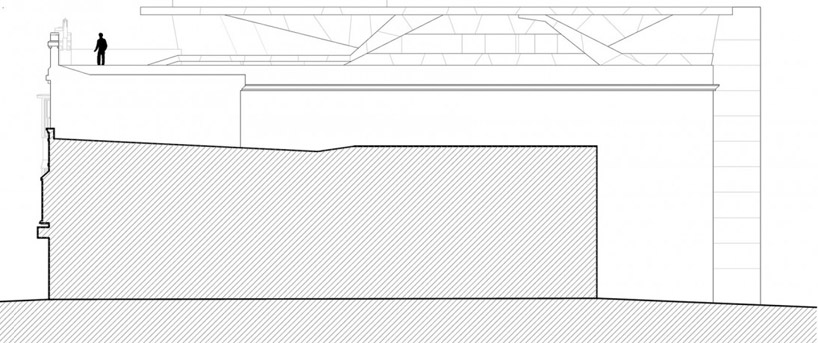 section image courtesy of brian meyerson architects
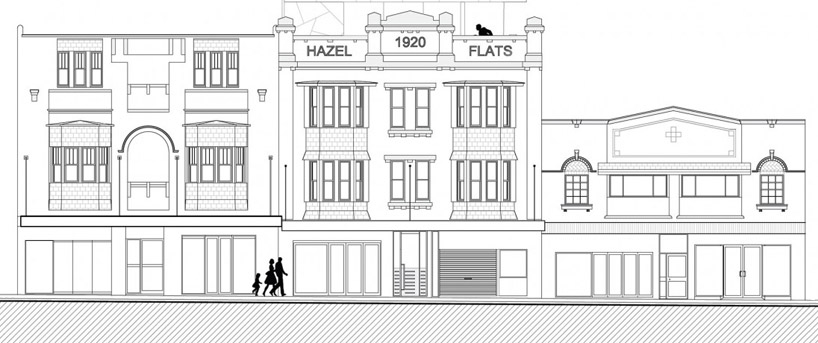 elevation image courtesy of brian meyerson architects


happening now! effe and patricia urquiola design baluar, a sauna and hammam collection translating medieval bastion geometries into wellness architecture.
world architecture festival 2011 (18)
 Jan 19, 2012
 Dec 01, 2011
 Nov 13, 2011
 Nov 07, 2011
 Nov 07, 2011
 Sep 23, 2026
 Sep 20, 2026
 Sep 18, 2026
 Sep 07, 2026