

B.U.S architecture builds house around a found rock in seoul
the 'rock house' program was organized around the relationship between the rock, the yard, and the dwelling.
B.U.S architecture builds house around a found rock in seoul
(above: entrance path)
all images © kyung roh / courtesy of B.U.S architecture
as the demand for rural housing grows, more and more people are developing and moving to the mountainous areas of seoul. the greatest advantage of building into this type of terrain is that the location ensures great views without interference. for a project located here, local-based firm B.U.S architecture constructed ‘rock house’, a dwelling that took into consideration every aspect that nature provided.

the yard embracing the rock
‘rock house’ is located in a unique and naturally stony land. while excavating, a great rock was revealed, which they later on located at the entrance of the house, hiding the neighboring house and opening the view towards the northern han river. this discovery gave the house its name. since the dwelling is built at a natural green site, its maximum building area is legally only 20% of the whole site area. due to this regulations, most rural houses have a greater yard than the built structure.

the front view
the house has three different yards with different characteristics that enjoy long and variegated landscapes. the program was organized through the relationship between the rock, the yards, and the house. as for the interiors, the living room, dining room, workshop, and front door, lead to the different yards respectively, so that the whole site can be evenly serviced by functions and uses. putting the house at the center of the site and creating a circulation inside it enabled a sequence that goes from the rock through the forest at the backyard to the living room.

the wide view
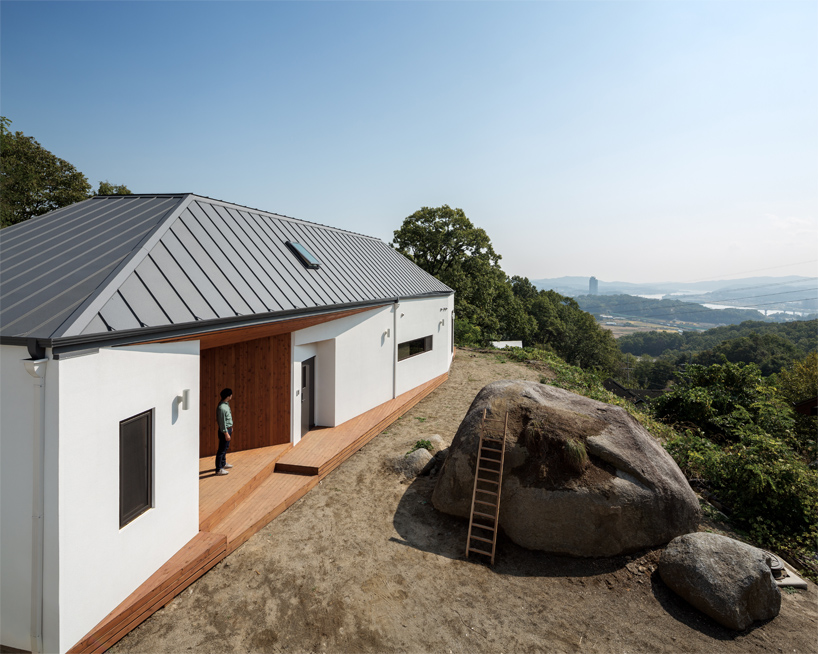
the rock yard embracing the northern han river
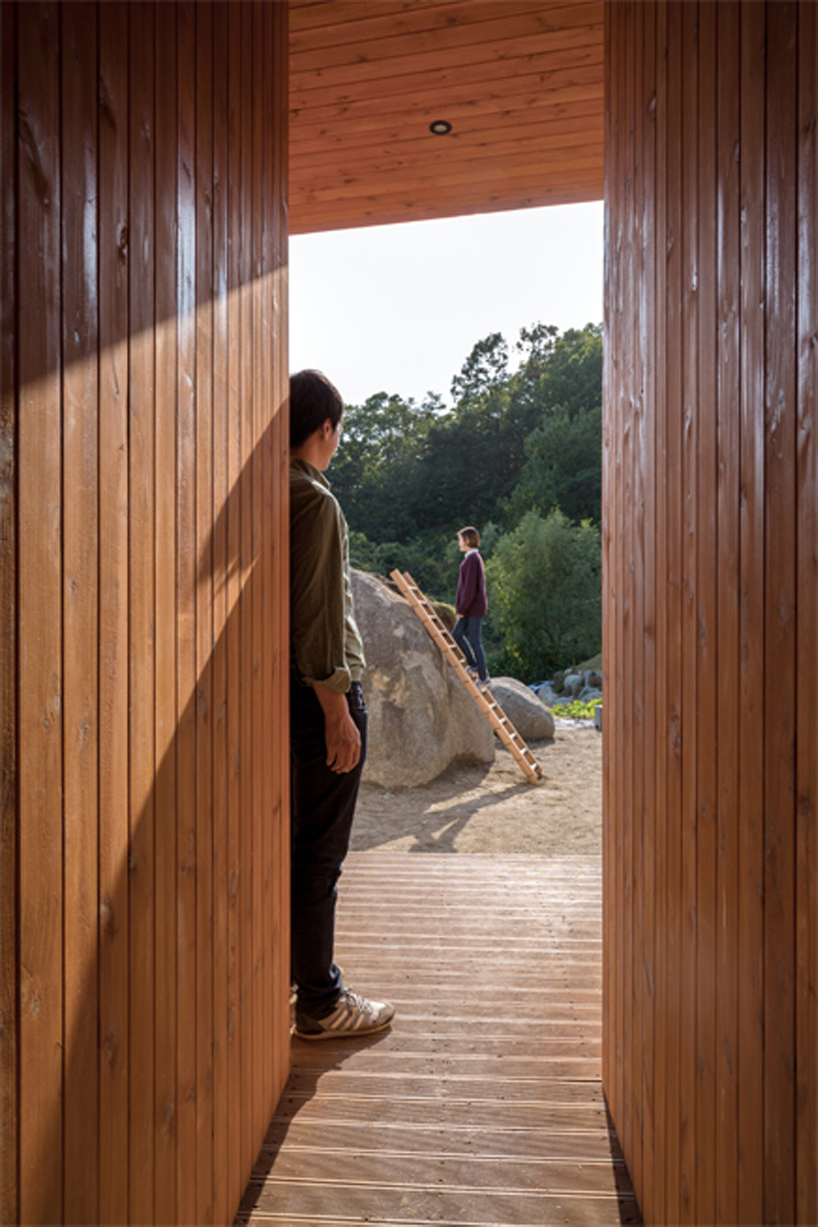
the rock is viewed from the interior passages
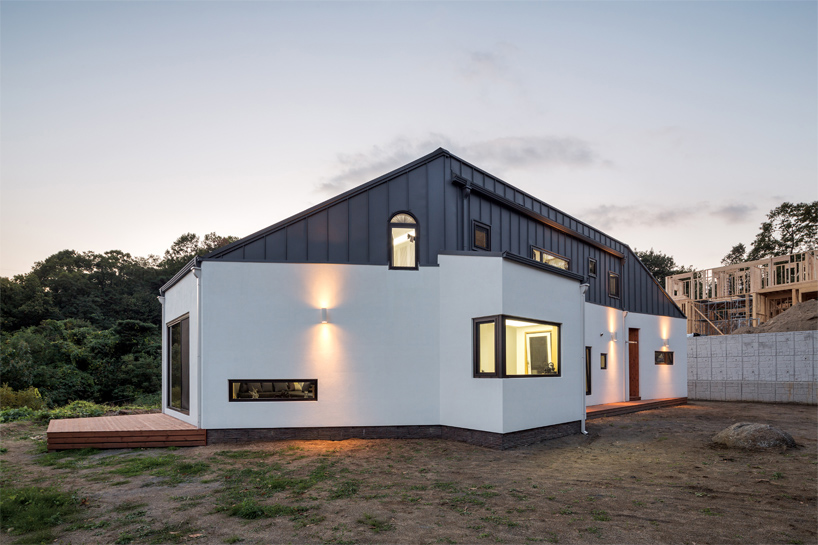
the private yard for tending a kitchen garden or barbecuing

kitchen connected to the living room
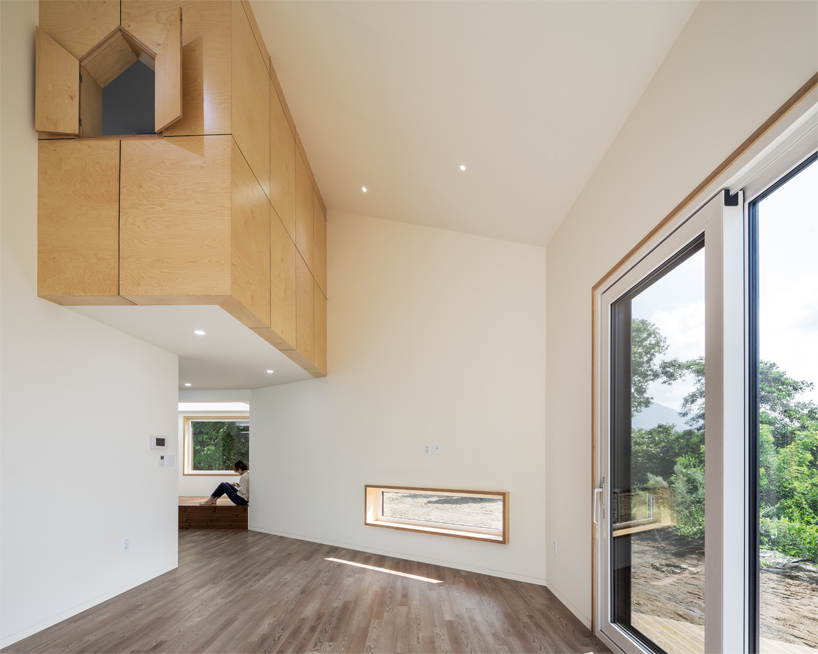
living room

view to the northen han river from the main room

sections

plans
project info:
name: rock house
design: B.U.S architecture
year: 2015
location: yangpyung_eup, yangpyung_gun, gyunggi_do, republic of korea
total floor area: 153.44 sqm
building area: 104.81 sqm
building scope: 2 floors
team: byungyup lee, hyemi park, jihyun park, seonghak cho
photographs: kyung roh
construction: 2015.04. ~ 2015. 09. by hausfactory
furniture manufactured: b_structure
designboom has received this project from our ‘DIY submissions‘ feature, where we welcome our readers to submit their own work for publication. see more project submissions from our readers here.
shop
your own online design shop — no sales commission collected
















