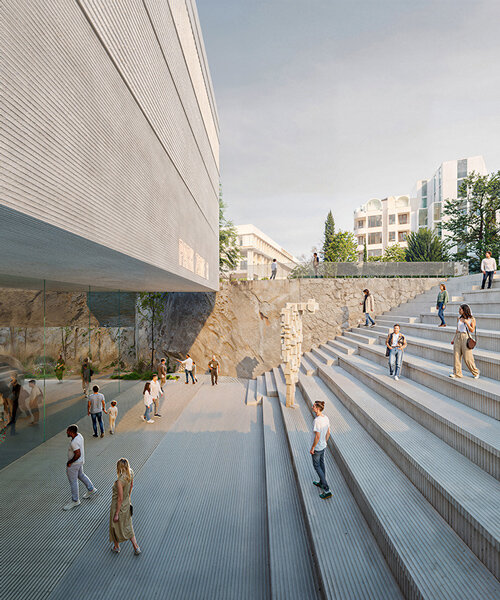
C+D architecture restores building for maritime museum in sète, france
once existing as a maritime research facility, but laying unused for a decade, the transformation project hosts a museum to highlight a french shipbuilder's legacy.
prefer designboom on google[FEATURED]
C+D architecture restores building for maritime museum in sète, france
photo by marie caroline lucat
all images courtesy of C+D architecture
for the ‘maritime museum’ in sète, france, C+D architecture have carried out transformation of a building that once housed the IFREMER (french research institution for maritime exploitation), but has laid unused for the last decade. the restored facility contains a collection highlighting the valuable legacy of the shipbuilder andré aversa, comprised of model ships, jousting sets, costumes, musical instruments, battle bulwarks, ornaments, spears, and trophies. the pieces are complemented by a series of articles tracing the social and economic history of the city’s port from the 18th century to current day.
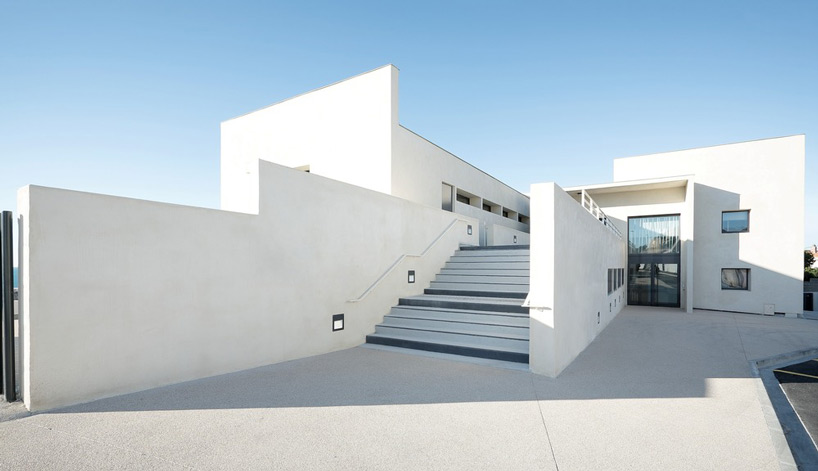
sloping roofs have been deformed to create fully rectangular building volumes
photo by marie caroline lucat
the museum visit is divided into a sequence of three experiences, all located on the same floor. a general area describes the history of the port of sète, while the other two are dedicated to more specific topics. the first of which relates to the collection of shipbuilder andré aversa, while the latter displays local and historical jousting artifacts. the gallery space containing model ships features long horizontal windows, providing views toward the sea.
led by nicolas crégut and laurent duport, the design team maintained the majority of the existing structure, while largely clearing the interior space in order to allow flexible use of the floor plan, walls, and ceilings. an existing building addition was removed, while the roof was reformed to erase a sloping section.

the exterior has been uniformly treated in white
photo by marie caroline lucat
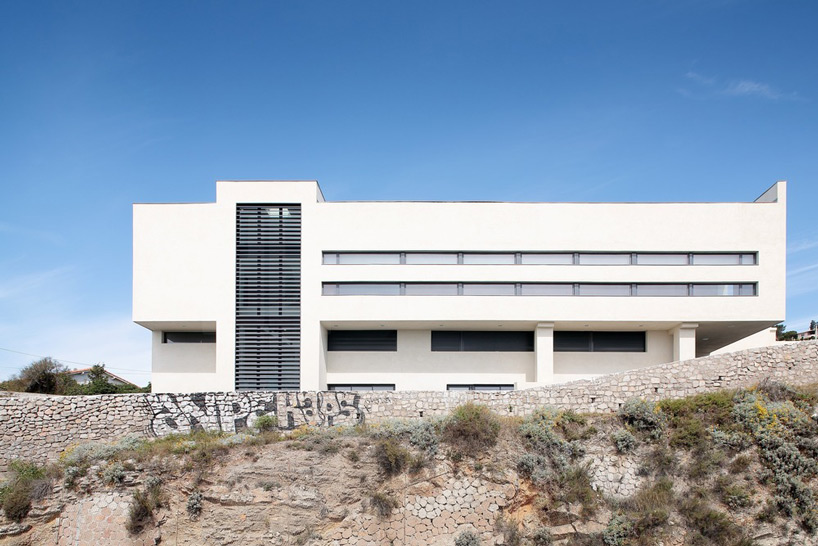
long horizontal windows facing the sea line the gallery spaces
photo by marie caroline lucat
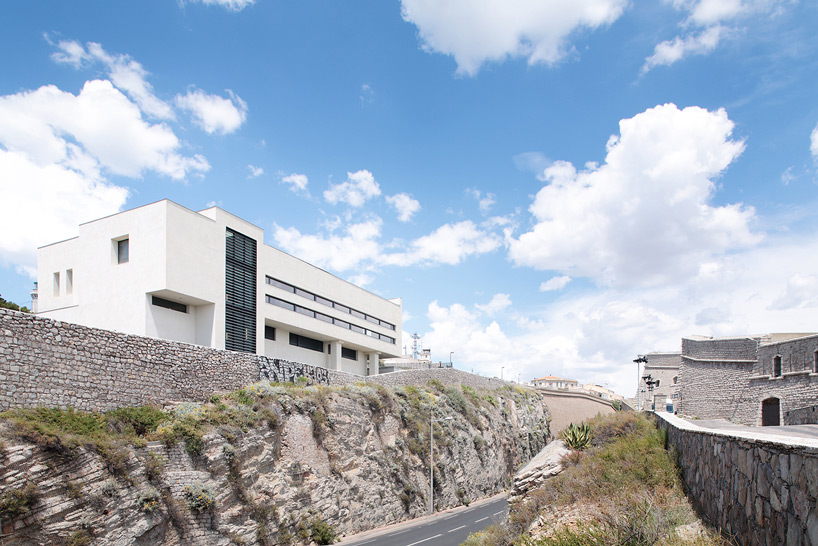
the building backs up to a cliff
photo by marie caroline lucat

the facility contains many model ships displaying the legacy of andré aversa
photo by marie caroline lucat
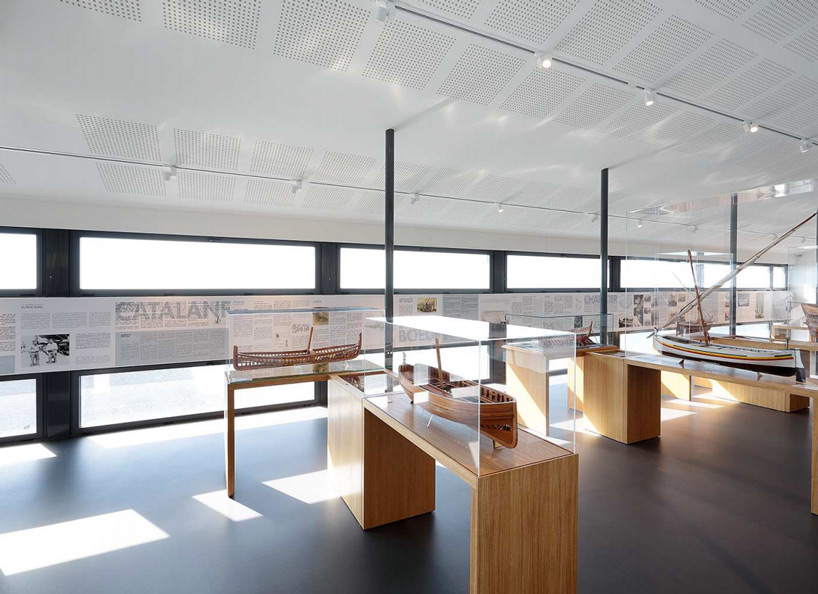
the artifacts are complemented by a linear arrangement of articles related to the port city’s history
photo by marie caroline lucat
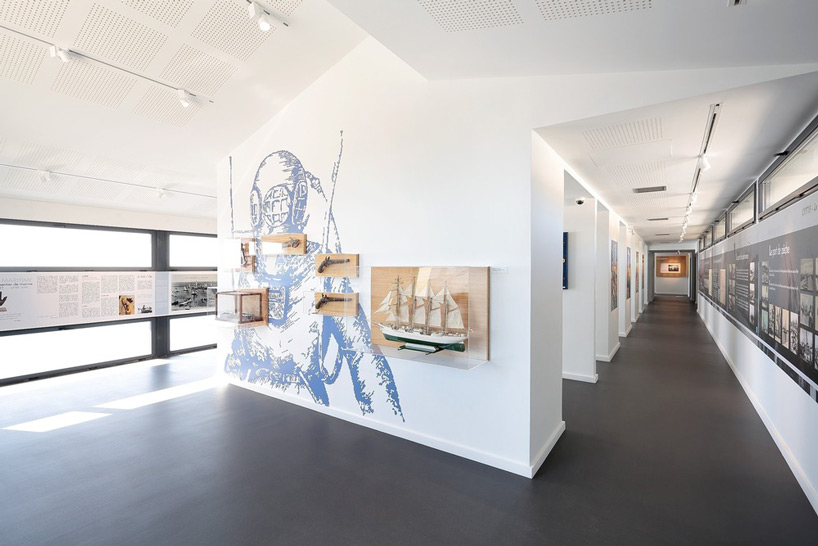
photo by marie caroline lucat
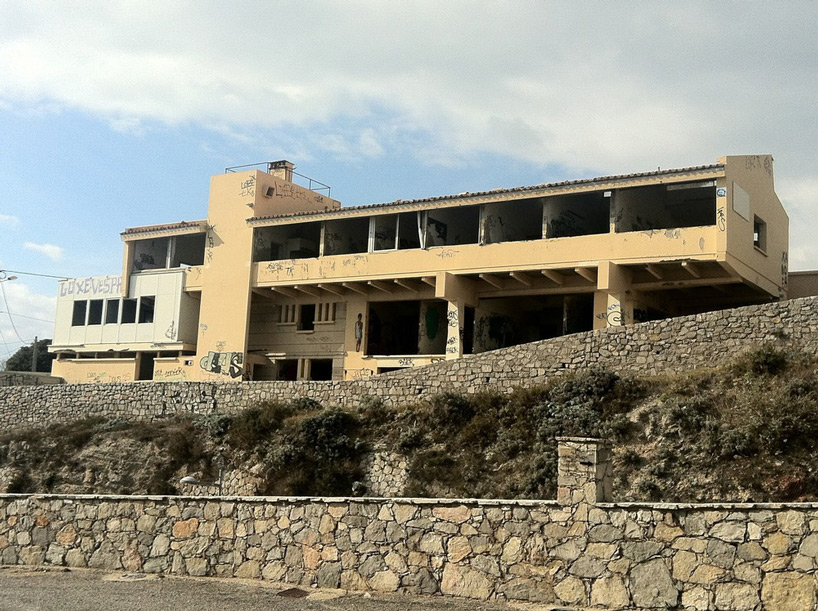
former IFREMER building before restoration for the maritime museum
photo by marie caroline lucat
project info:
location: sète, france
project type: restoration + museography
surface area: 1053 sqm
client: city of sète
architects: nicolas crégut & laurent duport, with sophie fernandez (project manager)
museography: nicolas crégut & laurent duport, with sophie fernandez (project manager)
consulting engineers: grontmij
cost: 1.85 m€/2.21 m€ttc (including museography)
photography: marie caroline lucat
shop
your own online design shop — no sales commission collected