
campos costa arquitectos extend the lisbon aquarium


5,000 fish-like scales cover the extension to an architectural heritage structure in lisbon, blending into the urban fabric while possessing a unique identity of its own.
prefer designboom on google[FEATURED]
‘lisbon aquarium extension’ by campos costa arquitectos, lisbon, portugalimage © radek bruneckyall images courtesy of campos costa arquitectos



the recently completed lisbon aquarium extension by local practice campos costa arquitectos sought a volumetrically appropriate addition to peter chermayeff’s original 1998 construction being considered for architectural heritage, located in one of the city’s most active public plazas. the new structure poses a cubilinear solution whose proportions respond to those of the existing building although it stands as an architectonically individual structure. the entrance to the complex is now situated under the elevated form clad in 5,000 ceramic tiles reminiscent of marine scales that also provide the necessary shading and permeability for views and ventilation. over 1/3 of the project consists in circulation that connects the new to the old across the square, and also contains a space for temporary exhibitions, an auditorium and public services.
 elevated walkway over the reflecting pool in the plazaimage © radek brunecky
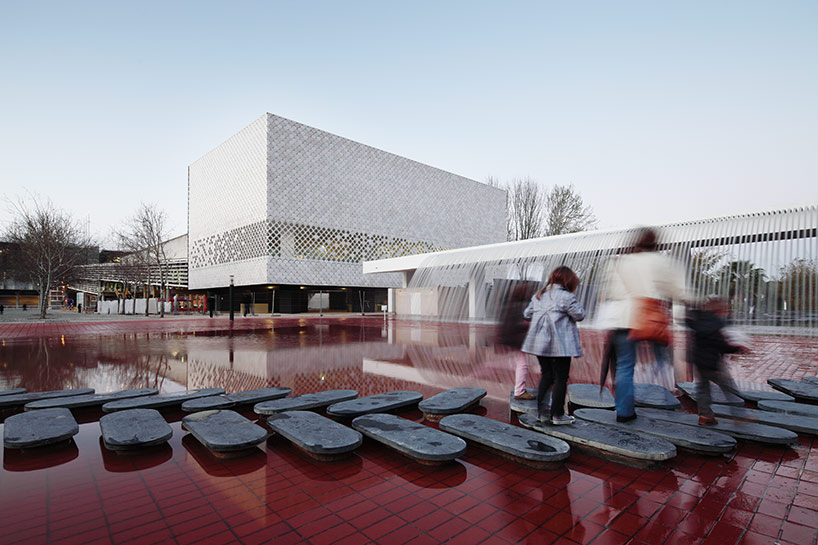 image © radek brunecky
 approachimage © daniel malhão
 side elevationimage © daniel malhão
 image © daniel malhão
 image © radek brunecky
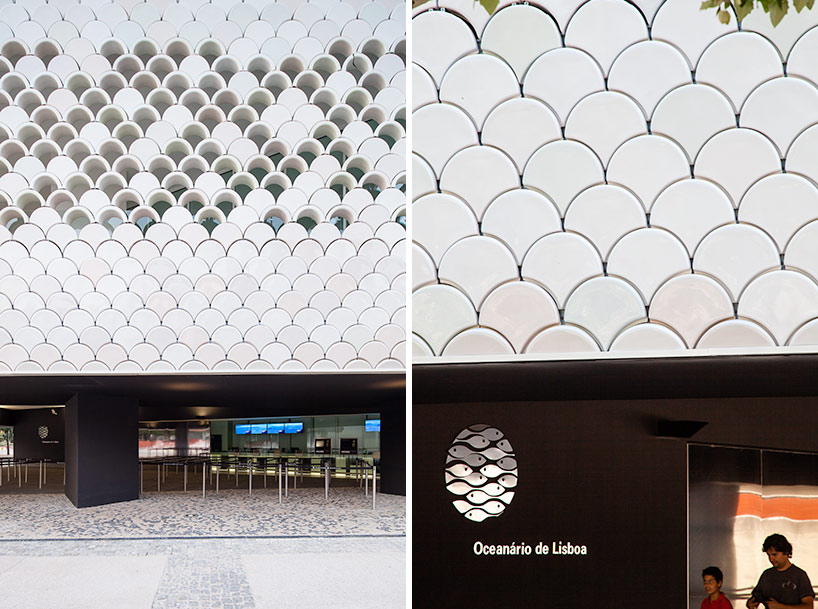 image © radek brunecky
 image © radek brunecky
 ceramic tile facadeimage © vitor gabriel
 facade detailimage © vitor gabriel
 image © daniel malhão
 small cafe shaded by the thick tilesimage © daniel malhão
 image © daniel malhão
 image © radek brunecky
 entranceimage © radek brunecky
 (left) entrance area(right) lobbyimage © radek brunecky
 main stairsimage © radek brunecky
 auditoriumimage © daniel malhão
 image © campos costa arquitectos
 image © radek brunecky
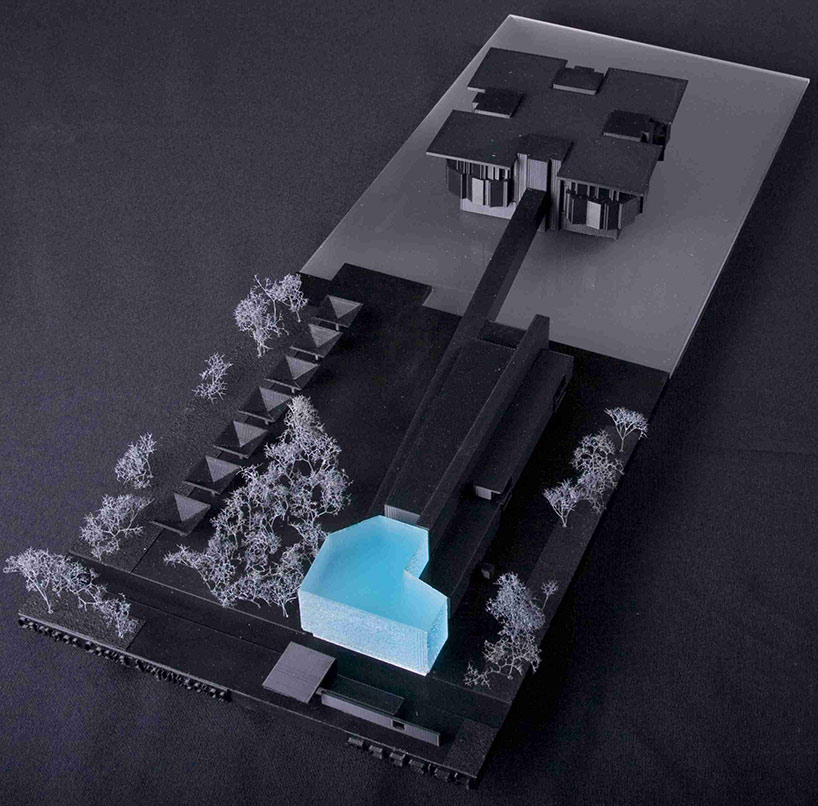 modelimage © iago cantiga




1/12
shop
your own online design shop — no sales commission collected