caramel architekten fits CJ5 house onto narrow site in vienna




the dwelling takes an elongated and irregular form, comprised of spatially interlocking rooms centered around an outdoor courtyard with an upper level deck.
prefer designboom on google[FEATURED]
caramel architekten fits CJ5 house onto narrow site in vienna
photo by hertha hurnaus
all images courtesy of caramel architekten
striving to maximize spatial efficiency on a 5-meter wide site on the outskirts of vienna, caramel architekten have arranged the ‘CJ5 house’ with a dense and irregular composition. the result is an elongated white volume, with a roof-line that rises and falls to create a series of valleys and peaks in the building form. the dwelling is comprised of spatially interlocking rooms centered around an outdoor courtyard with an upper level deck. large glazed openings break the structure’s envelope to produce illuminated interiors.

the house takes an irregular profile, fitting onto a long and slender lot
photo by hertha hurnaus
due to the building regulations of the urban area, properties typically result in a spatially inefficient structure with an adjacent garden (FAR of 0.2 to 0.4). in an attempt to maximize the spatial potentials of a house, caramel architekten covered the entire 35-meter deep lot with a building, and integrating a courtyard within. this more-dense arrangement results in an FAR of 1.0, and allows for added program and more-open interiors, while maintaining the desired outdoor areas.

large glass surfaces visually connect the interior spaces to the central courtyard
photos by hertha hurnaus

the white exterior surfaces translates to the interior in the entry studio/garage, as well as in the basement cinema. alternatively, the living, kitchen, bedroom, and office areas feature wood flooring and concrete walls and ceilings with a board-formed finish.

interior spaces are predominantly finished with wood flooring and board-formed concrete
photo by hertha hurnaus
in regards to reduced energy usage, the house is almost completely independent from the power grid. insulation has been carefully composed to reduce mechanized environmental conditioning demands. the systems include an air-to-water heating pump, and photovoltaic panels are integrated onto the south facing roof areas.
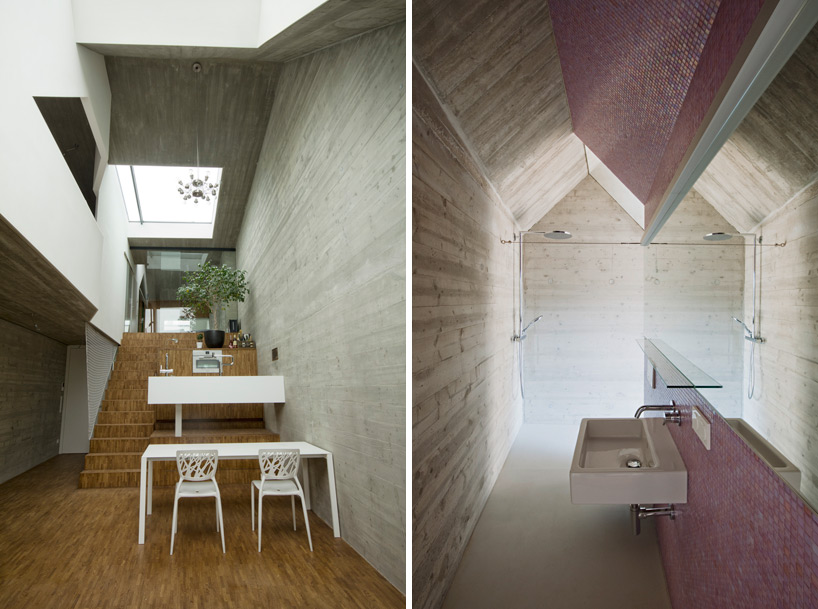
(left): the living, kitchen, dining, and bedroom program are unified into one spacious area
(right): the bathroom’s purple tile wall contrasts the primary concrete surfaces
photos by hertha hurnaus

kitchen program is incorporated into the staircase form
photo by hertha hurnaus

(left): a skylight illuminates the upper level bedroom area
(right): the studio/garage features stark white finishes
photos by hertha hurnaus
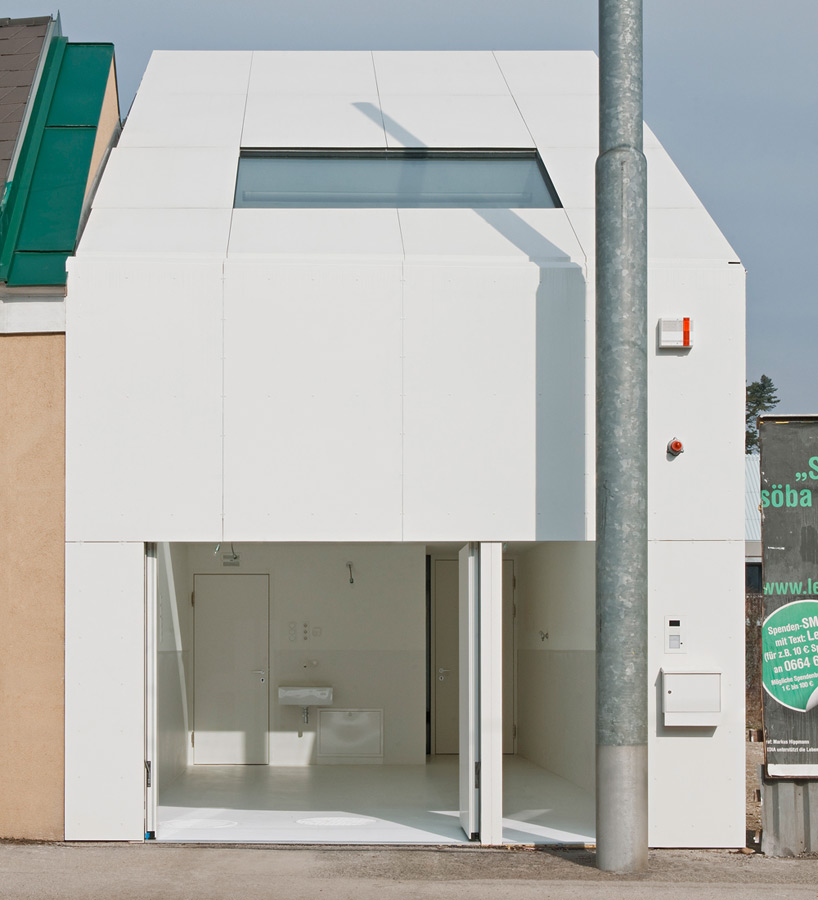

three doors open the studio/garage to the street
photo by hertha hurnaus
photos by hertha hurnaus
1/4
shop
your own online design shop — no sales commission collected