

caroline di costa + iredale pedersen hook architects renovate casa31_4 in perth
the sustainable upgrade to the original 1935 queen anne federation home reinterprets the past with a large folding addition.
prefer designboom on google
caroline di costa + iredale pedersen hook architects renovate casa31_4 in perth
all images courtesy of iredale pedersen hook architects
‘casa31_4 room house’ by caroline di costa + iredale pedersen hook architects reinterprets the past through a sustainable renovation to the original 1935 queen anne federation home in perth, australia. opening onto the garden, a large polycarbonate addition features folding screens that frame a specific view shafts out to the horizon. the upgrade preserves the site’s history by layering fragments of the past with new components – scraping, layering and peeling the existing building.
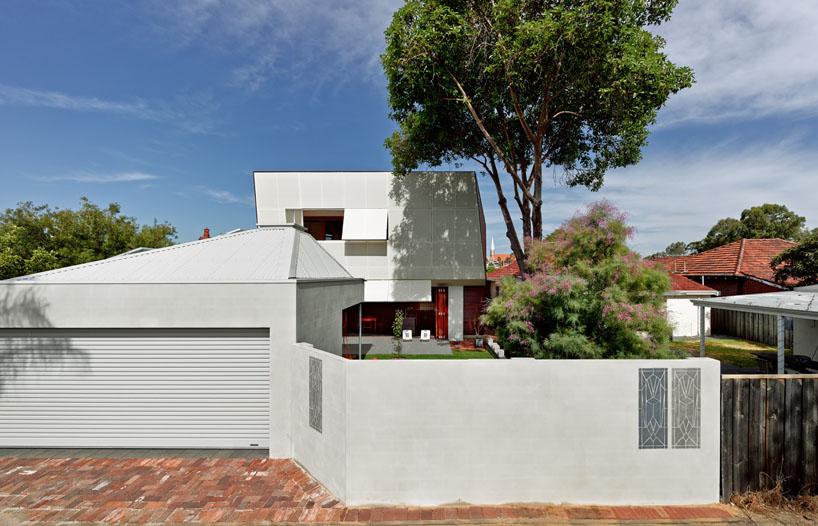
view from the rear laneway
the folding form was developed from the existing roof frame to achieve a re-interpretation of the surrounding context and neighboring structures. the front deck engages with the street to re-establish a sense of connection to the community, while attention to the exterior is paid at its ground level through the folding screens, offering a direct relationship to the exterior landscape.
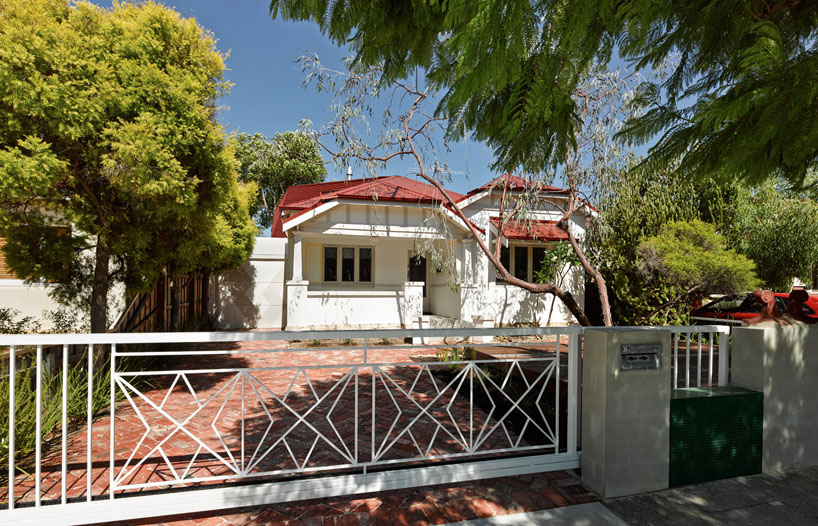
view from the street
the interior has been treated with wooden materials through a geometric application. both the upper and lower levels are protected from the low, intense summer sun with timber framed fixed, operable screens. windows have been strategically located to maximize cross ventilation and the upstairs is cooled with a manually operated reticulation system that drip feeds water on to the fabric, so that the hot moving air is rapidly chilled.
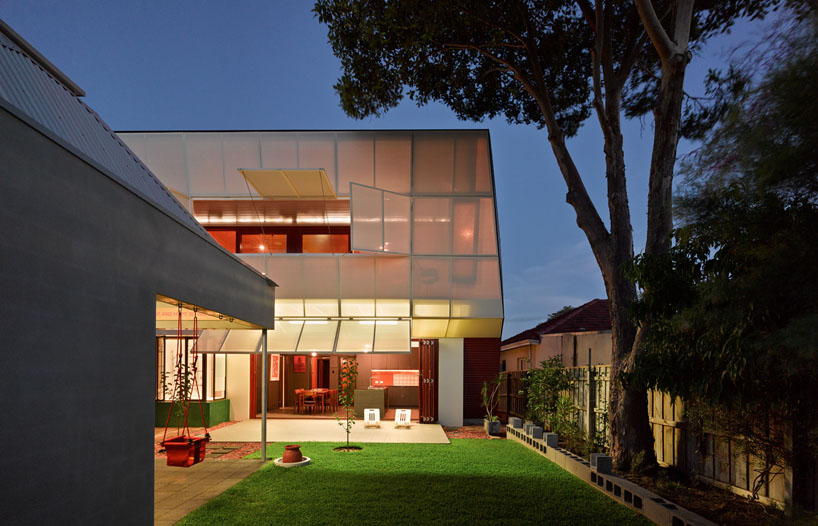
view from the garden at night
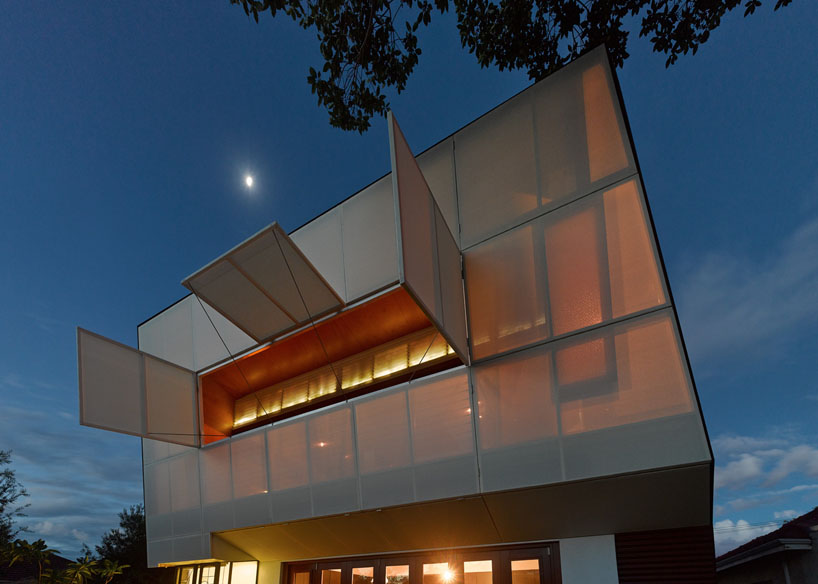
the screens open to the sky
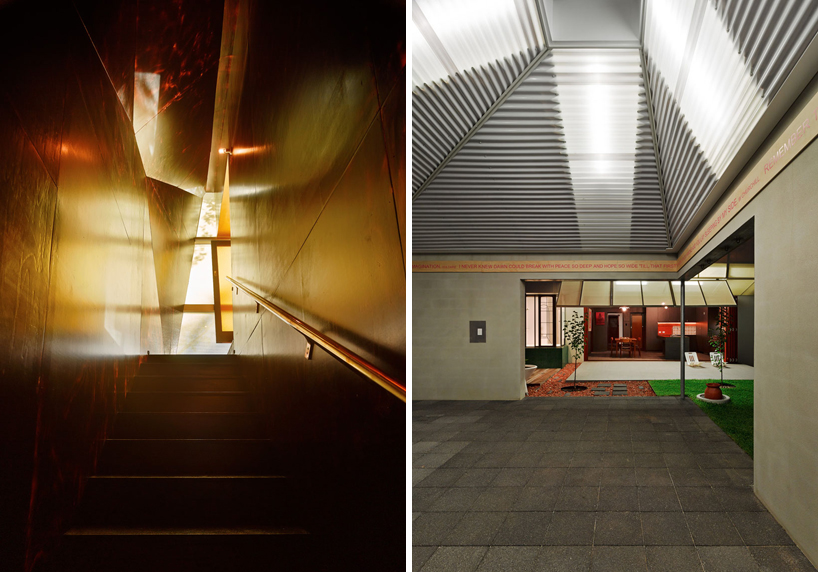
(left) the architectural palette cleanser, burnt and waxed plywood
(right) the funnel room has a view to the sky
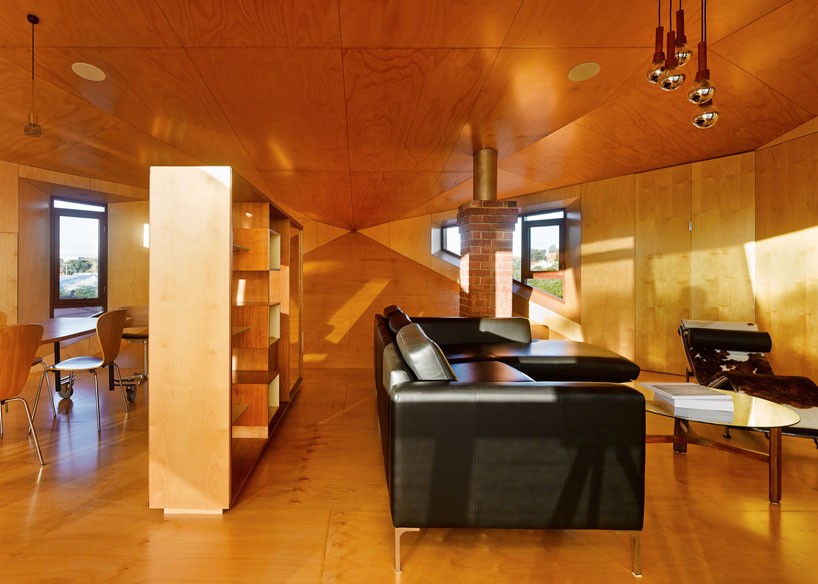
the upper level addition with a new wooden interior
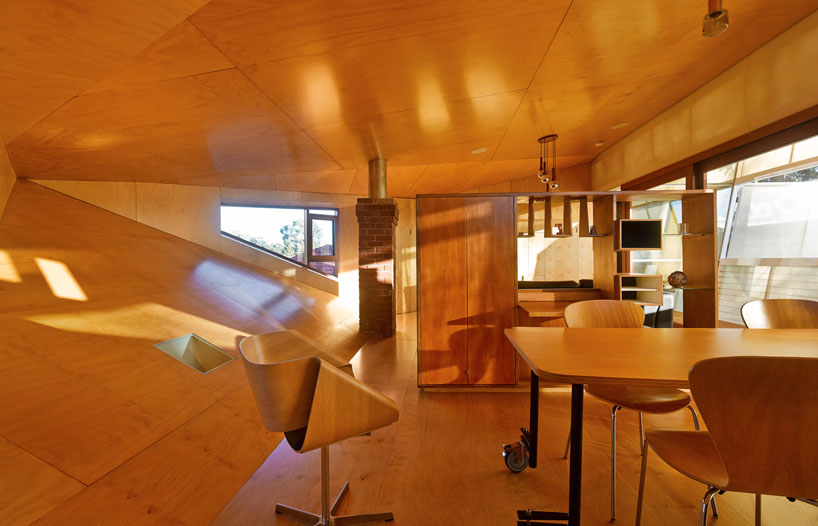
the exiting roof is reinterpreted to become a slide for children
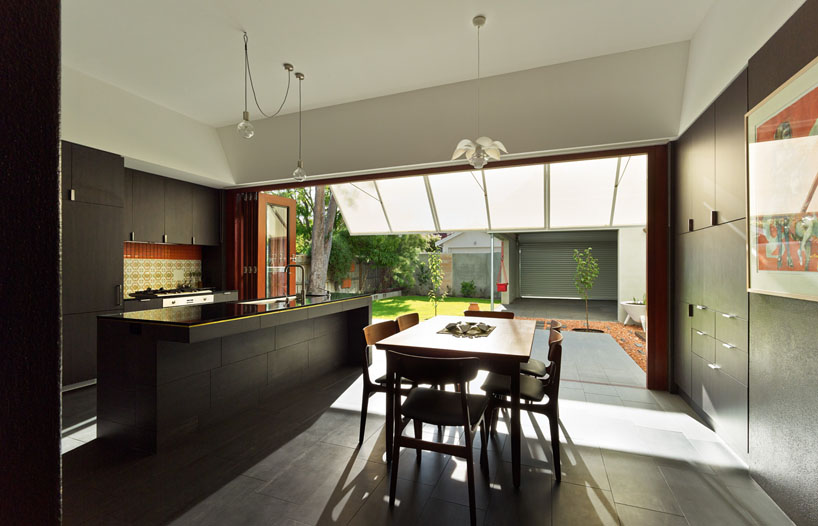
the kitchen leads directly onto the garden
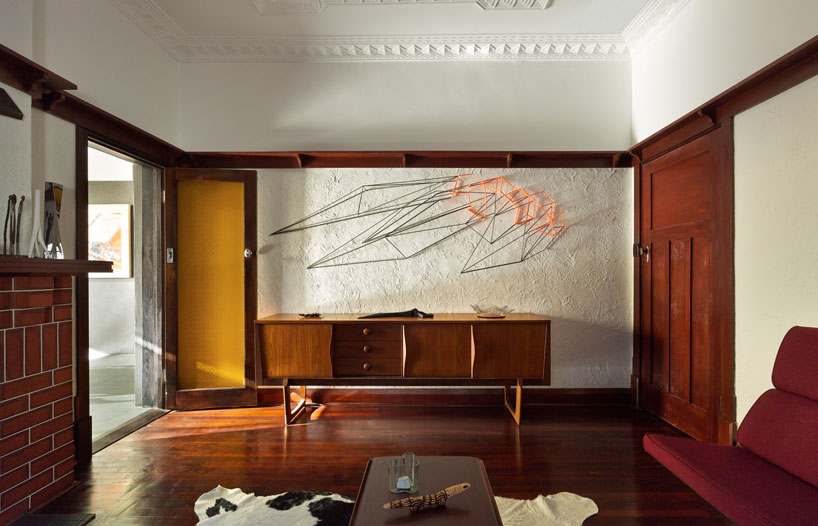
the original living room space
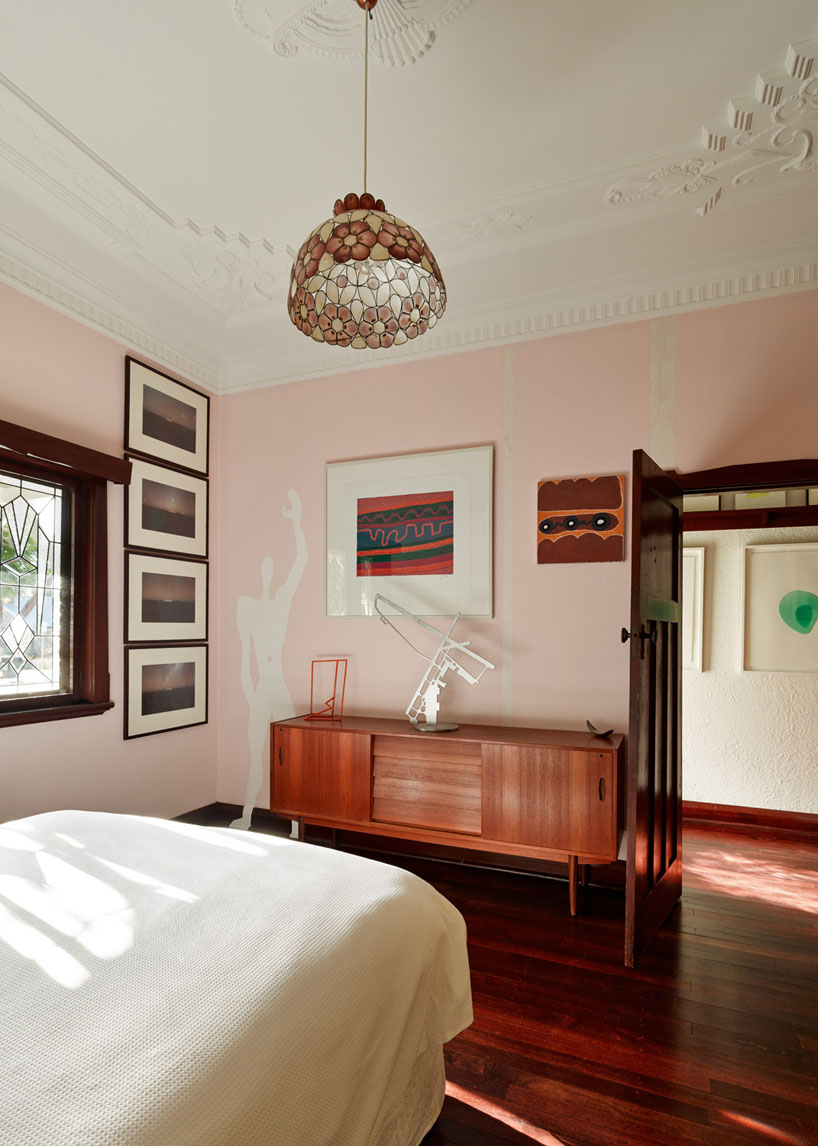
interior view of a bedroom
designboom has received this project from our ‘DIY submissions‘ feature, where we welcome our readers to submit their own work for publication. see more project submissions from our readers here.
shop
your own online design shop — no sales commission collected












