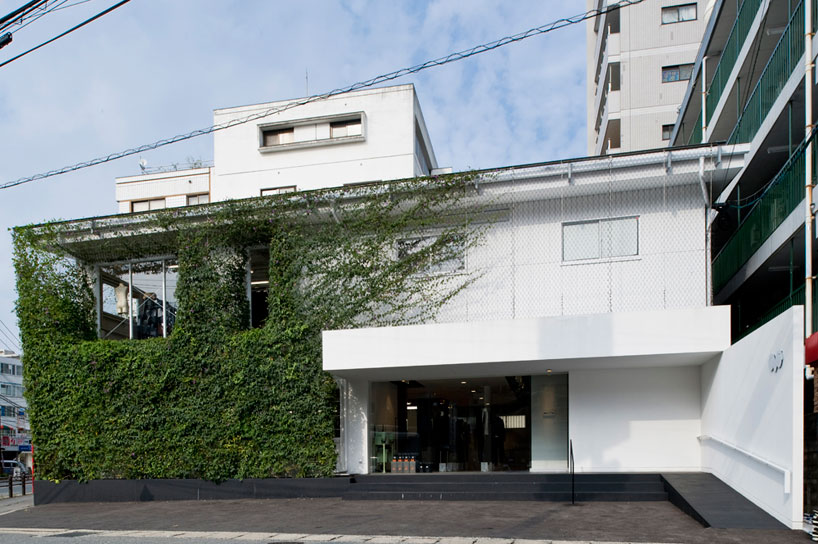
‘minorityrev’ by CASE-REAL in fukuoka, japan all images courtesy CASE-REAL photographer: hiroshi mizusaki
‘minorityrev’ by japanese studio CASE-REAL is a high-end clothing boutique located in a residential area outside of downtown fukuoka city. residing in an old zipper factory, the design features a non-invasive green skin to maintain the identity of the original structure while giving it a new, transformative face.
 street view
wrapped in a continuous plane of chain links, the exterior of the two-storey factory is kept intact and honest to its origins. climbing ivy grows from a strip of flower beds that run along the north and west side, continuously renewing the shop’s appearance while respecting the native façades.
 detail of growing wall
 chain-link shell
 ivy climbing the exterior
 (left) after ivy (right) before ivy
 main entrance
the interior is converted in a similar, non-intrusive manner, retaining the majority of its industrial history by highlighting the factory’s details: steel beams of the second level ceiling are left exposed while structural columns lacquered in black regulate the shop space on the ground floor; old assembly conveyor belts and stacks of floor boards serve as display surfaces for the boutique’s products.
 main floor display area
 (left) entry (right) lounge
 ground floor shop area

 upper level shop
 night view – before ivy
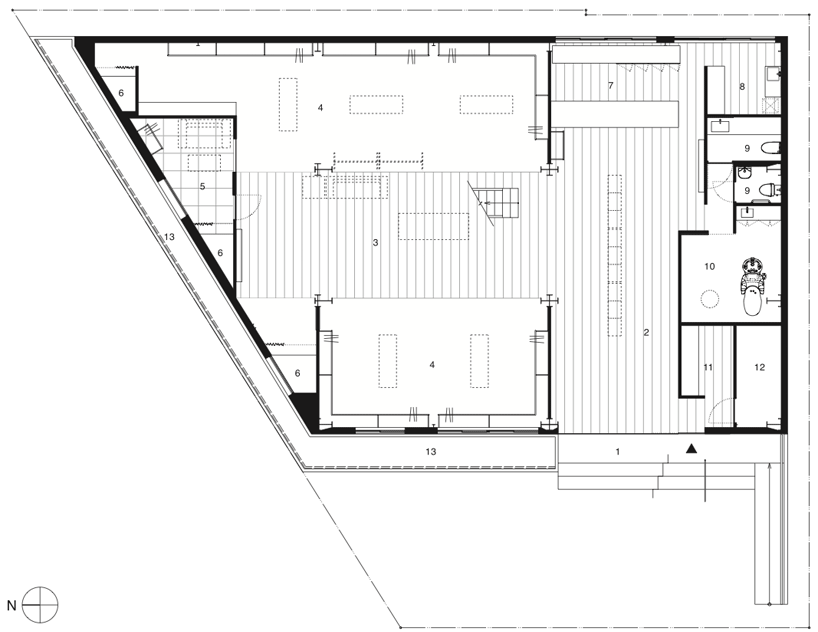 floor plan / level 0 (1) entrance (2) approach / display (3) shop / display (4) shop (5) VIP room (6) fitting room (7) reception (8) staff room (9) toilet (10) beauty salon (11) smoking room (12) stock (13) flowerbed (14) gallery (15) office / stock
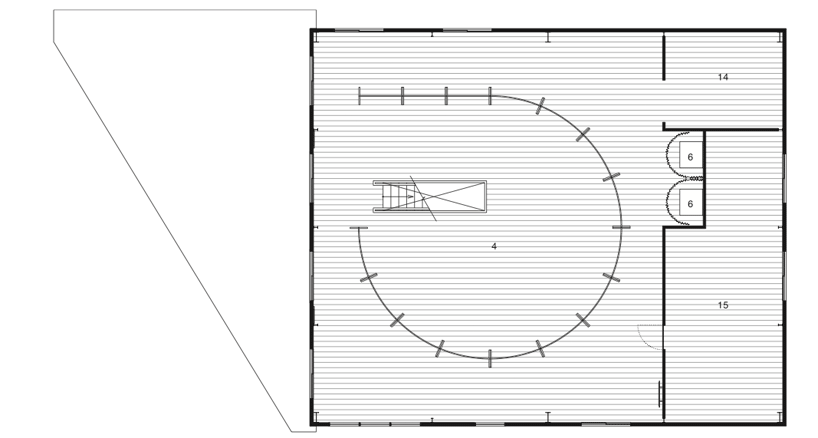 floor plan / level +1
project info:
designer: koichi futatsumata client: minorityrev builder: ob use: boutique area: 274 m2 (ground floor), 219 m2 (first floor)


happening now! effe and patricia urquiola design baluar, a sauna and hammam collection translating medieval bastion geometries into wellness architecture.
CASE-REAL (31)
 Feb 14, 2024
 Dec 31, 2023
 Oct 11, 2023
 Feb 09, 2023
 Oct 08, 2021
retail interiors (855)
 Sep 21, 2026
 Sep 09, 2026
 Sep 08, 2026
 Aug 25, 2026
 Aug 13, 2026
 Sep 18, 2026
 Sep 07, 2026
 Aug 26, 2026
 Aug 21, 2026