
‘white dormitory for il vento’ by CASE-REAL in teshima kagawa, japan all images courtesy CASE-REAL image © hiroshi mizusaki
fukuoka-based architecture practice CASE-REAL (koichi futatsumata) has sent us images of ‘white dormitory for il vento’, a renovation project on an old vacant house on teshima island, japan. conceived as a dormitory for the restaurant staff of il vento – a creation by german artist tobias rehberger for the 2010 setouchi international art festival – the design maintains the original identity of the traditional structure while creating a modern interior space that revolves around a central courtyard.
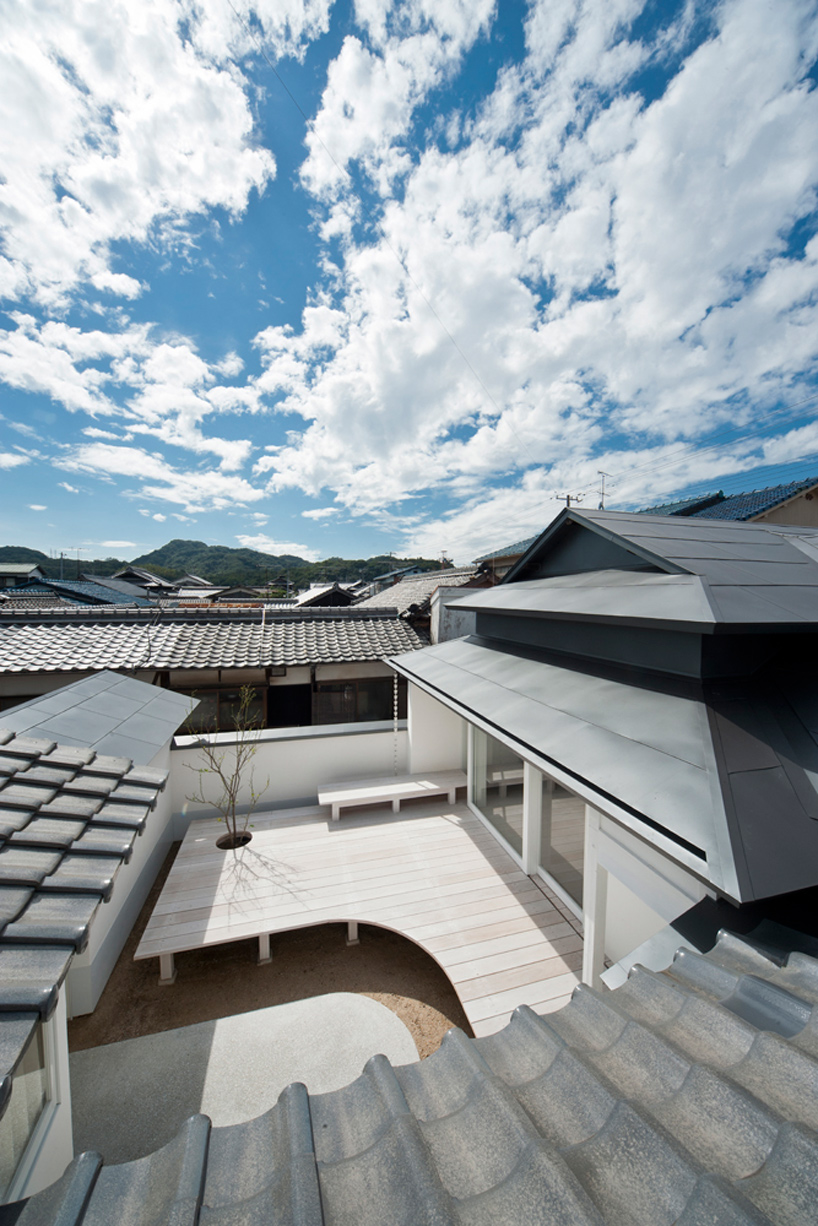 aerial view image © hiroshi mizusaki
as a response to the area’s depopulation, the project is a practice in making the most out of vacant houses while leaving the established aesthetic of a neighbourhood intact: the deteriorating roof, while replaced, mimics the basic form and colour of the original form while the small facade facing the street was left untouched. on approach, the renovation done to the house is virtually invisible until one enters the courtyard which has been outfitted by an elevated terrace. finished with white-washed wood panels, this outdoor platform reads as a continuous floor from the interior, establishing the courtyard as an extension of the dormitory itself.
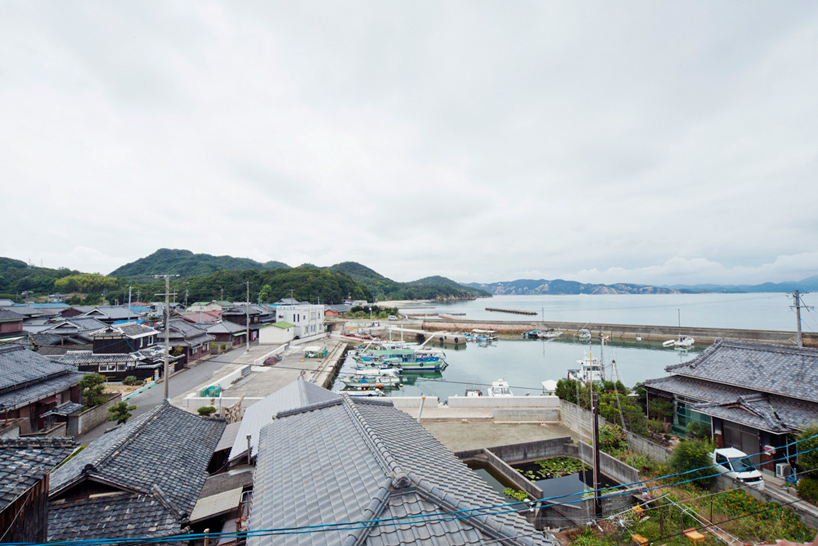 site image © hiroshi mizusaki
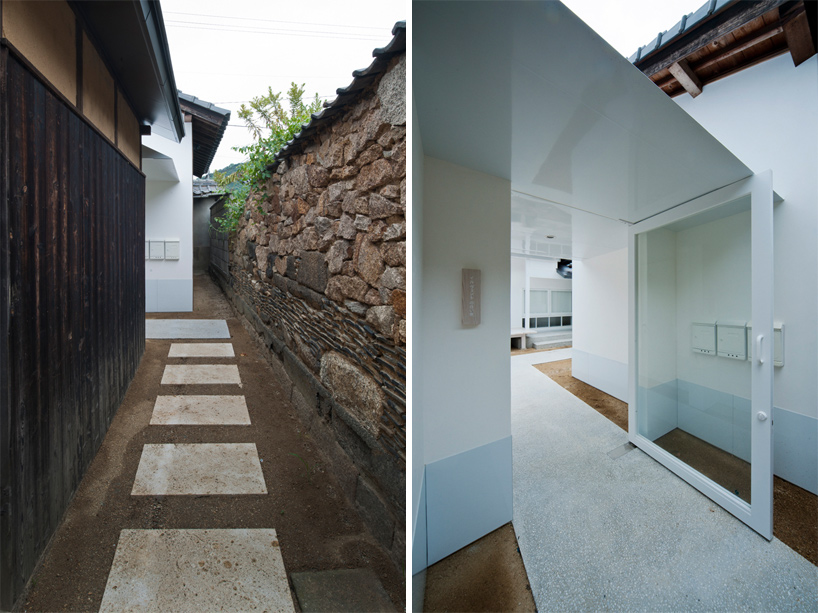 views of approach images © hiroshi mizusaki
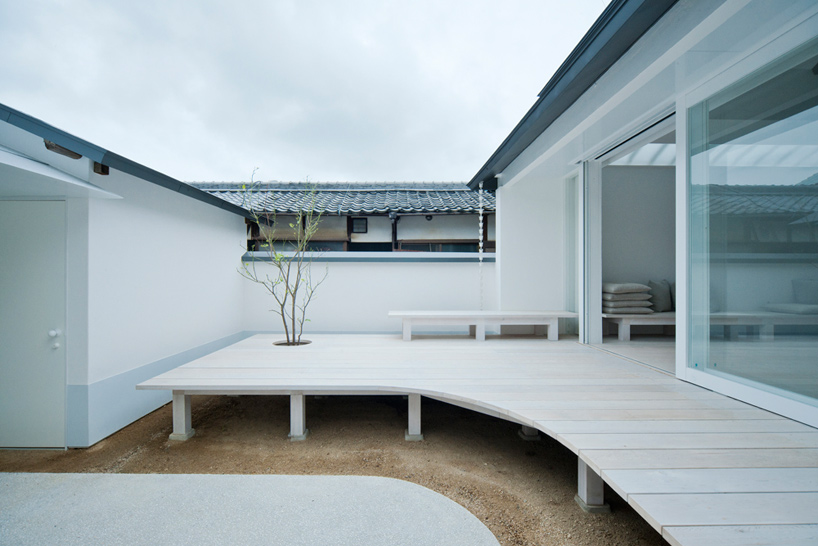 courtyard space image © hiroshi mizusaki
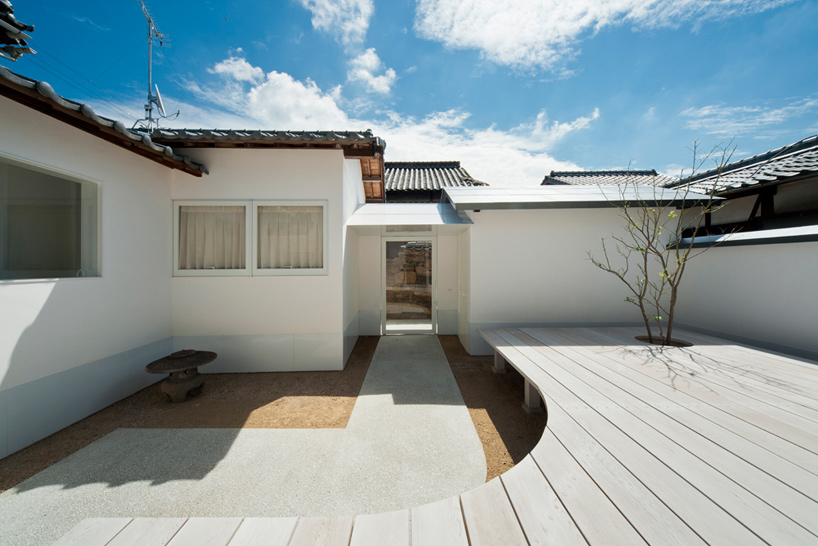 view of entrance image © hiroshi mizusaki
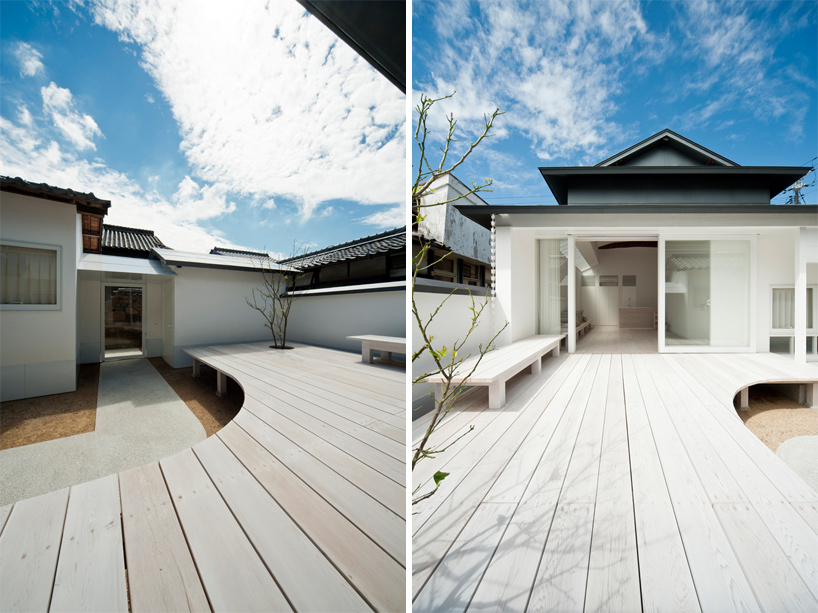 curvilinear terrace platform images © hiroshi mizusaki
providing three private rooms outfitted with individual showers and kitchenette, the layout establishes a level of privacy and autonomy between inhabitants. a communal lounge space with a high pitched ceiling is accessed by walking through the outdoor courtyard which serves as a buffer zone between private and public programs. the positioning of the rooms results in a design that provides a small village-within-a-village arrangement.
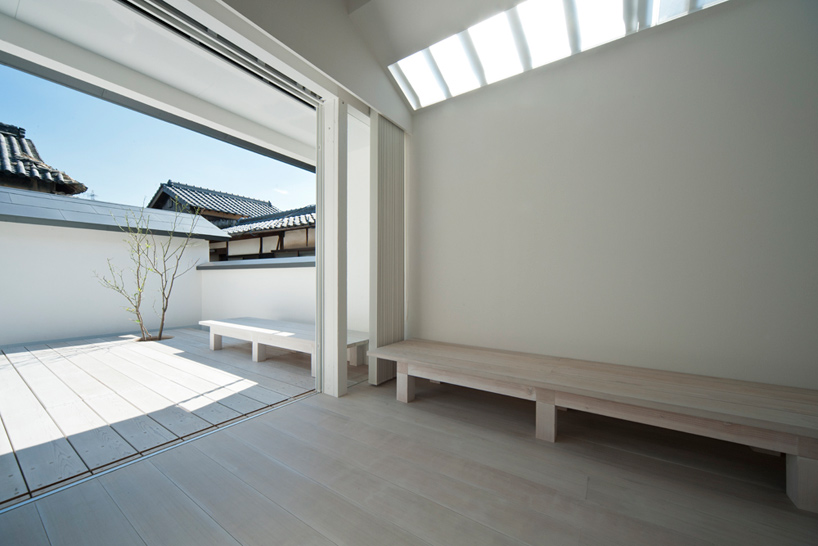 view of terrace from lounge image © hiroshi mizusaki
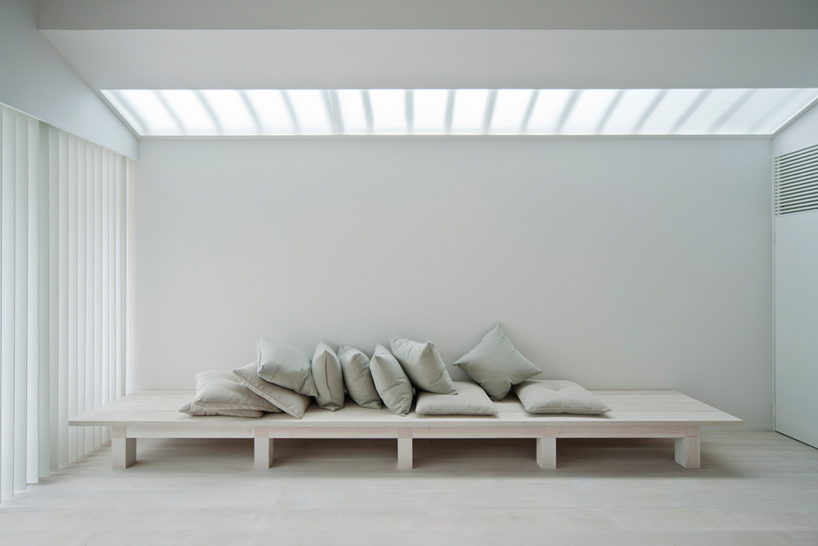 skylight over lounge image © hiroshi mizusaki
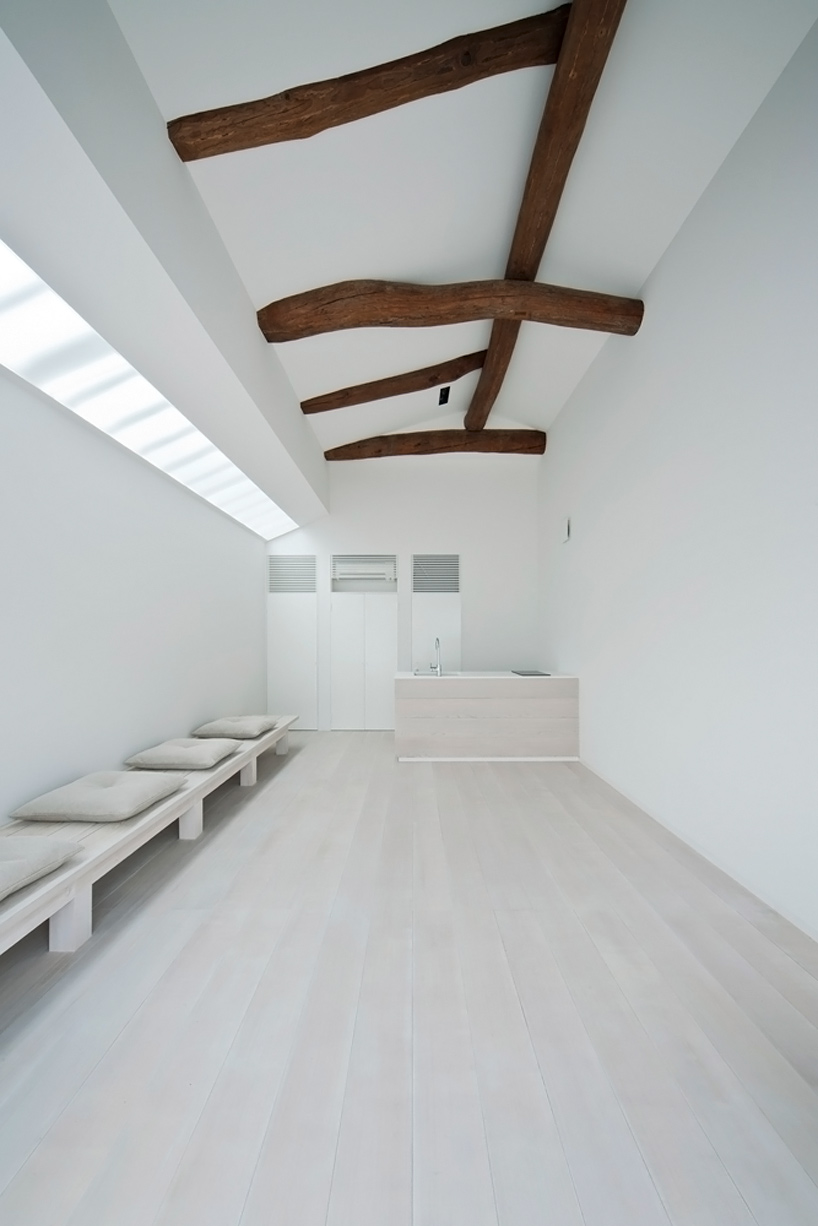 communal kitchen image © hiroshi mizusaki
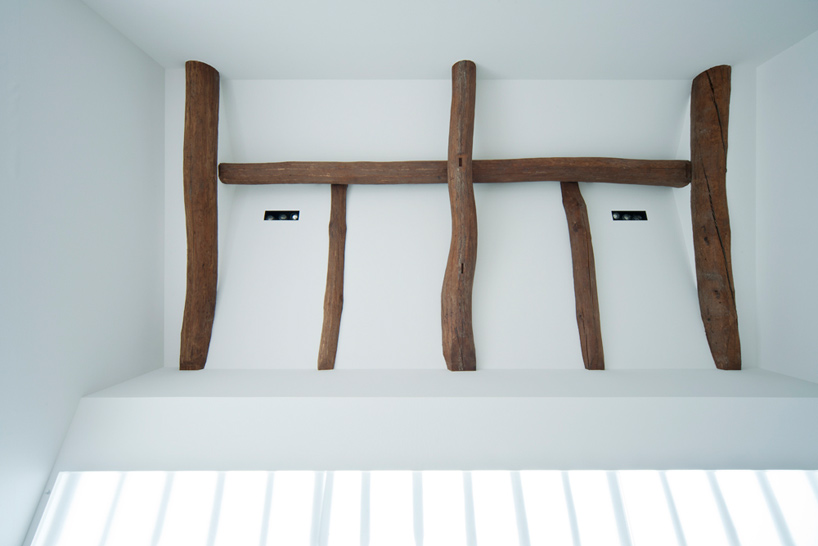 original detail in the ceiling form of lounge image © hiroshi mizusaki
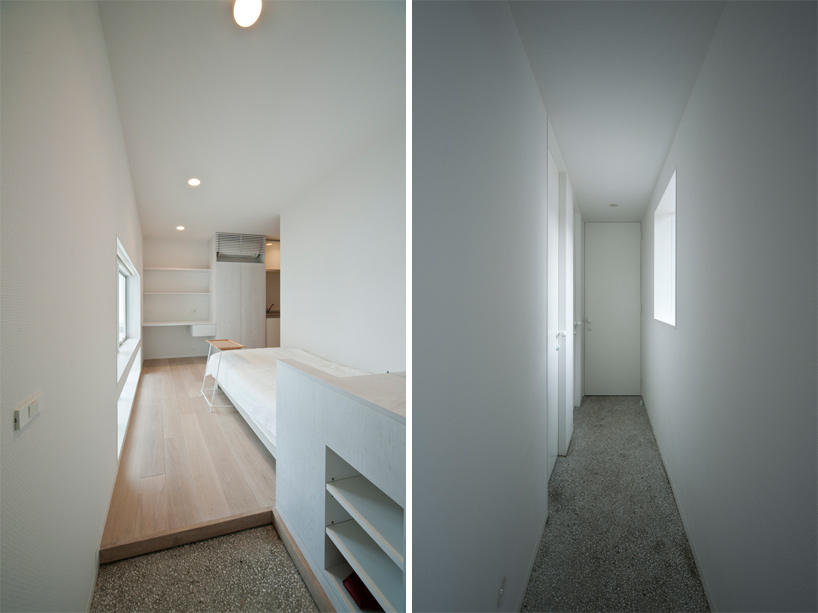 (left) private room (right) hallway images © hiroshi mizusaki
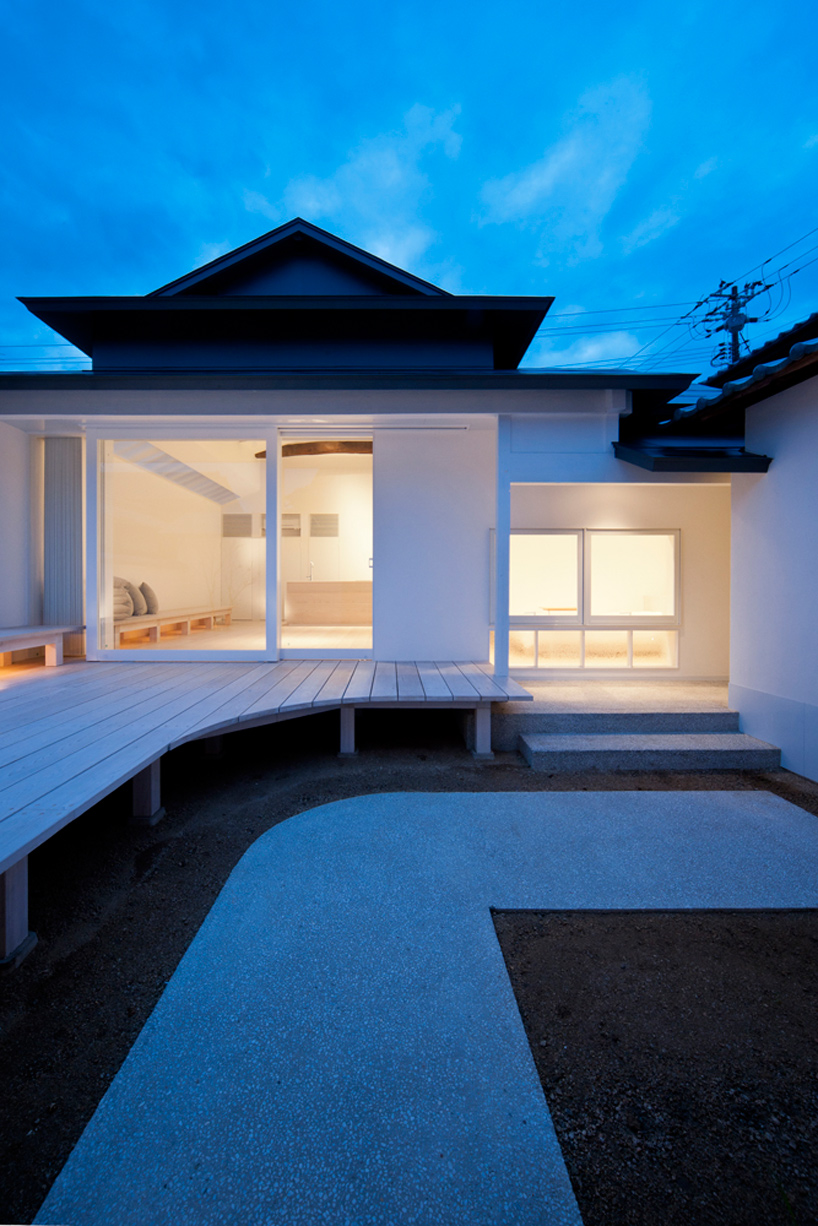 night view from courtyard image © hiroshi mizusaki
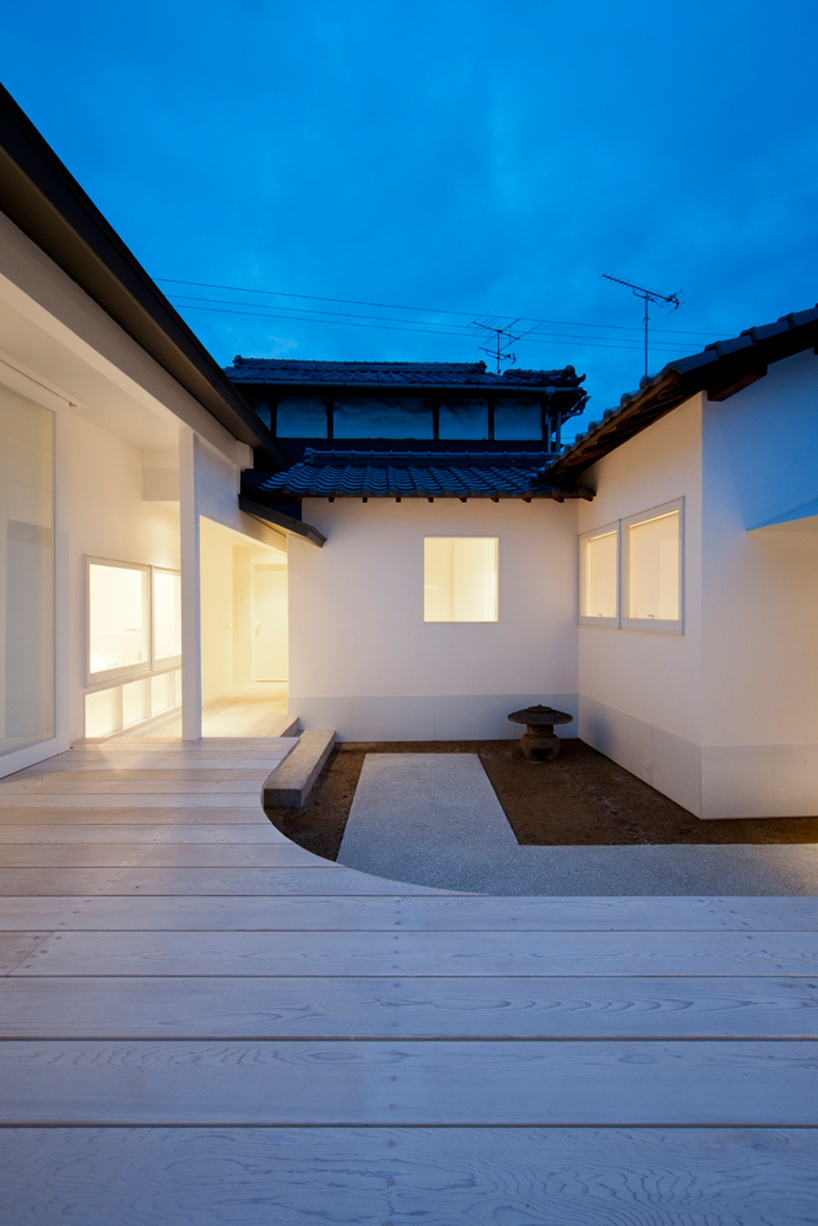 image © hiroshi mizusaki
 floor plan
project info:
site area: 127.9 m2 building area: 94.2 m2 structure: wood frame
design: koichi futatsumata / case-real direction: tsuyoshi matsuzawa


happening now! effe and patricia urquiola design baluar, a sauna and hammam collection translating medieval bastion geometries into wellness architecture.
CASE-REAL (31)
 Feb 14, 2024
 Dec 31, 2023
 Oct 11, 2023
 Feb 09, 2023
 Oct 08, 2021
 Sep 18, 2026
 Sep 07, 2026
 Aug 26, 2026
 Aug 21, 2026