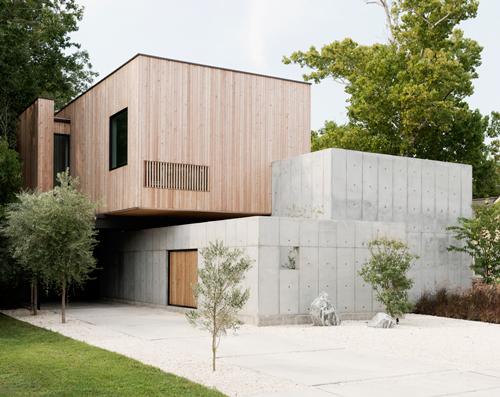
christopher robertson overlaps concrete + timber volumes in refined texas home
drawing influence from japanese architecture, courtyards and skylights illuminate the private residence which is constructed from three individual components.
prefer designboom on google
christopher robertson overlaps concrete + timber volumes in refined texas home
all images courtesy of robertson design
houston based studio robertson design has created the ‘concrete box residence’ – a dwelling that draws influence from japanese architecture. a personal project of the architect, the juxtaposition of concrete and timber has taken form as the three different elements which make up the building’s external form: a concrete box, a wooden box, and the low concrete wall. together, this has formed a delicate balance of overlapping blocks; instilling an effortless unification of materials.

three elements make up the building: a low concrete wall, a concrete box, and an upper volume clad in larch wood
entrance into the 2,900 square feet residence is through a pivoting, timber door which interrupts the smooth concrete wall, concealing the interior courtyard. the clear use of materials is continued inside. with limited openings on the façade, the courtyards and numerous skylights flood the interior spaces with natural light.
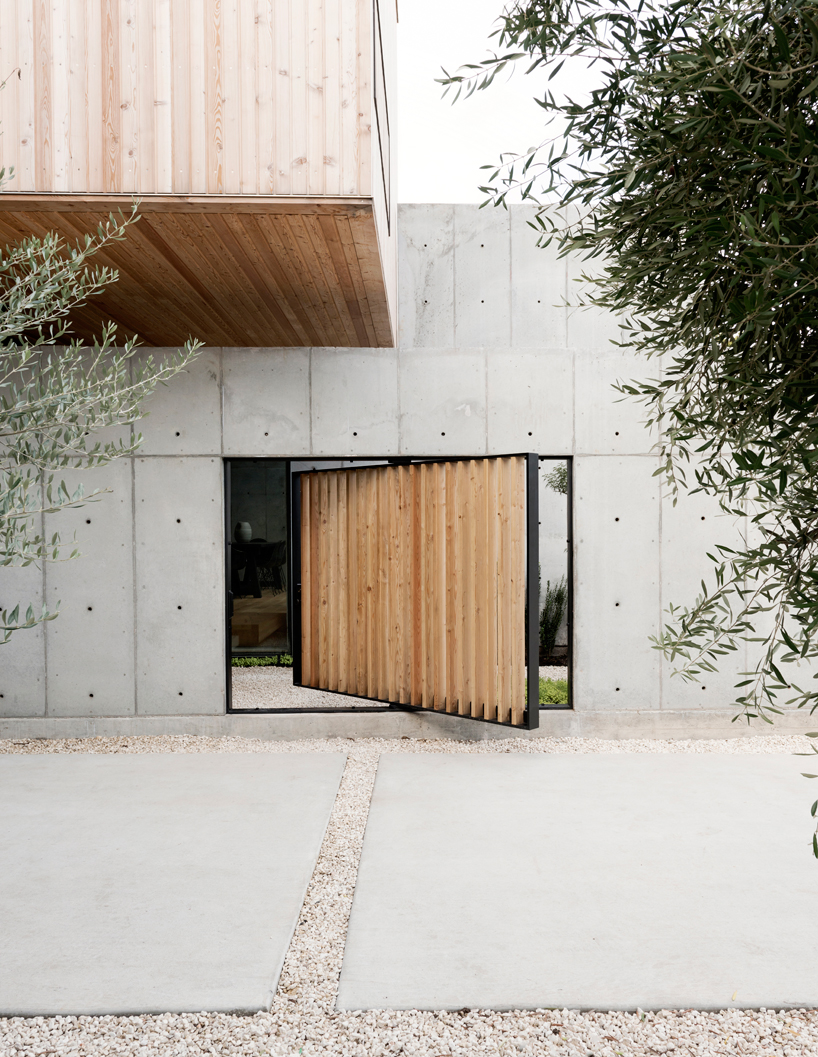
the timber, pivoting door acts as one of the entrances into the home
the open-plan ground floor, which includes dining, cooking and living programs, is defined by a clear palette of timber and concrete; the second level, which hosts three bedrooms and library, has been left simple and white. furthermore, a sculptural presence has been cultivated throughout, this is visualized in the organization of the interior and landscaping of the gardens which explores an aesthetic sensitivity seen in japanese architecture.

an neatly external courtyard is passed before entrance to the interior is gained

the concrete and timber material palette is continued into the ground floor

with little windows, interior courtyards provide natural light into the space

the timber decking extends down the private garden
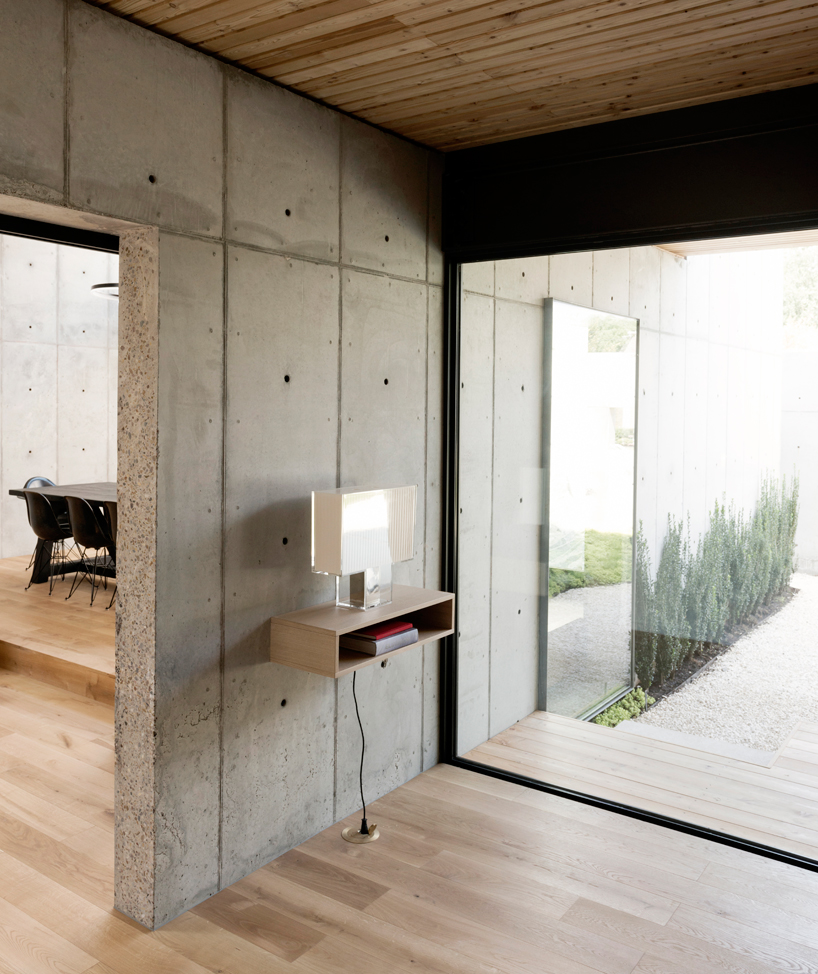
the dwelling measures at 2,900 square feet and is located in houstan, texas

timber staircase lit by a skylight leads up to the second level

compared to the timber and concrete downstairs, the second level is left white

the material clarity, and the sculptural presence of the house all have their roots in the japanese residential tradition

sliding glass doors spill onto the backyard

rectangular windows provide glimpses of the interior

the balance of volumes and materials has given the private residence a sculptural quality
shop
your own online design shop — no sales commission collected