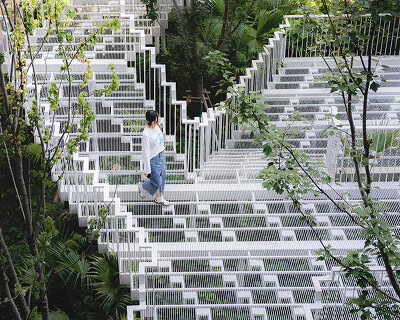
central staircase connects house in kamiosaki by comma design office
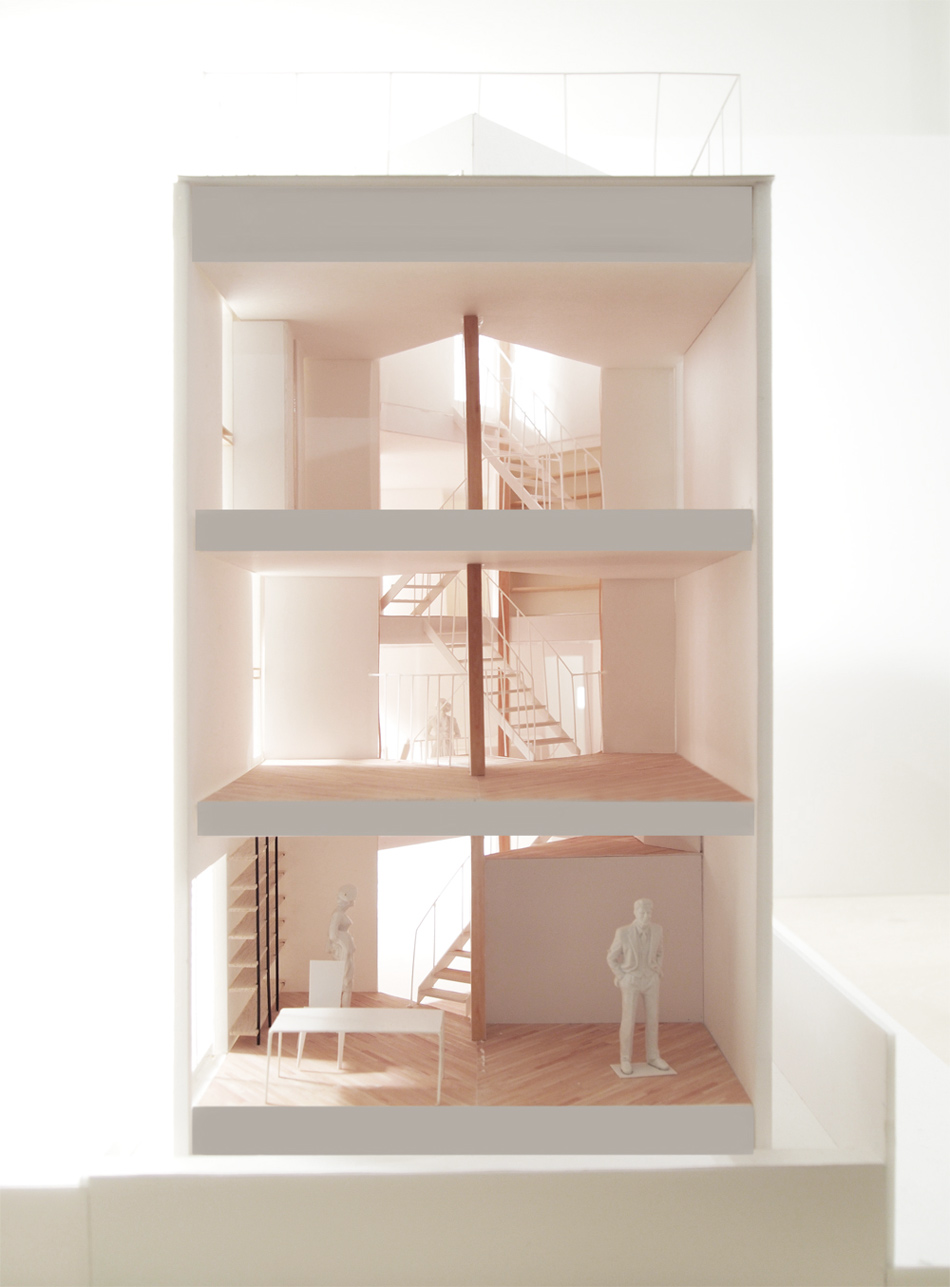
the dwelling's program can be shifted depending on the climate, with residents occupying the warmer upper storeys in winter and the cooler lower levels of the home in summer.
central staircase connects house in kamiosaki by comma design office
photo by takumi ota
all images courtesy of comma design office
located in a densely packed neighborhood of suburban toyko, japanese practice comma design office has completed a three-storey residence connected with a central staircase. known as ‘house in kamiosaki’, the dwelling offers its inhabitants glimpses of the city, presented as a backdrop to daily domestic acts taking place within the home.
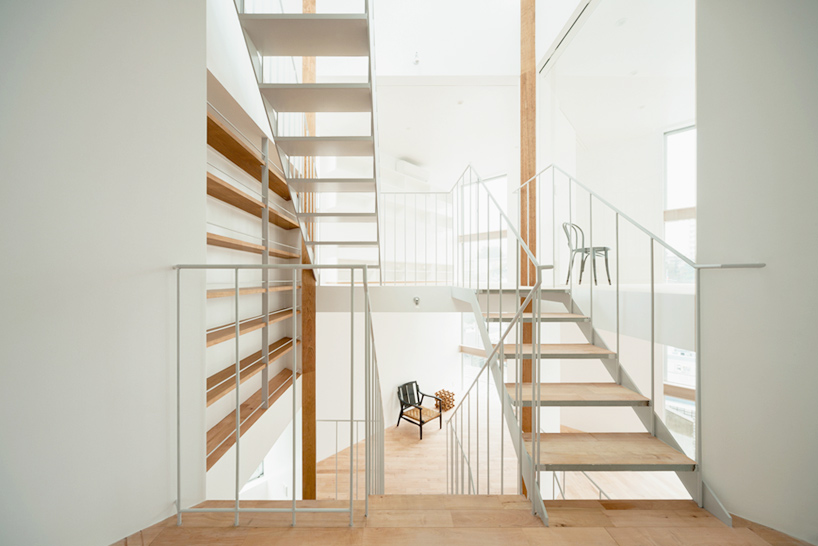
the three-storey residence is connected with a central staircase
photo by takumi ota
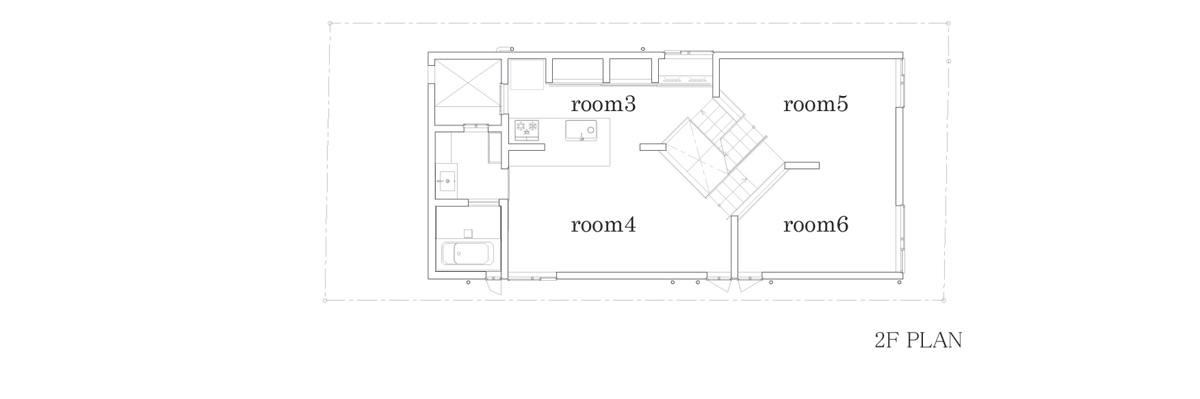
the entire scheme is conceived as neutral living space, allowing for a full flexibility that is further encouraged by the property’s readily exchangeable functions. the program can be shifted depending on the climate, with residents occupying the warmer upper storeys in winter and the cooler lower levels of the home in summer. internal volumes are articulated around the stairwell, with each set of stairs inclined at a 45 degree angle.
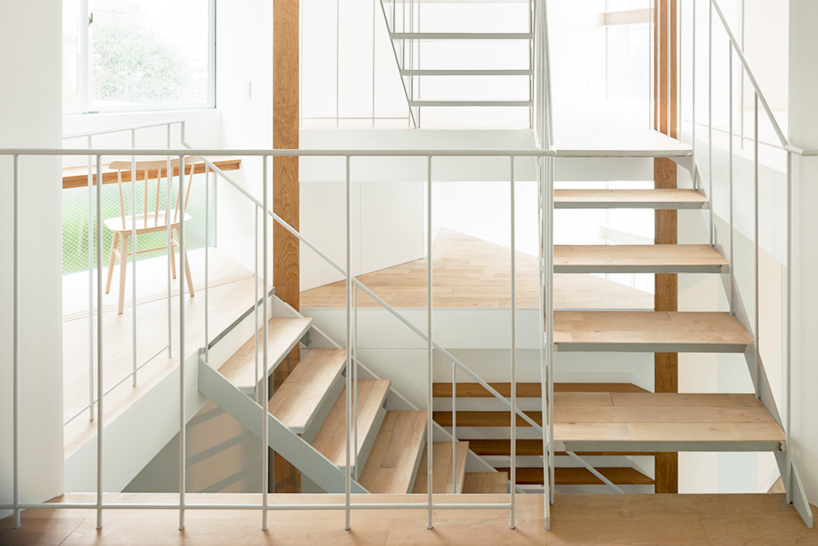
volumes are articulated around the stairwell, with each set of stairs inclined at a 45 degree angle
photo by takumi ota
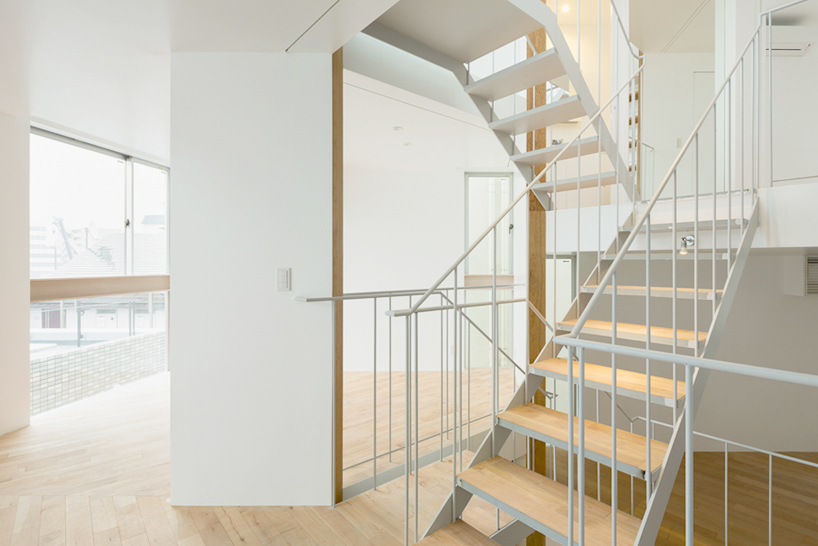
the entire scheme is conceived as neutral living space, allowing for maximum flexibility
photo by takumi ota
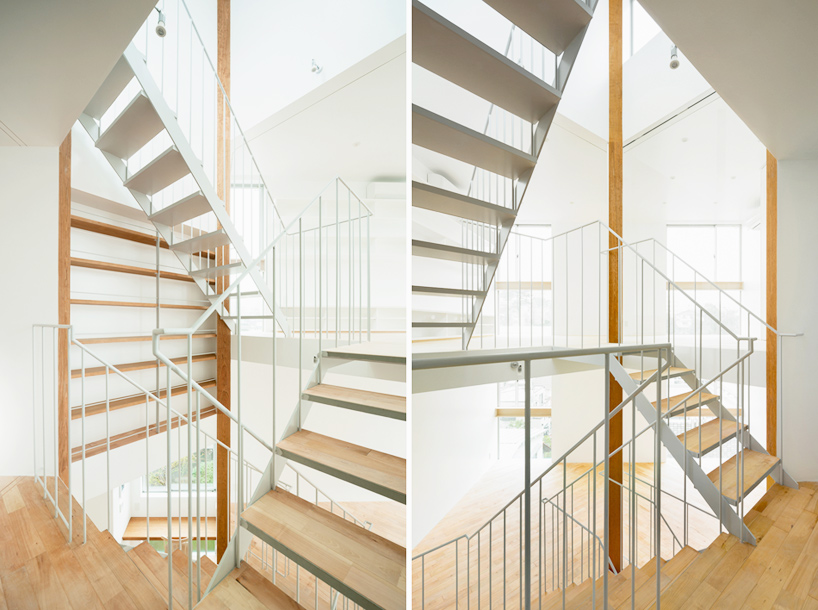
the slender nature of the circulation routes ensure that internal space remains brightly and naturally lit
photos by takumi ota
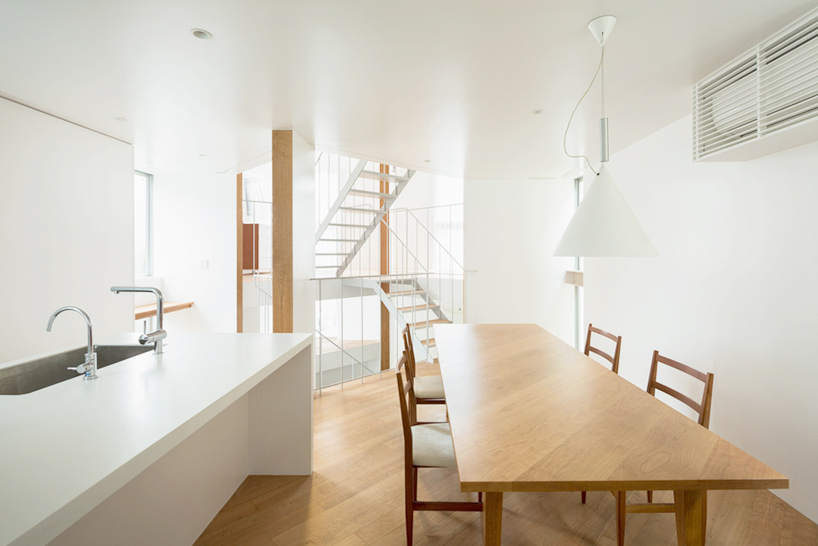
kitchen and dining area at first floor level
photo by takumi ota
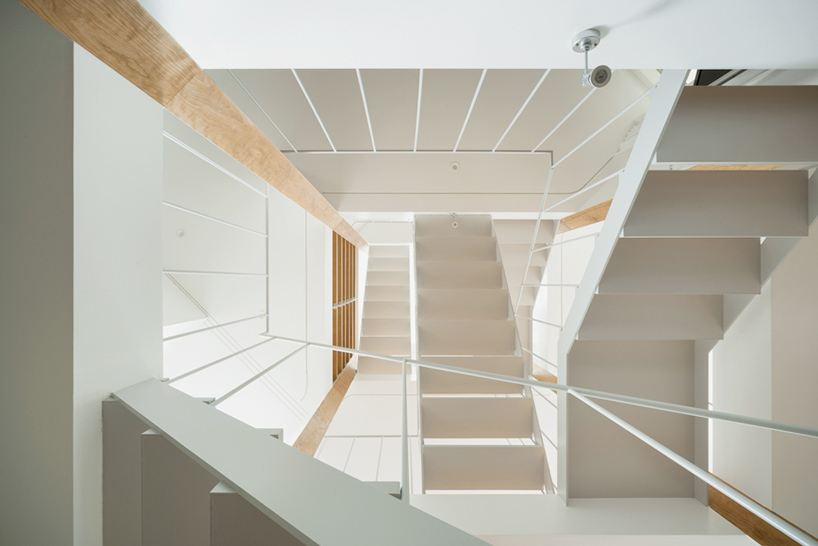
looking upwards at the central stairway
photo by takumi ota
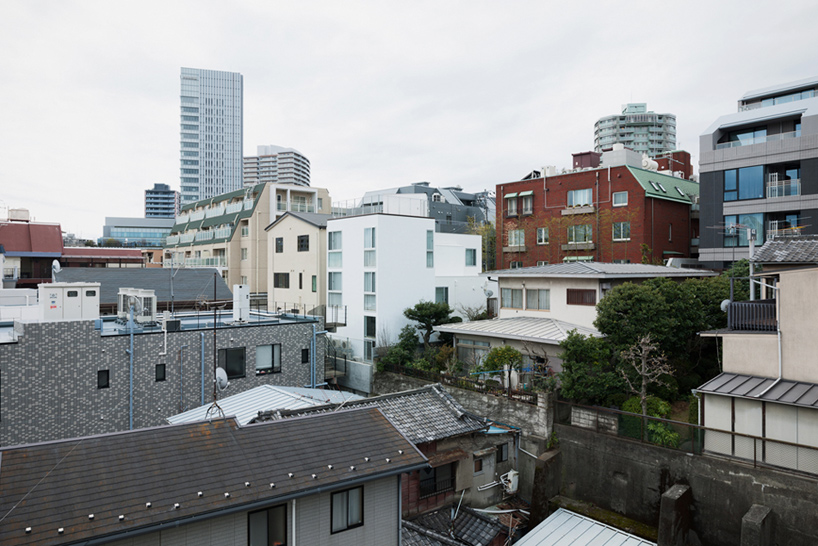
the house is located in a densely packed neighborhood of suburban toyko
photo by takumi ota

the primary façade and entrance to the home
photo by takumi ota




 1/7
1/7
project info:
principal use: 3 storey private residence
location: shinagawa-ku, tokyo, japan
site area: 105.80 sqm
building area: 63.43 sqm
total area: 172.28 sqm
structure: wooden
completed: march, 2014
photography: takumi ota