
coo planning forms house in sayama for couple and two children in japan
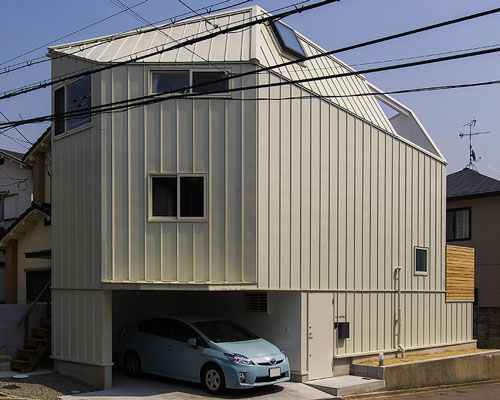


the simple family home in the town of sayama is planted right in-between two similar height neighboring buildings, and internally it has been completely composed of timber.
coo planning forms house in sayama for couple and two children in japan
photography by yuko tada
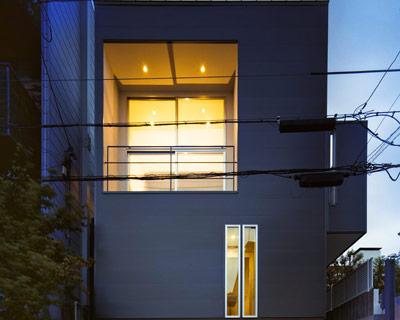

designed by osaka-based studio coo planning, this house in the town of sayama belongs to a couple and their two children. based in a quiet neighborhood, the simple two-storey home is planted right in-between two similar height neighboring buildings internally, the spaces have been clad and wrapped in timber- instilling a warmer, and cosy atmosphere. topped with roof terrace on the highest floor, the home features a generous living room, open plan kitchen and separated living spaces to coincide with the family’s day-to-day needs. purposely left simple, the home uses light and materiality to bring out its internal spaces.
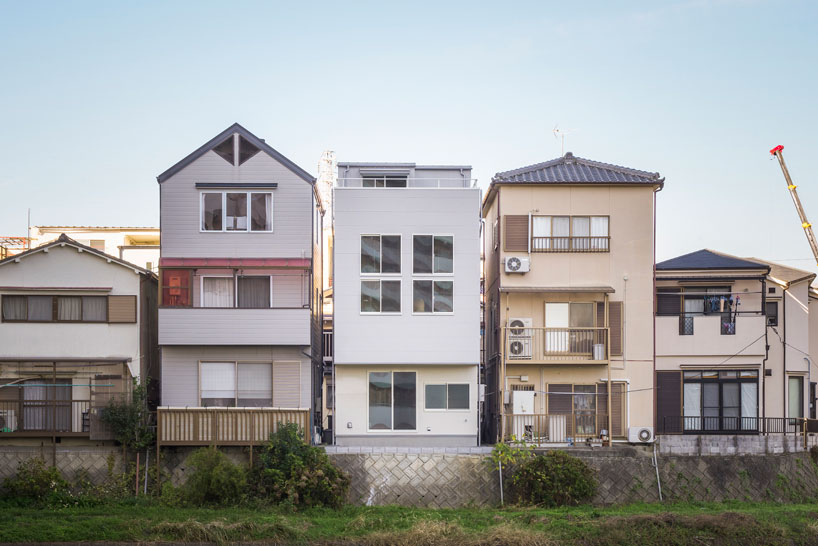
exterior of the home
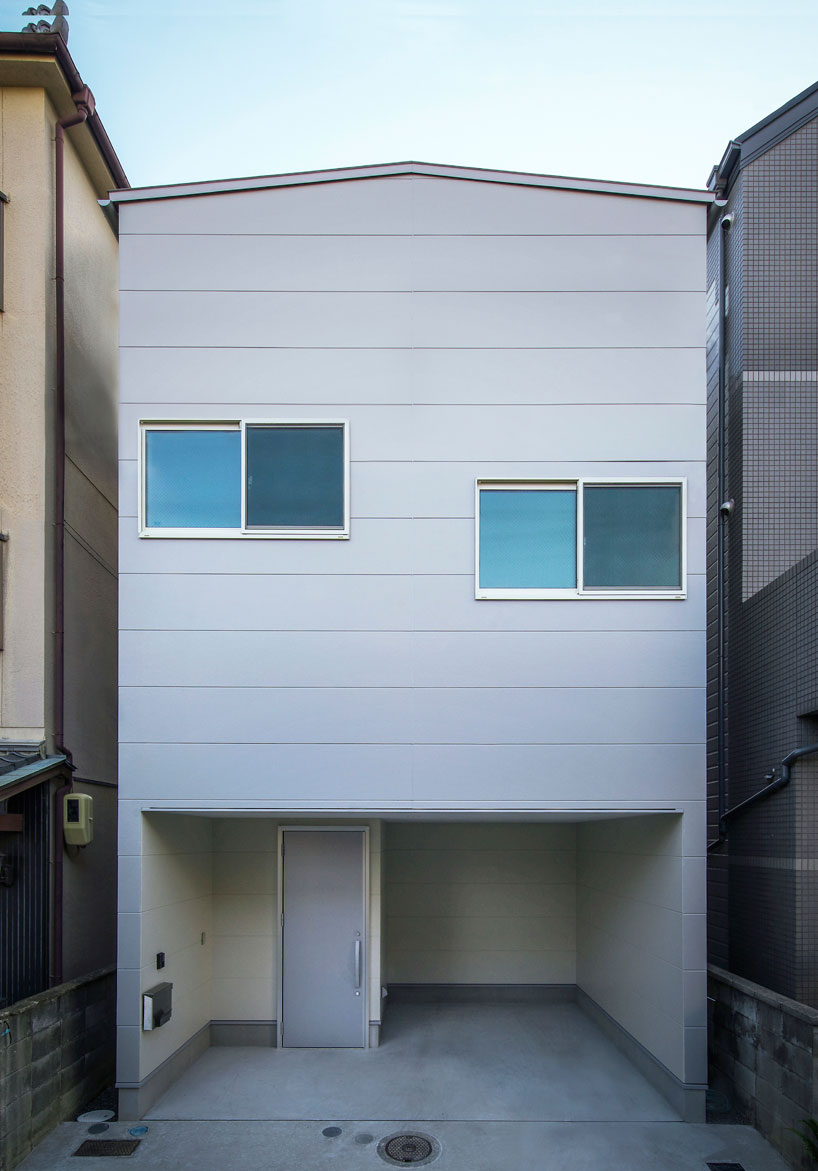
the simple front façade
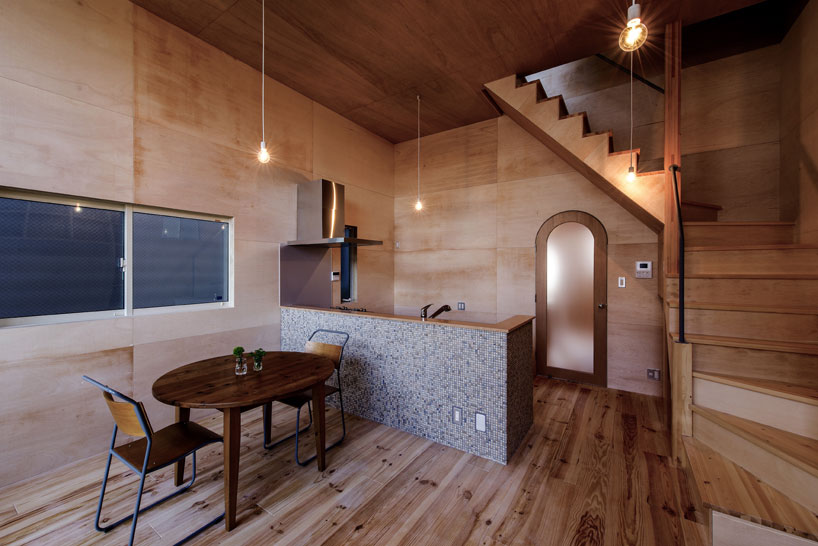
the dining and kitchen space
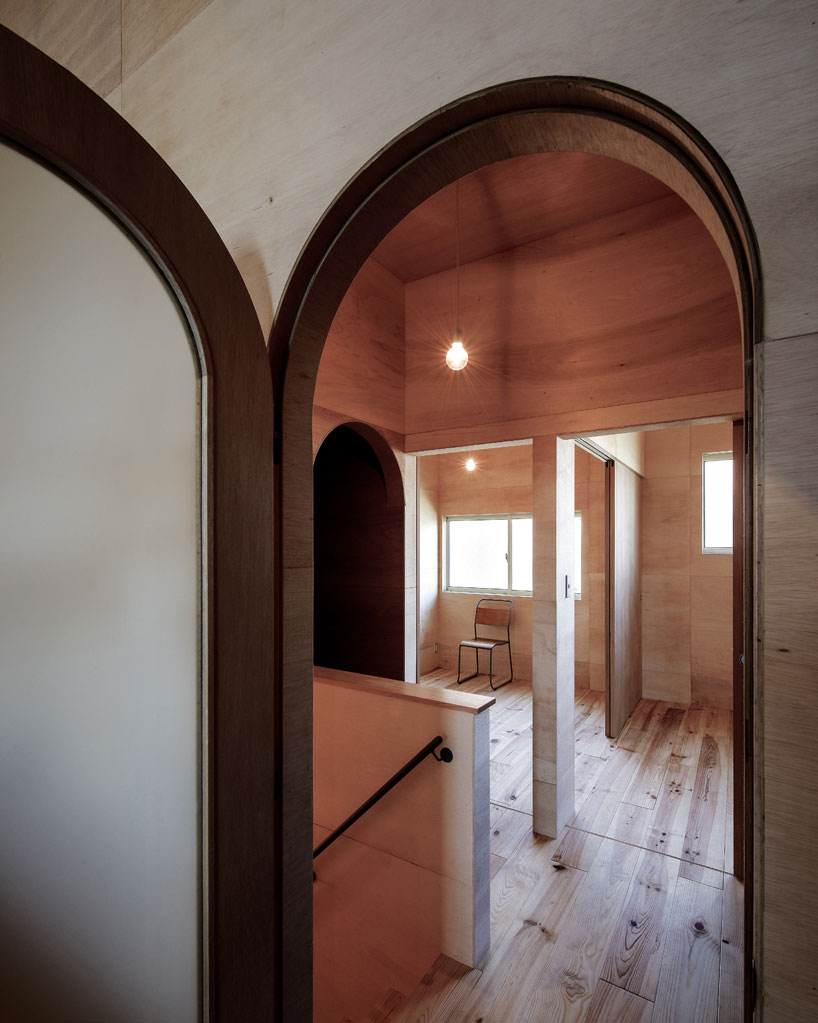
the children’s room
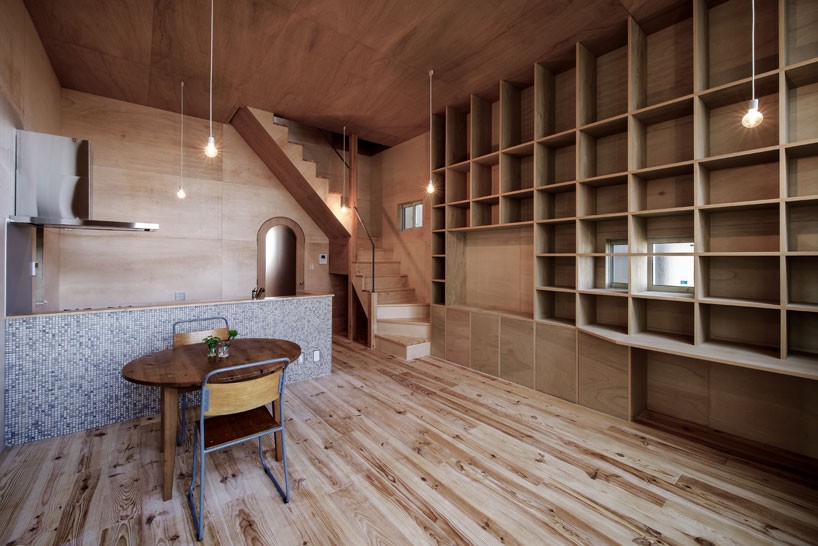
the internal areas primarily uses wood
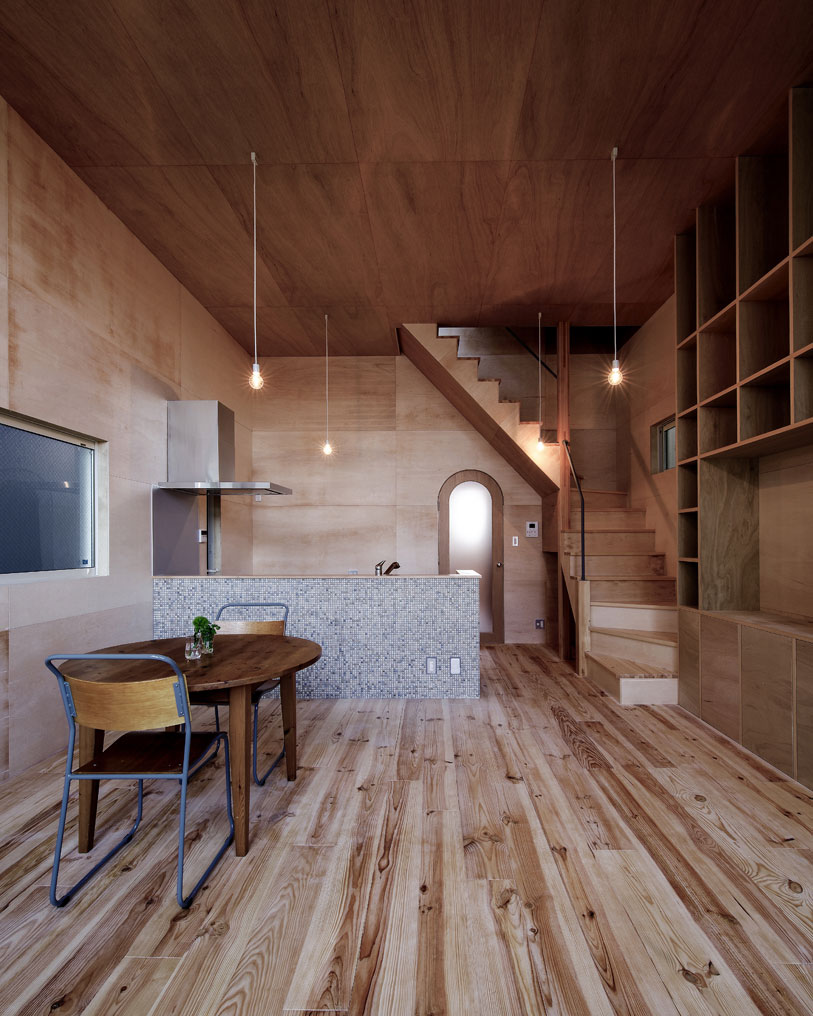
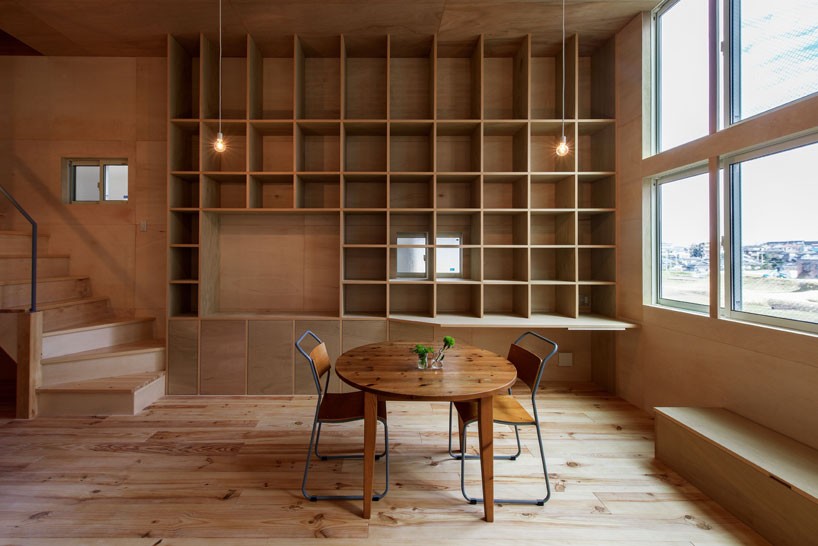
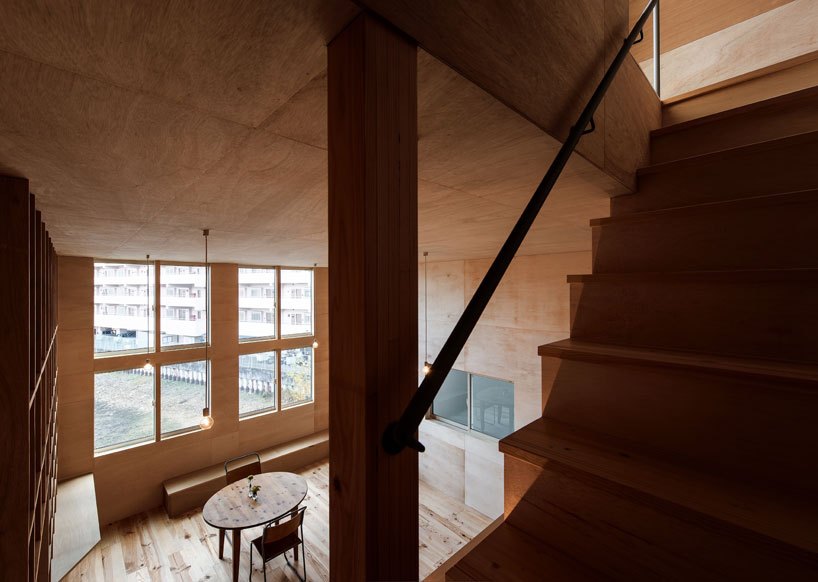
the upper storey eventually leads to the roof terrace
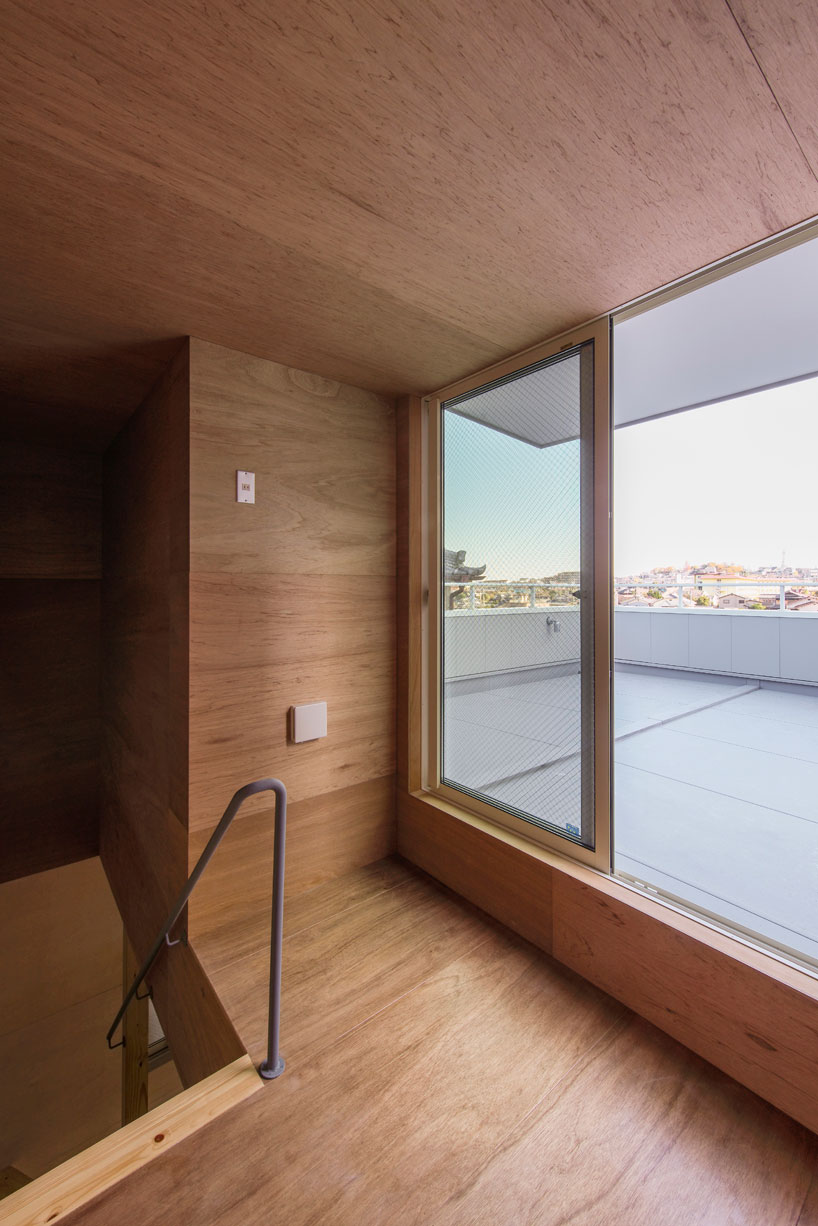
entrance to the roof terrace
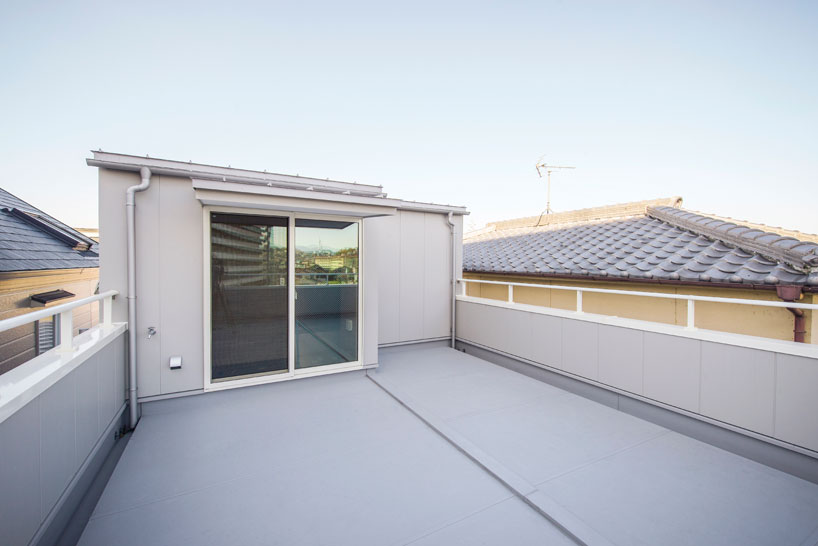
outside
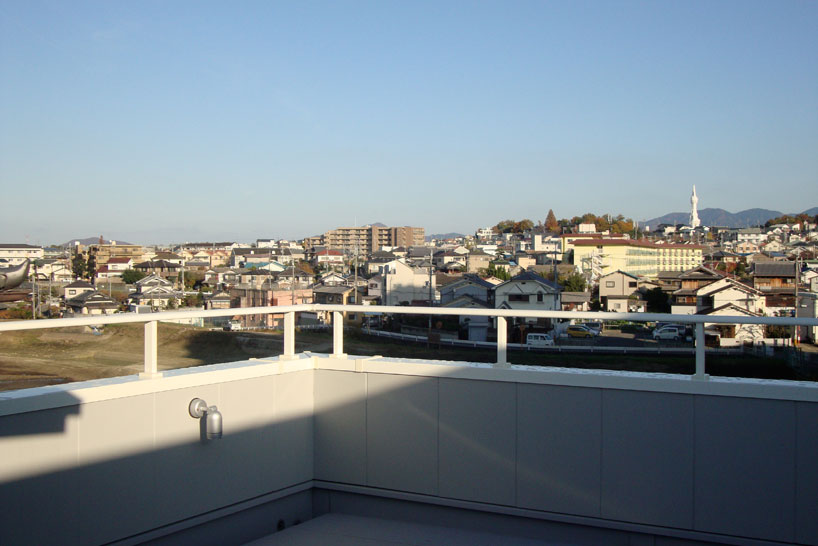
views over osaka
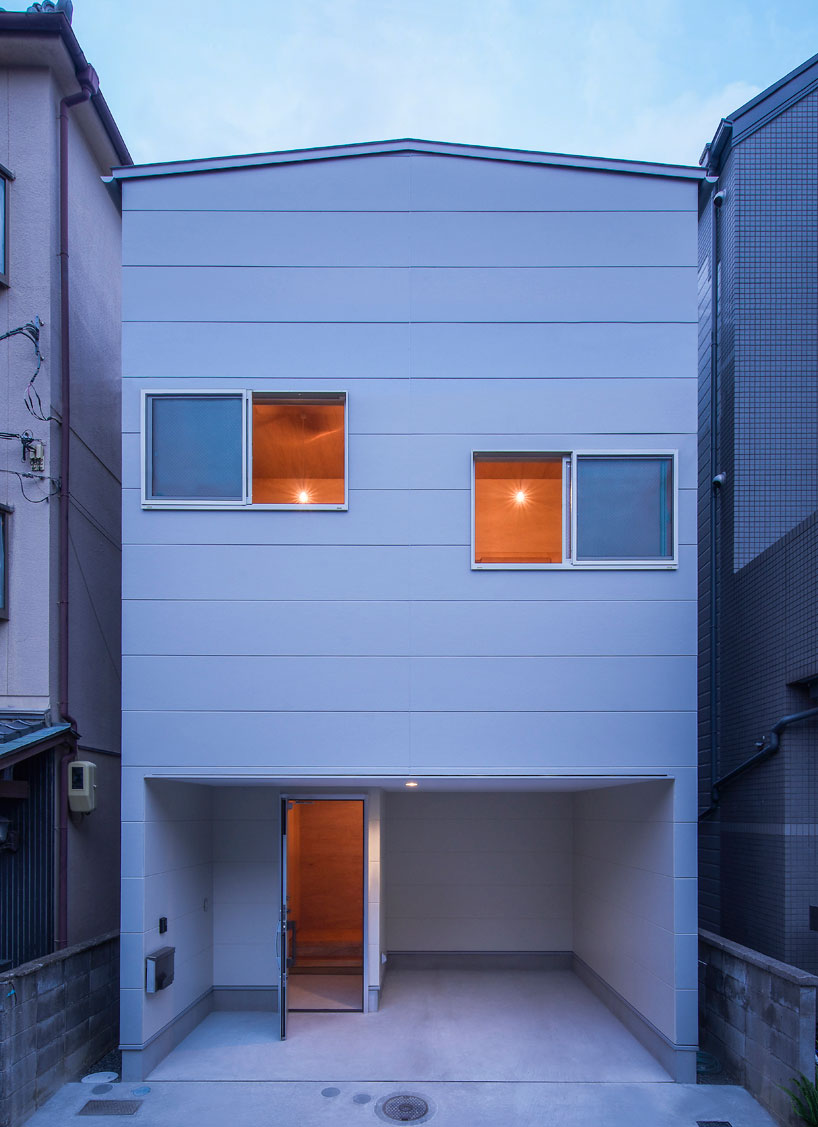
the home at dusk
project info:
location:osaka sayama-si , japan
building type:residential
scale:two-story + roof terrace
site area:72.29square meters
building area:103.74 square meters
project year : 2014
architects:coo planning / akiyoshi nakao
photo : yuko tada
shop
your own online design shop — no sales commission collected