

japanese sliding screens reinterpreted in COOOP3 creative agency in tokyo
inside the 'war room', polycarbonate screens can be easily slotted into the grooves of the crossed wooden base to create temporary partitions.
both technology and traditional craft in japanese wood techniques were explored in the interior of COOOP3 creative agency in tokyo. designed by domino architects, the furniture, fixtures and program worked together to keep flexibility and multi-functionality as the core factors that drove the design process.
all images © gottingham
a portable partition system was inserted by domino architects on the floor to establish the size of each area. most distinctively is the ‘war room’, this room has been split into four smaller areas due to a wooden base which sits at the center. interpreted from japanese sliding screens, this enables polycarbonate screens to be easily slotted into the groove to create a temporary partition, thus giving privacy when needed and be easily removed when not needed.

the space is the office of COOOP3 creative agency
the floorplan includes a lab space intended for long-term project and to be consistent, every space is divided by glass partitions so that a sense of togetherness and participation is carried through and is visible at a glance. the base for the removable panels, the glass partition and the long bench adjacent to the window have been carved from one large section of pine wood traditionally used as main column of japanese wooden houses. the appearance of this wood volume is what characterizes the space. together with the choice of copper and linoleum, each wood volume is carefully combined with metal fixtures to emphasize a dynamic contrast between rough, delicate and age sympathetically over time.

the ‘war room’ has been split into four smaller areas due to a crossed wooden base which sits at the center
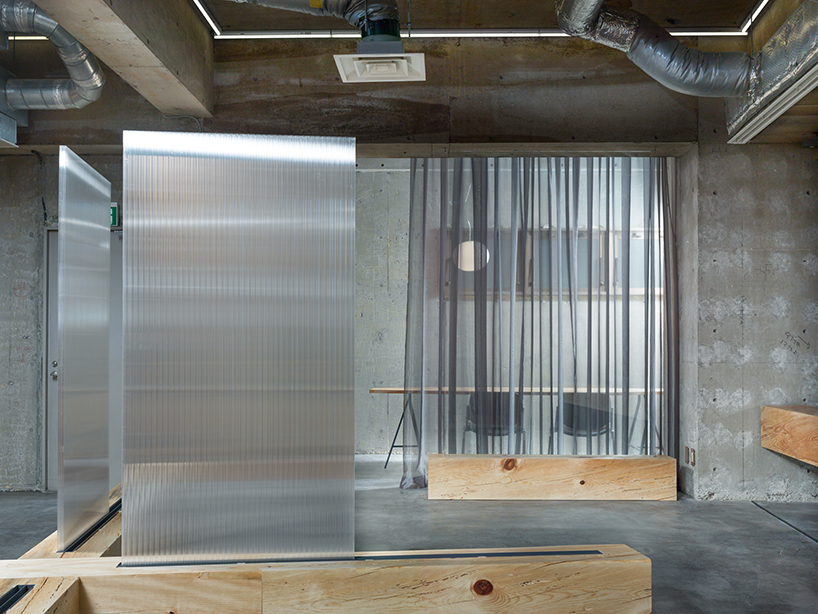
the system is a modern interpretation of japanese sliding screens
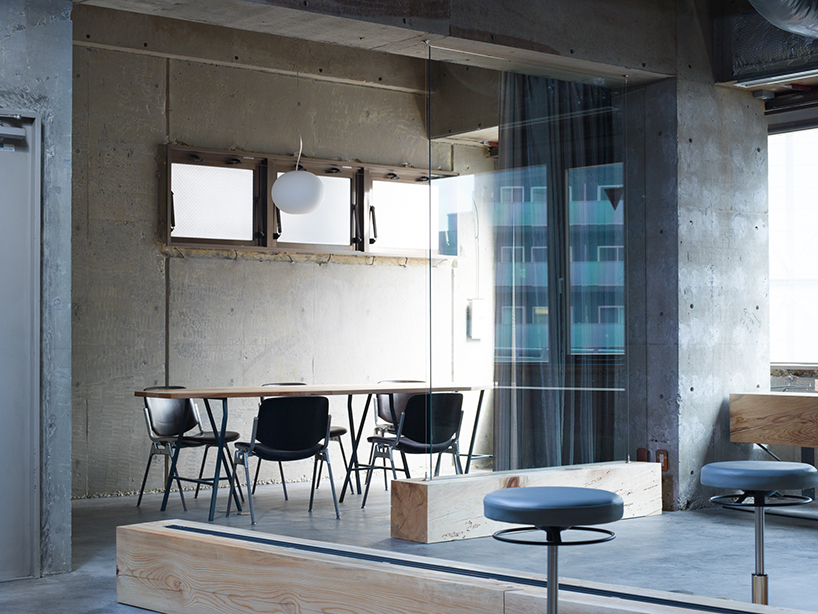

a sense of transparency achieved throughout with the glass walls and open plan rooms
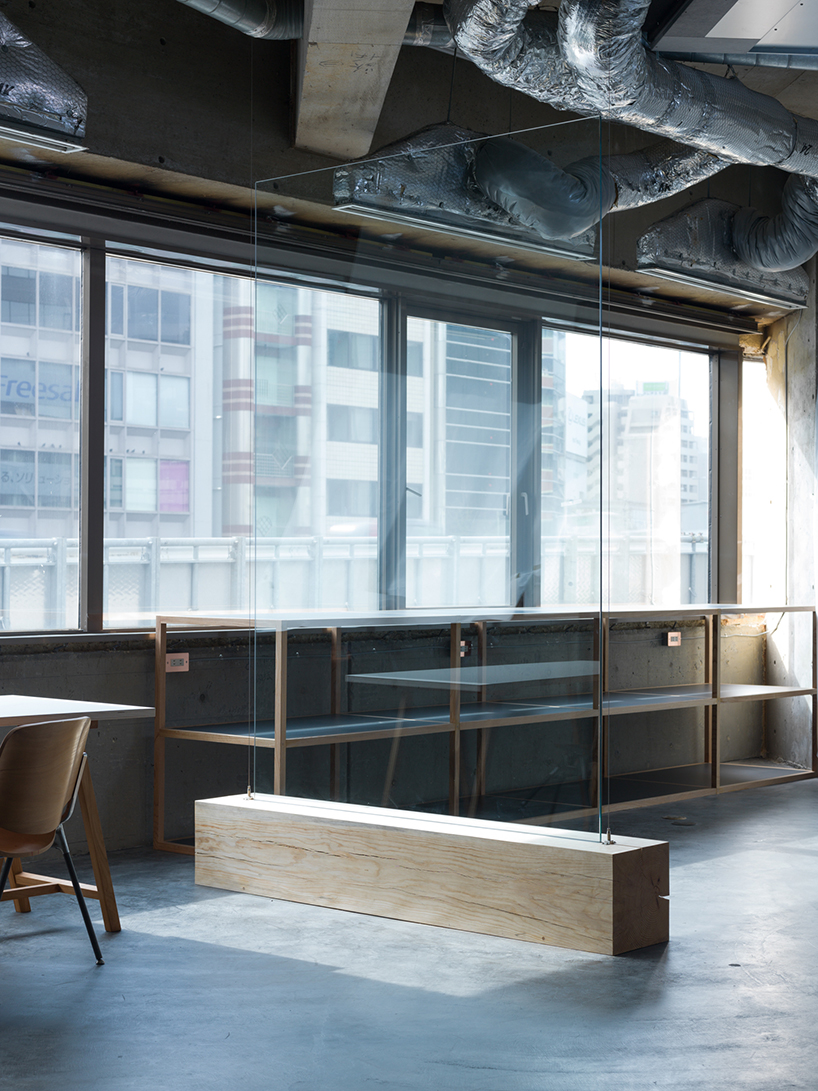
versatility and participation were the two concepts that drove the design process
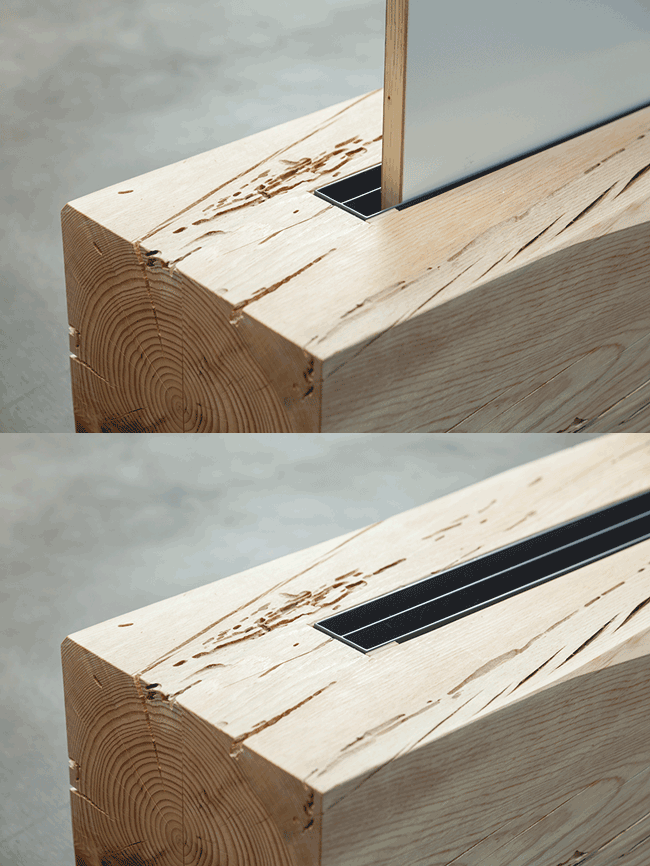
polycarbonate panels can be slotted into the grooves of the wooden base

a large piece of pine wood has been used for the base
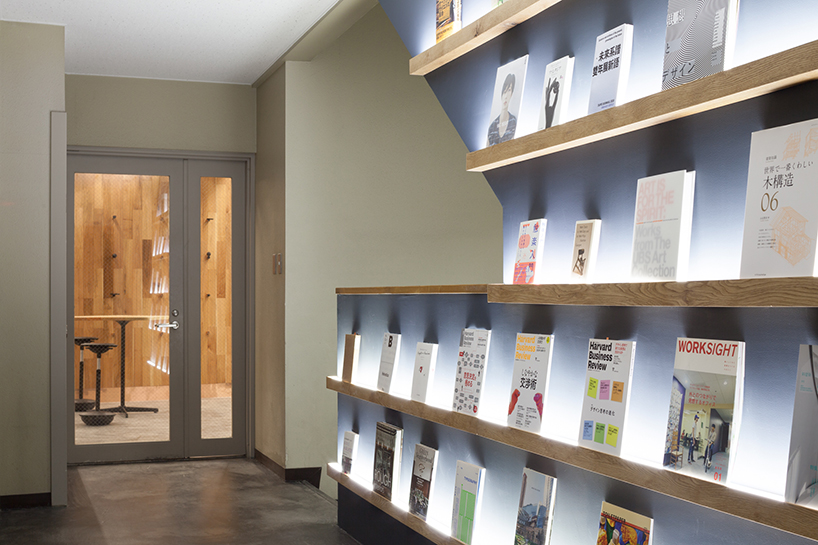
wood, copper and linoleum was chosen throughout due to their appearance as they age
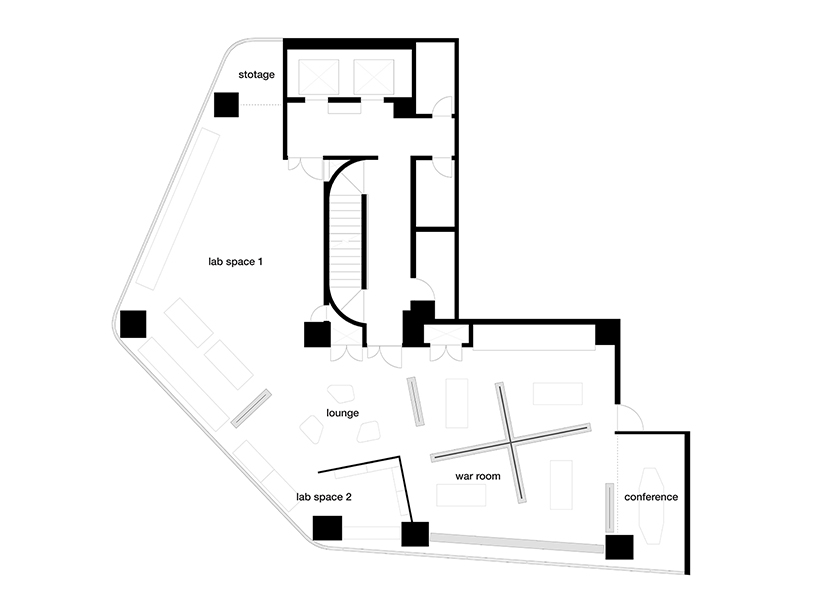
floor plan of the creative agency
shop
your own online design shop — no sales commission collected




























