COSTALOPES creates polyhedral white volume for educational institute in angola

occupying all of the available land, the building features narrow horizontal cuts in its otherwise monolithic concrete façade.
[ADVERTISEMENT]
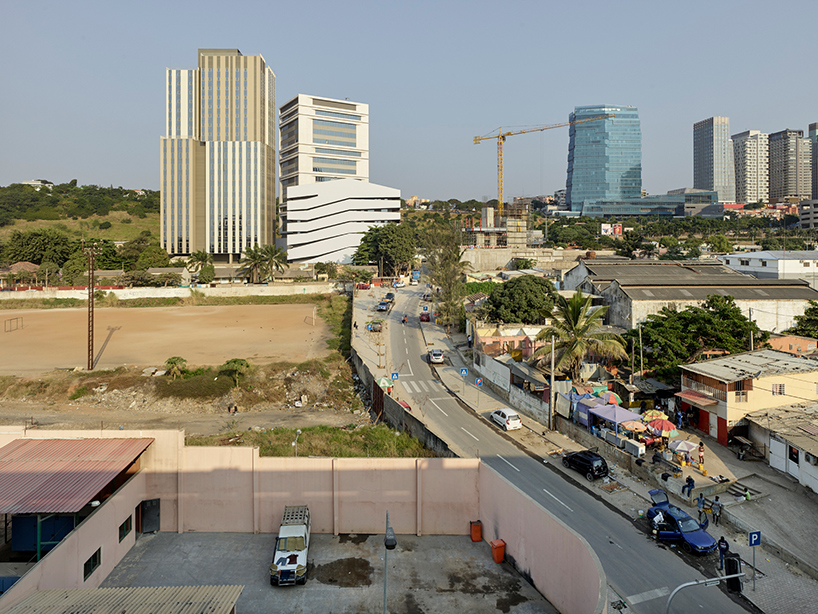
in luanda, angola’s capital and largest city, COSTALOPES has constructed an educational building on a centrally located, but awkwardly proportioned site. the plot, which is not far from the city’s port and main railway station, is found in a semi-industrial area between downtown luanda and the residential neighborhood of miramar. the wedge-shaped site borders two existing towers, one residential, and the other containing offices.
all images by fabrice fouillet
designed by COSTALOPES, the six-storey ‘sapiens building’ houses the polytechnic institute of science and technology. occupying all of the available land, the polyhedral volume features narrow horizontal cuts in its otherwise monolithic concrete façade. these slices help mediate the amount of daylight and heat entering the building, while simultaneously ensuring privacy for students and staff.
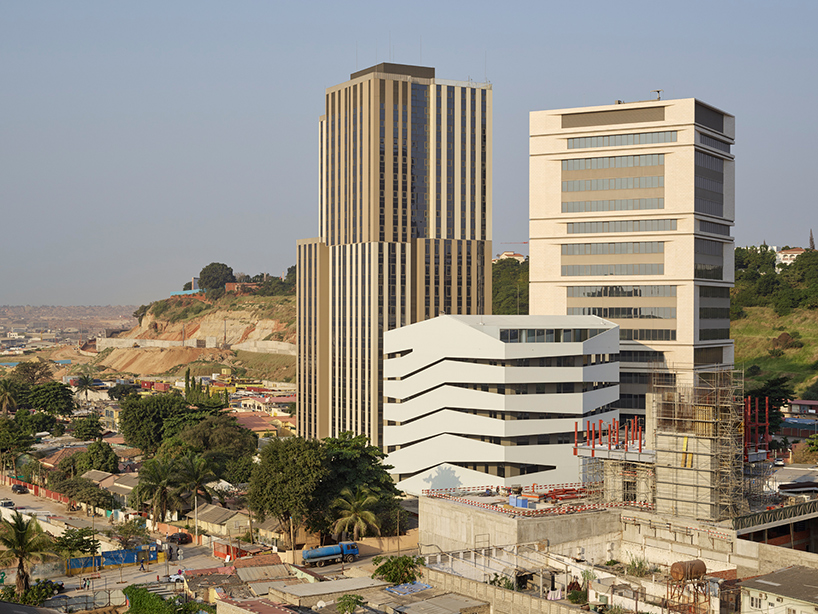
the project is located in luanda, angola’s capital and largest city
offering views across the city, external circulation galleries are found at the perimeter of each floorplate. classrooms and other teaching areas are accessed via a centrally positioned stairwell that pierces the building’s core. the ground floor, which contains a large auditorium, remains open to the public, while the uppermost storey houses a rooftop cafeteria.
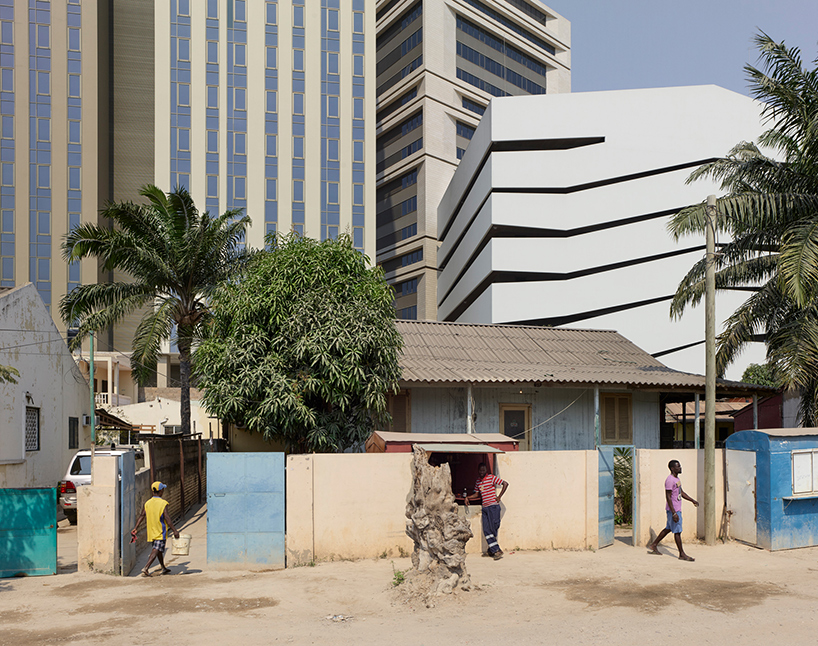
the structure is positioned on a centrally located, but awkwardly situated site
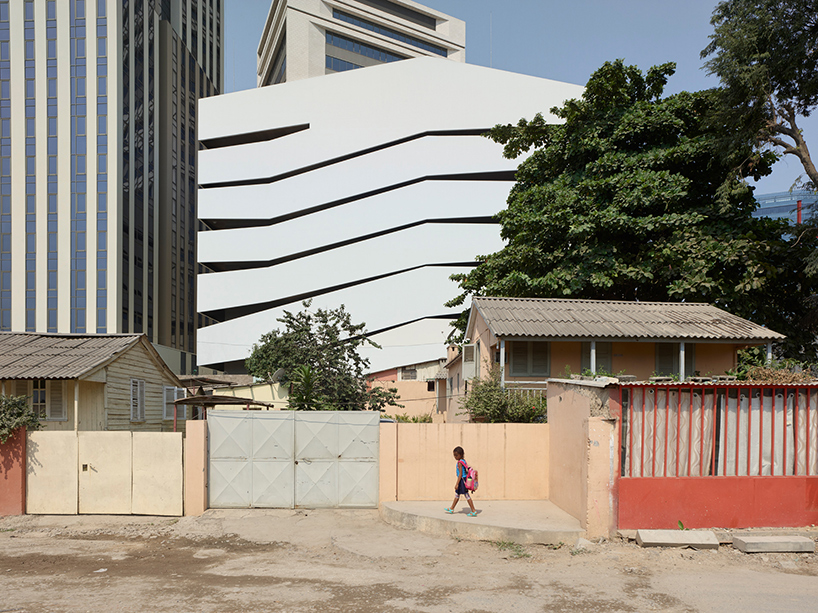
the six-storey ‘sapiens building’ houses the polytechnic institute of science and technology
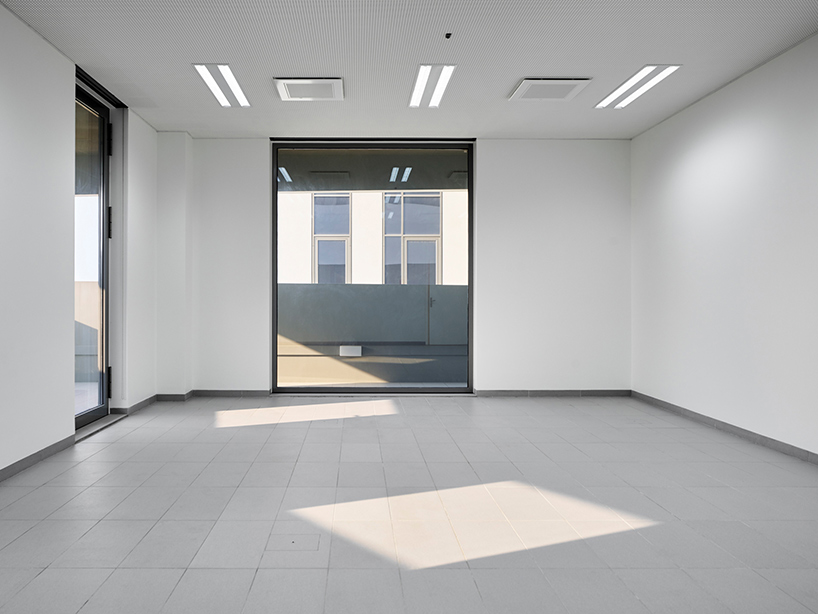
the polyhedral volume features narrow horizontal cuts in its otherwise monolithic façade
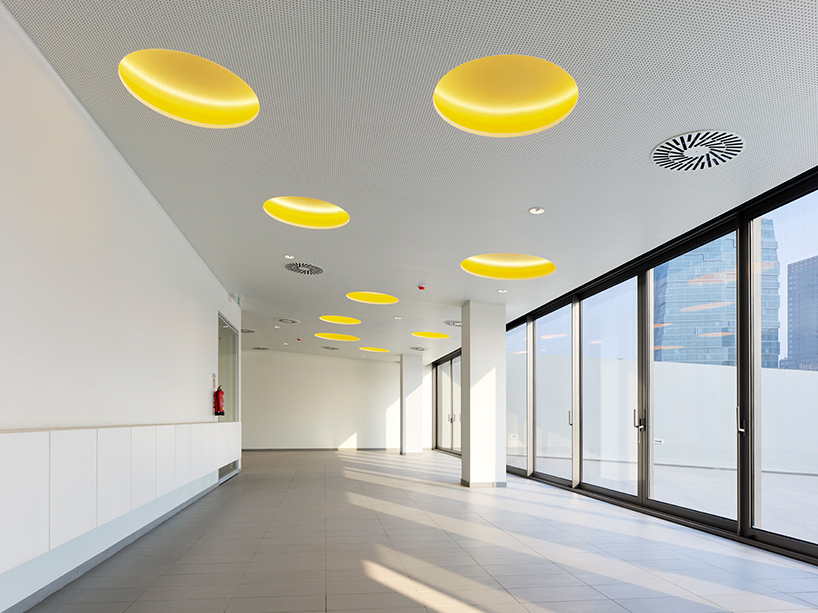
offering views across the city, external circulation galleries are found at the perimeter of each floorplate
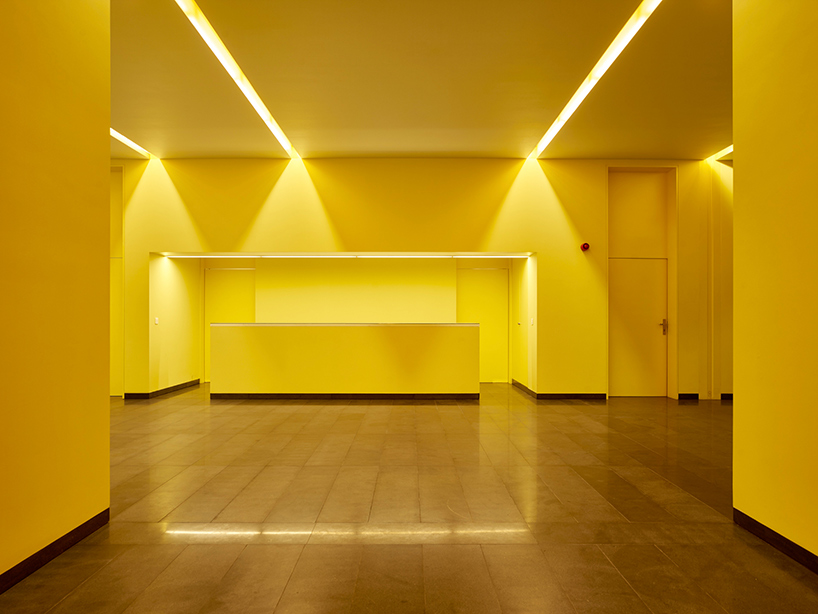
classrooms and other teaching areas are accessed via a centrally positioned stairwell
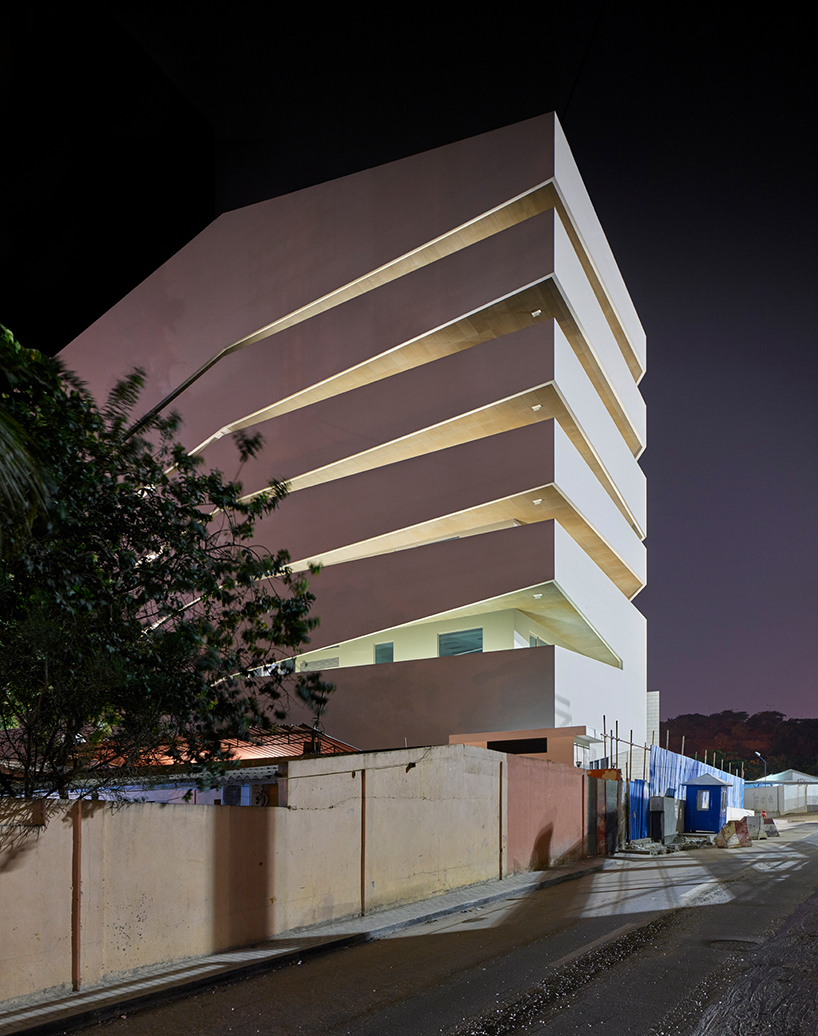
the horizontal slices help mediate the amount of daylight and heat entering the building
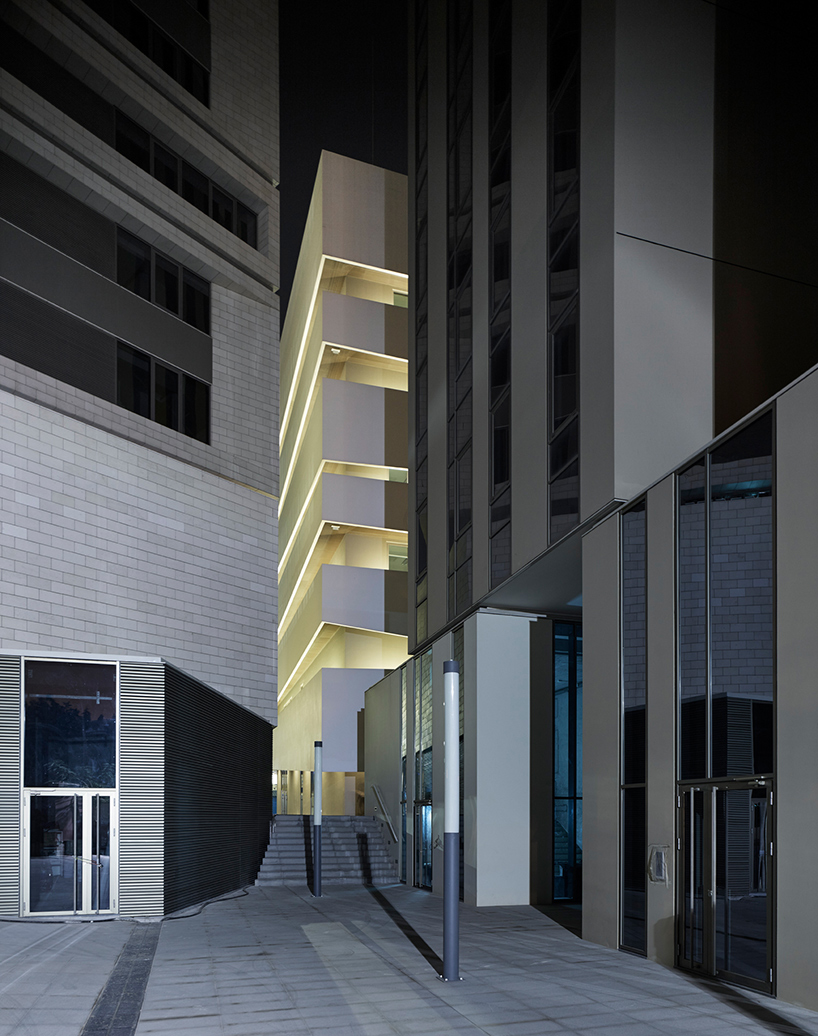
the wedge-shaped site borders two existing towers
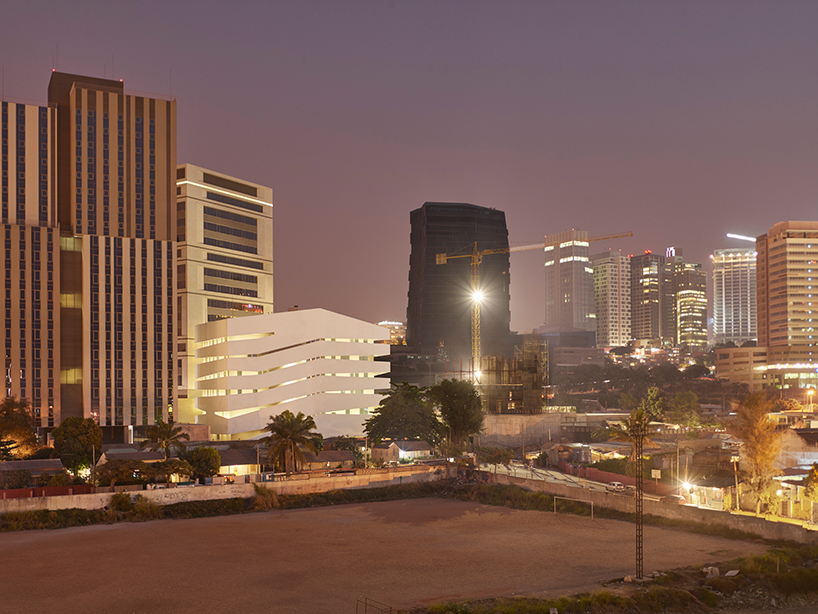
the semi-industrial area is found between downtown and the residential neighborhood of miramar

floor plan / level 0 (click to expand) / image courtesy of COSTALOPES

floor plan / typical (click to expand) / image courtesy of COSTALOPES

section / image courtesy of COSTALOPES
project info:
name: sapiens building (polytechnic institute of science and technology)
type: educational
status: built
location: luanda, angola
dates: 2007 – 2015
gross floor area: 10,758 sqm / 115,798 sqf
photography: fabrice fouillet