
cox rayner architects make use of the city’s left over space
an empty lot is transformed into an impressive composition of planes, materials, and textures.
prefer designboom on google[FEATURED]
‘left-over-space house’ by cox rayner architects, brisbane, australia
all images courtesy of cox rayner architects
the ‘left-over-space house’ is a testament to what can be done with the city’s forgotten empty spaces. situated on a narrow lot only 3 meters wide adjacent to the heritage hall, brisbane-based cox rayner architects set out to maximize the use of the challenging space by extending an existing cottage from both ends. a stacking of orthogonal forms, emphasized by the various lines that trace the edges of intersecting planes create a series of spaces to serve as a private sanctuary and social forum. in keeping with vernacular, natural timber and steel were used as the primary materials and exemplify through different characteristics and designed elements the unique properties inherent to each one. large perforated iron screens are paramount to the house’s adaptability, controlling views out from and into the private areas, moderating levels of light and allowing for ventilation while maintaining privacy. the designers took part in the entire process of the project, fabricating each piece individually from the panels that clad the envelope to the lights hanging from the kitchen. double-height common areas allow the interior to feel large and open, flooded with natural light and an indoor garden.

view from the ground – operable windows open and close the interior environment
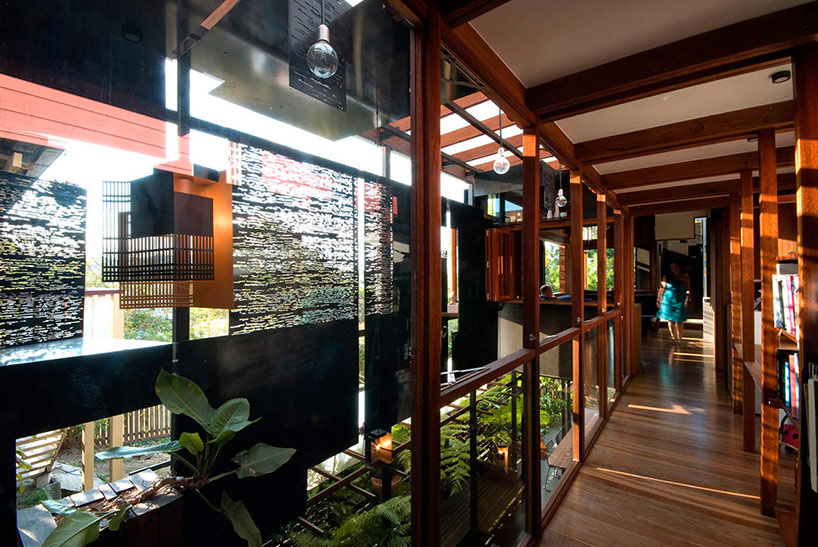
main living area

(left) living room
(right) upstairs hallway connecting the different rooms and study

kitchen and seating area

custom-made lighting

bathroom

floor plan / level 0

floor plan / level 1

elevation
shop
your own online design shop — no sales commission collected














