puddle-filled D1 kindergarten and nursery completed in kumamoto


the early childhood education facility features a highly malleable organization that can be changed in accordance with the needs of teachers on any given day.
puddle-filled D1 kindergarten and nursery completed in kumamoto, japan
all images courtesy of studio bauhaus, ryuji inoue
the closed room rigidity of formal education is quickly being lain to the wayside in favor of diversified, flexible spaces and teaching styles. curriculums are being optimized for the raising of individuals, and a considerable amount of effort has been put forth, concentrating on the power of environment in childhood development.


façade
‘D1 kindergarten and nursery’ in kumamoto, japan features a highly malleable organization that can be changed in accordance with the needs of teachers on any given day. the scheme was designed collaboratively by HIBINOSEKKEI + youji no shiro. no partitions are present in classrooms aside from furnishings. at the time of admission, each student is required to buy all needed elements: chair, cubby, desk, etc. after graduation they take their items home, bringing about an annual update of the school’s equipment at no additional cost to the institution.

at night, the structure becomes transparent

the entire interior is a transparent, semi-outdoor space. the structure is surrounded with an external covered pathway that blocks strong sunlight and rain. during warm days, classrooms can be opened fully and ventilated with natural, breezy air. in the center, a massive atrium delineates a courtyard. aside from functioning as an impromptu lunch room, it can also become a water-filled play area. when exposed to heavy rain, the basin shaped area fills. in winter, snow and water freezes, providing a skating rink. ‘D1 kindergarten and nursery’ gives a high degree of freedom to children and educators alike, and contributes positively to the ongoing rethinking of childhood learning.

courtyard lunchroom

classroom with fully opening walls


interior
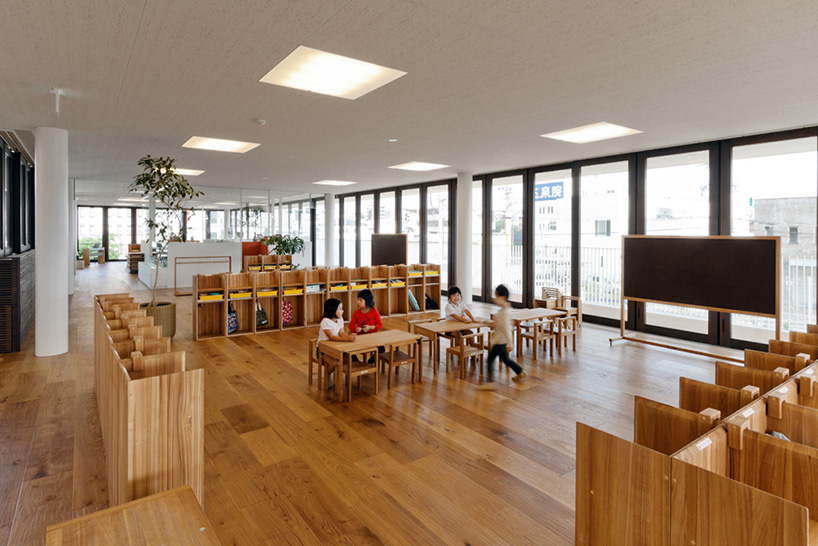
small furnishings visual separate the open interior

workspace

kitchen, and some little helpers
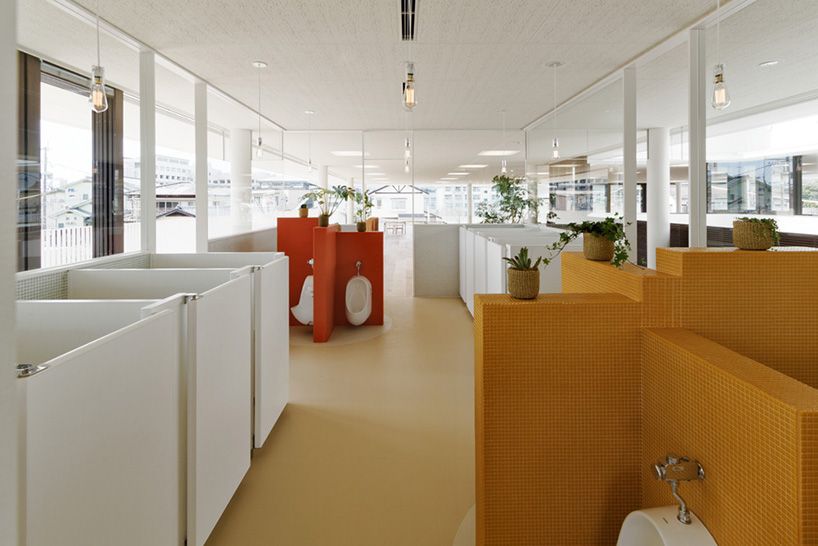

restroom

restroom, alternate view
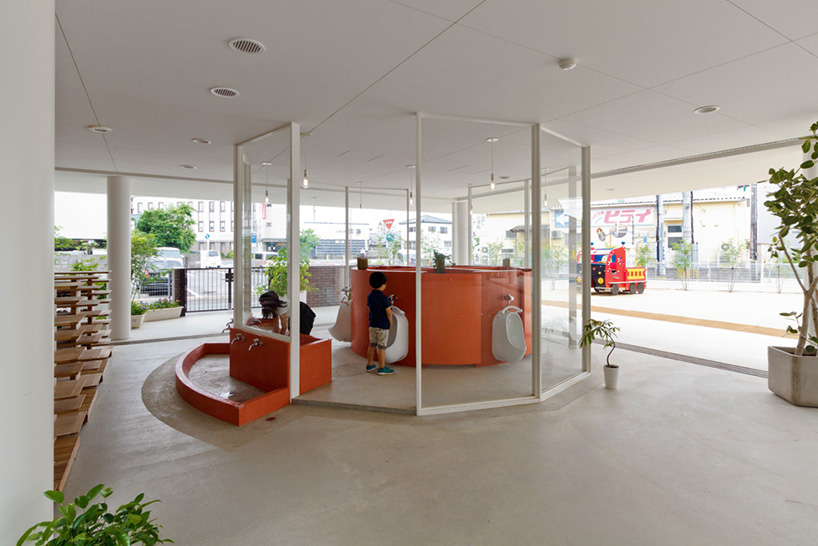
first floor, transparent bathroom
project info:
project name: D1 kindergarten and nursery
location: kumamoto, japan
firms: HIBINOSEKKEI + youji no shiro
site area: 3,084.57m2
surface area: 1,213.26m2
building area: 1,161.63m2
photography: studio bauhaus, ryuji inoue
designboom has received this project from our ‘DIY submissions‘ feature, where we welcome our readers to submit their own work for publication. see more project submissions from our readers here.
shop
your own online design shop — no sales commission collected