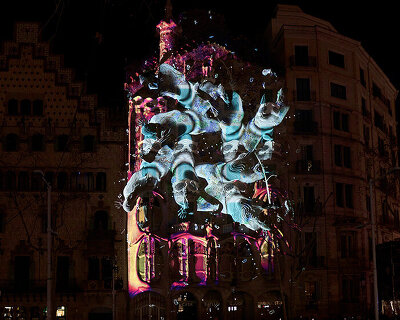
david cardelús photographs antoni gaudí’s casa batlló in barcelona
like past projects surrounding gaudí's works, cardelús was drawn to the visual impact of the simplest lines, colors, and forms that comprise the inimitable structure.
david cardelús photographs antoni gaudí’s casa batlló in barcelona
all images © david cardelús
antoni gaudí’s ‘casa batlló’ on barcelona’s passeig de gràcia is one of the world’s most visited, and surely, most photographed buildings. to many, seeing the structure is a one-time opportunity, a chance encounter typically separated from life’s daily occurrences by hundreds if not thousands of miles. architectural photographer david cardelús, is fortunate enough to have a different experience. the barcelona native, who was asked to photograph the UNESCO world heritage site, can be on the casa’s doorstep via a mere fifteen minute stroll from home.

 main entrance lobby to the noble floor
like past projects surrounding gaudí’s works, cardelús was drawn to the visual impact of the simplest lines, colors, and forms that comprise the inimitable structure. it is by establishing the harmony of each element that he is able to build layer upon layer; resulting in an almost palpable photograph that bring out the hidden detail hierarchy that made gaudí so incredible.

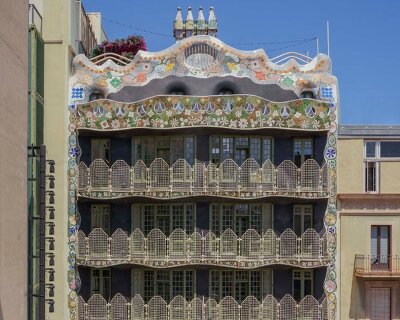
skull-like balconies at ‘casa batlló’, passeig de gràcia façade

wooden spiral staircase leading to the noble floor

a tiled, colored glass mosaic covers the façade of ‘casa batlló’

blue patio

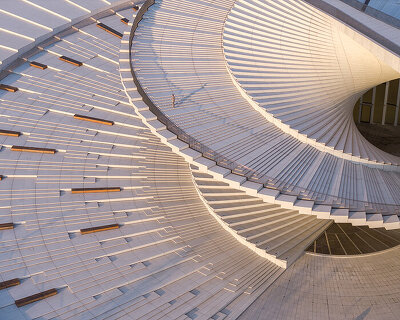
spiral ceiling and light fixture, noble floor

the apartment’s staircase and blue patio

blue stair patio and roof arch

attic arches

the attic’s arches are the ribs of the dragon

chimneys at the roof terrace of ‘casa batlló’
designboom has received this project from our ‘DIY submissions‘ feature, where we welcome our readers to submit their own work for publication. see more project submissions from our readers here.
shop
your own online design shop — no sales commission collected