
sant pau renovation brings art nouveau to life in barcelona
the hospital has been completely renovated to preserve and reveal its architectural and decorative details.
prefer designboom on google[FEATURED]
sant pau renovation brings art nouveau to life in barcelona
all images courtesy of david cardelús

in barcelona, ‘sant pau hospital’, one of UNESCO’s world heritage sites since 1997, has been completely renovated and accessible to the general public. located several blocks away from sagrada familia, the facility, designed by catalan architect lluís domènech i montaner, has been documented by the camera of david cardelús.

the art nouveau style combined multiple creative disciplines

the tiled roof of a room
the architectural photographer says the site was ‘projected as ‘a city within the city’ like a sum up of widely spaced colorful pavilions, well ventilated and oriented and surrounded by gardens intended to help the sick to get better sooner.’ this can be seen through each composition, as intricate details of the art nouveau style are explored.
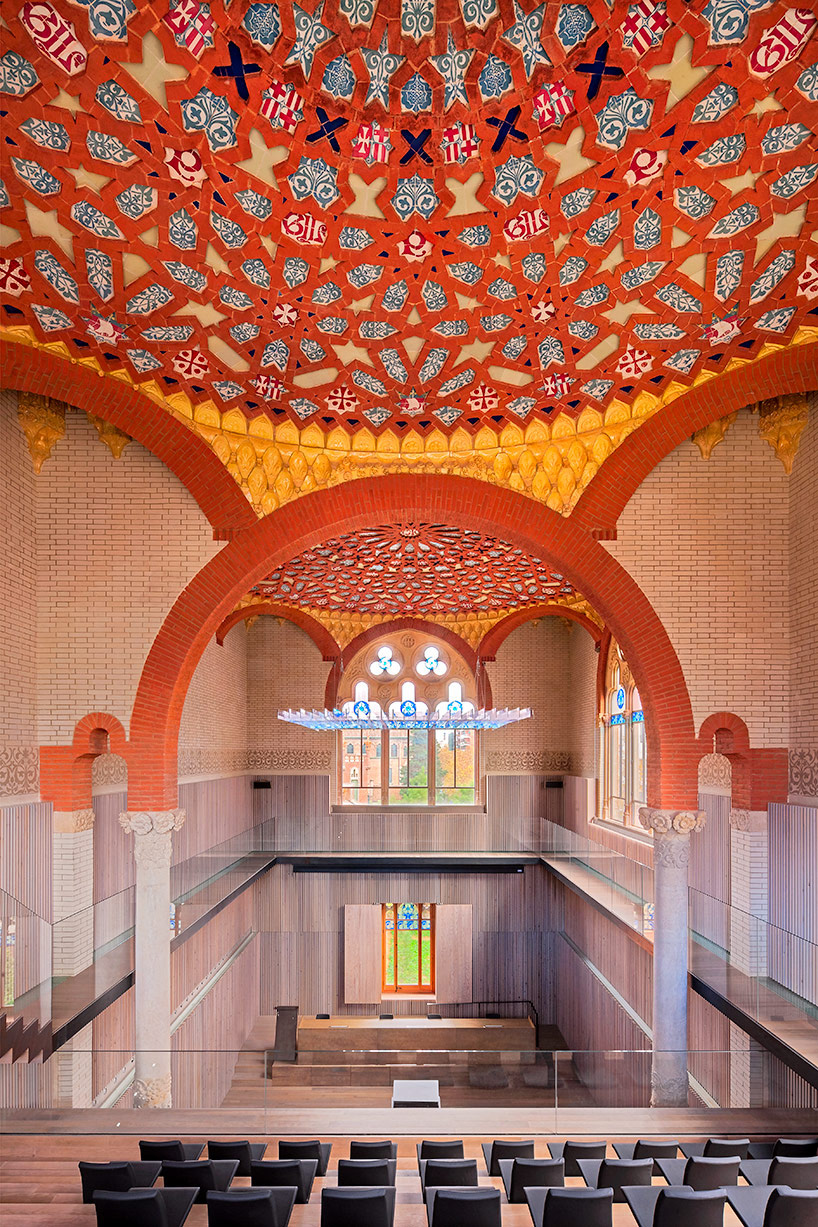
the francesc cambó room
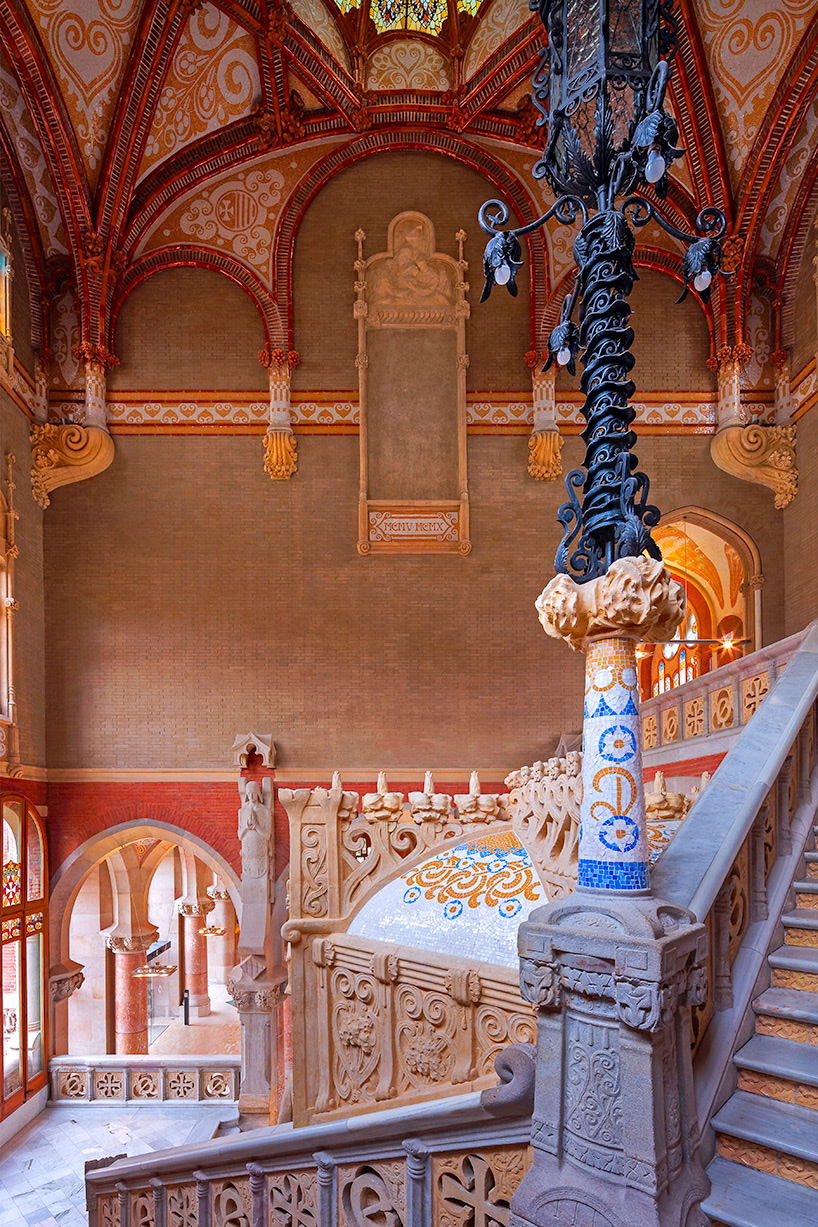
main entrance stairs at sant pau hospital

colorful mosaic

sant manel pavilion

tiled pinnacle at the top of sant manel pavilion

main entrance corridor

sant leopold pavilion

the tiled roof at pau gil room

pharmacy premises
designboom has received this project from our ‘DIY submissions‘ feature, where we welcome our readers to submit their own work for publication. see more project submissions from our readers here.
shop
your own online design shop — no sales commission collected