DRAA shapes A-frame house for chilean mountain retreat
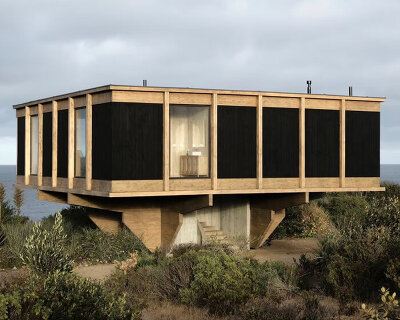
the bespoke architecture combines triangular and rectangular volumes of wood and concrete for thermal lag against the cold climate.
DRAA shapes A-frame house for chilean mountain retreat
photo © felipe camus
all images courtesy of del rio arquitectos associados
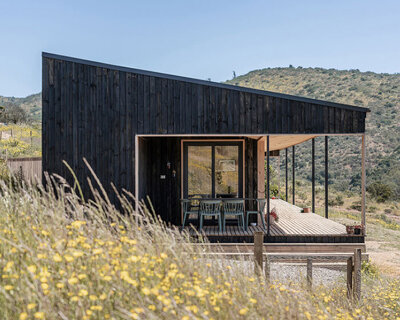
‘strictly speaking, the typology of an A-frame house, related to mountain building in chile, is scrutinized,’ said nicolas del rio of del rio arquitectos associados. however, this didn’t stop the studio from constructing ‘la leonera’ in the country’s los andes mountain range. the project is the result of a collaborative process regarding what must become of a weekend retreat. revisiting decisions with the clients back and forth made its inhabitants active participants in the manifestation of bespoke architecture.
view of the hills in the morning
photo © felipe camus







two geometrically independent volumes – a rectangle and a triangle – are proportioned to preserve simplicity within the hillside. the first, in reinforced concrete, becomes the base, containing and blending with the terrain while providing support for its pristine counterpart. inside the A-frame, a long void houses a system of acute timber trusses to provide ambient warmth to its occupants. the craft buttresses on a cement sleigh, which in both extremes, folds upwards to hide the inverted beams and creates an extended perspective against the hillside. in turn, this characteristic develops a platform detached from the ground to deliver a lightness to the space and a log-piling gap above the ground. upon accessing the lower levels, a wooden stair in the far end of the floor plan connects both pieces, which in addition to the strict control over the windows, make the house a continuous experience of tension and dominium of the landscape.

the A-frame system with metal crossmembers for additional stability
photo © felipe camus

the interior atmosphere is highly insulated with a controlled perimeter. furthermore, the retreat portrays a substantial sun-oriented glazed façade, which captures the abundant winter radiation, using thermal lag to store the heat in the massive concrete components while openings towards colder orientations have been minimized.

view down the back at night
photo © felipe camus

front of the A-frame as it sits above the rectangular volume
photo © felipe camus

the back only has two windows, forcing views towards the front as the topography slopes downwards
photo © felipe camus

looking through the glazed façade during the day and night
photo © felipe camus

the structure is shielded by corrugated aluminum
photo © felipe camus

looking towards the sunrise
photo © felipe camus

closeup of the front
photo © felipe camus

1/7
project info:
architects: nicolas del rio arquitectos (DRAA)
design team: nicolas del rio and felipe camus
contractor: handitu itda.
engineering: ARBEC
location: farellones, chile. 2450 mamsl
photography: © felipe camus
built area: 100m2
year: 2012-2014
designboom has received this project from our ‘DIY submissions‘ feature, where we welcome our readers to submit their own work for publication. see more project submissions from our readers here.
shop
your own online design shop — no sales commission collected