domenack arquitectos elevates poseidon house to offer views of the peruvian coastline
living accommodation is spread across a series of staggered storeys, with the home’s master bedroom contained within an elongated white volume that hovers above the site.
domenack arquitectos elevates poseidon house to offer views of the peruvian coastline
all images © juan solano ojasi

in lima’s pucusana district, local practice domenack arquitectos has built the ‘poseidon house’, a cubic structure that offers sweeping views of the surrounding mountains and the adjacent pacific coast. the property, which is located at one of the cliff’s highest points, has two natural access points, with residents able to enter the home from both its upper and lowermost levels.
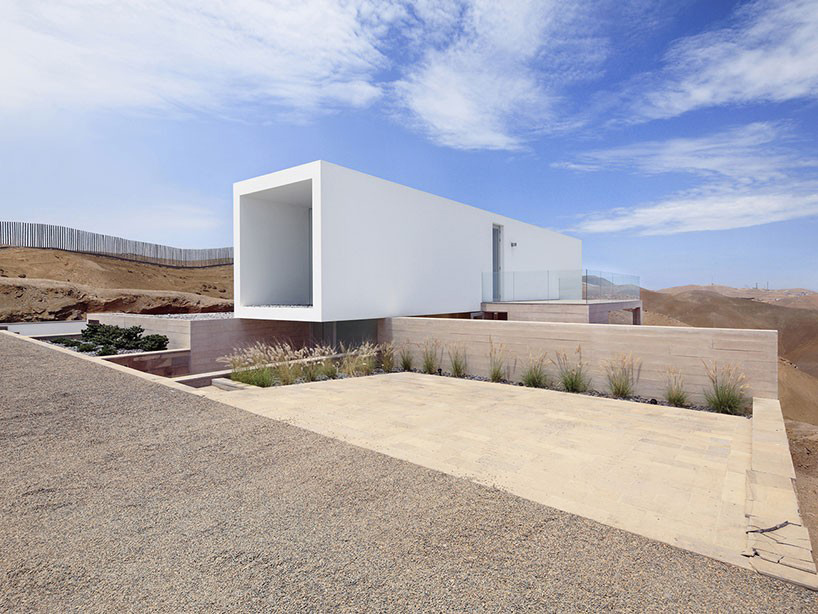
the home’s master bedroom is contained within an elongated hovering white volume
internal living accommodation is spread across a series of staggered storeys, with the home’s master bedroom contained within an elongated white volume that hovers above the remainder of the dwelling. this area of the home overlooks the bay, while remaining open to independent and private patios defined by the rocky terrain.
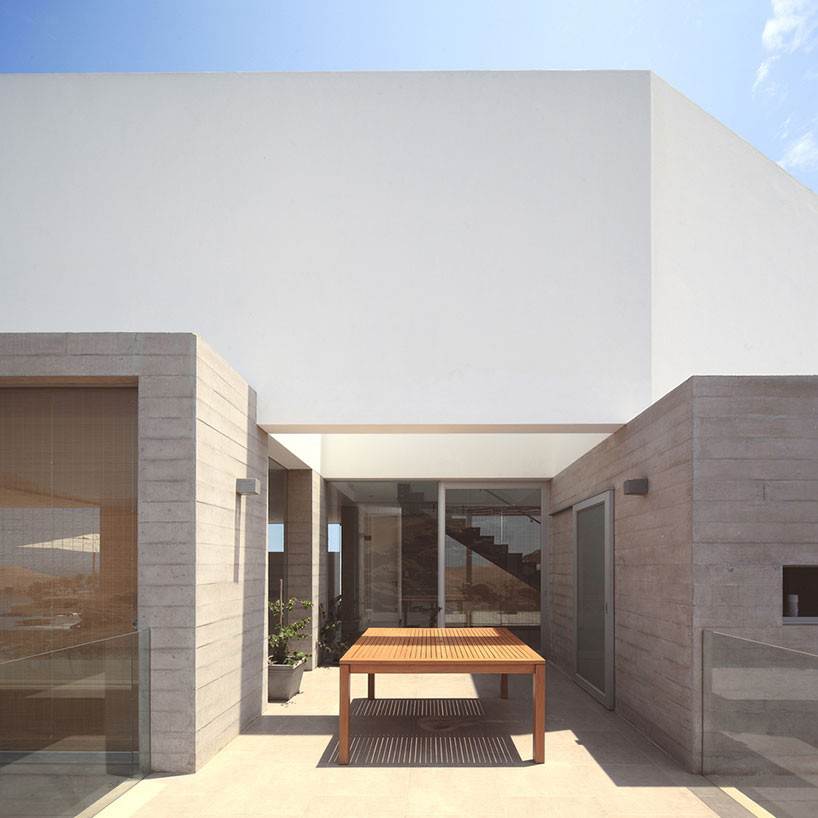
a series of private terraces have been established
primary living space is found on the level below, with a large open-plan lounge spilling out onto a secluded poolside patio. further bedrooms for the client’s children are found at the lower level, establishing the central storey as a shared communal area in contrast to more private zones.
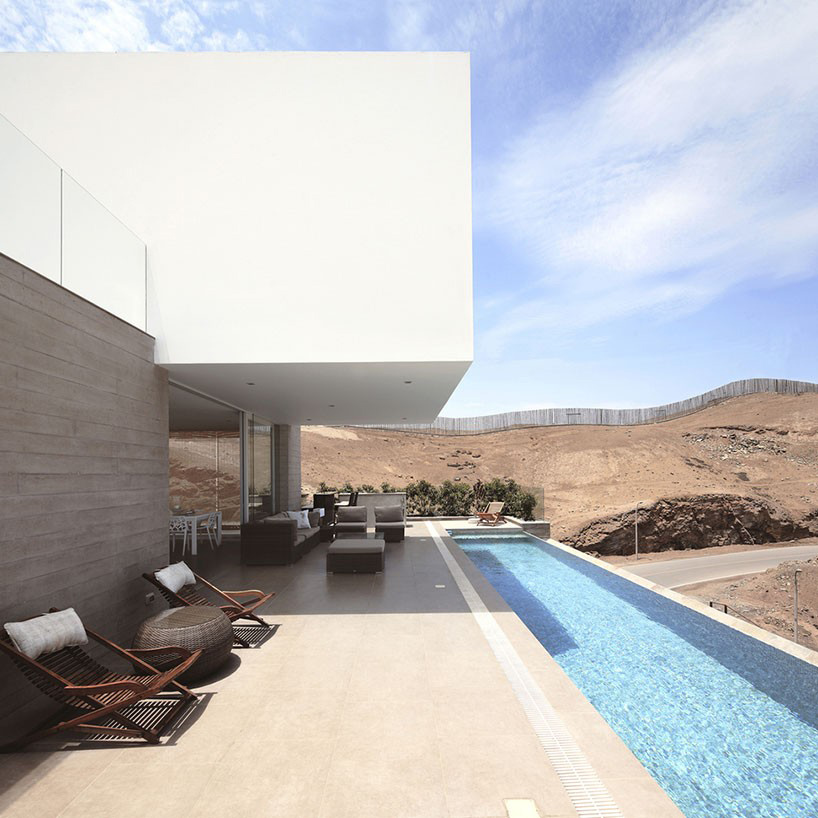
the large open-plan lounge spills out onto a secluded poolside patio
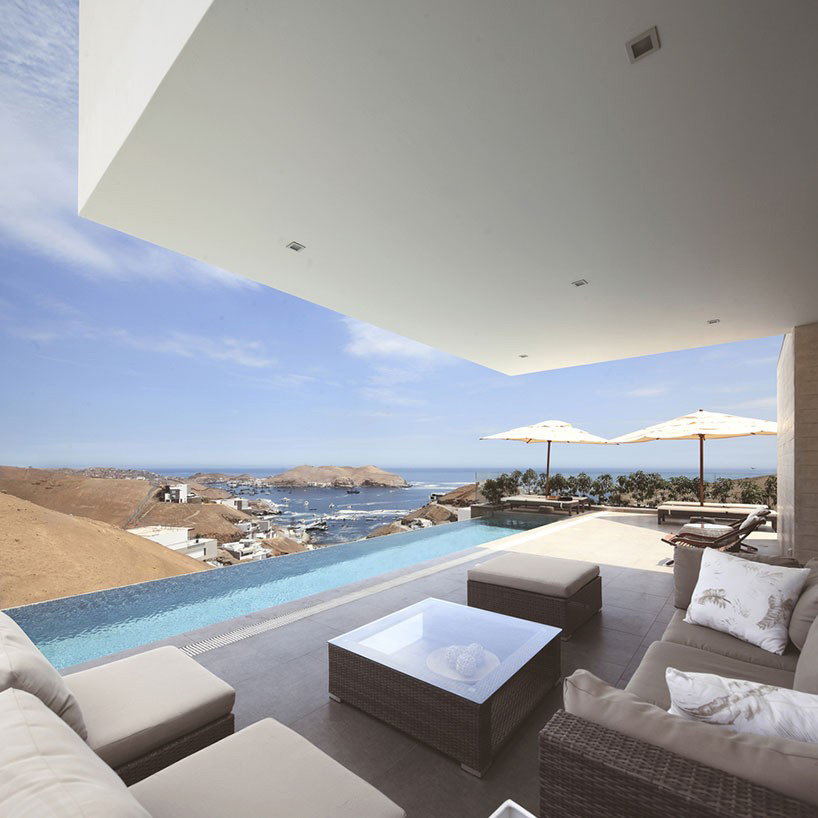
the terraces overlook the rugged peruvian coastline
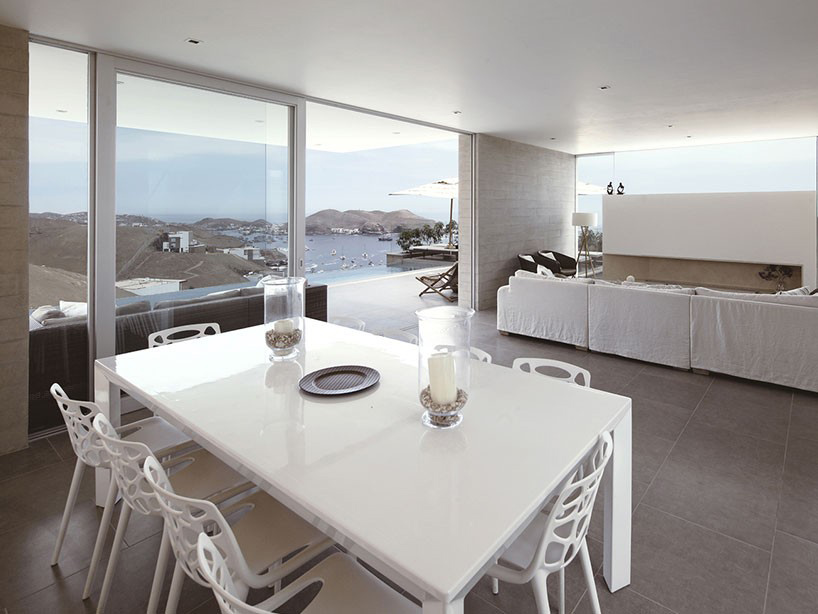
the lounge is viewed as a shared communal area in contrast to more private zones
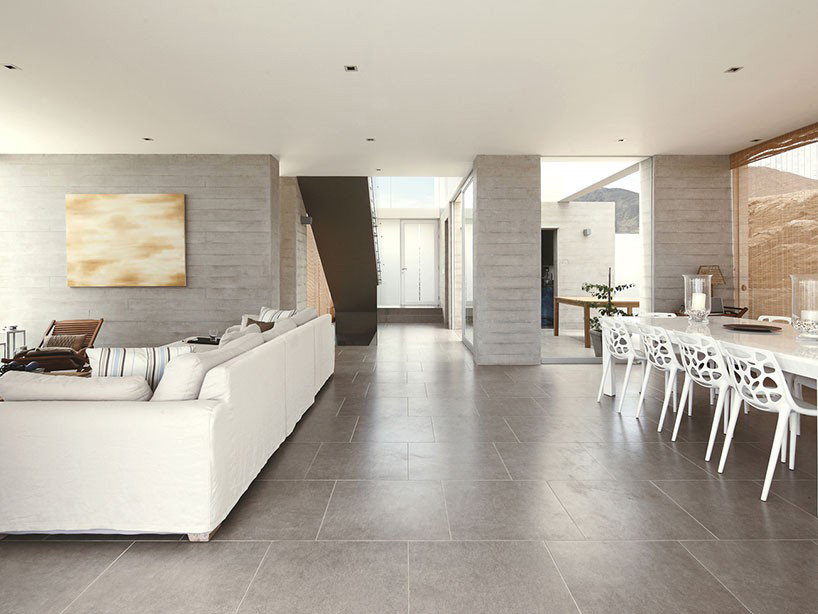
internal living accommodation is spread across a series of staggered storeys
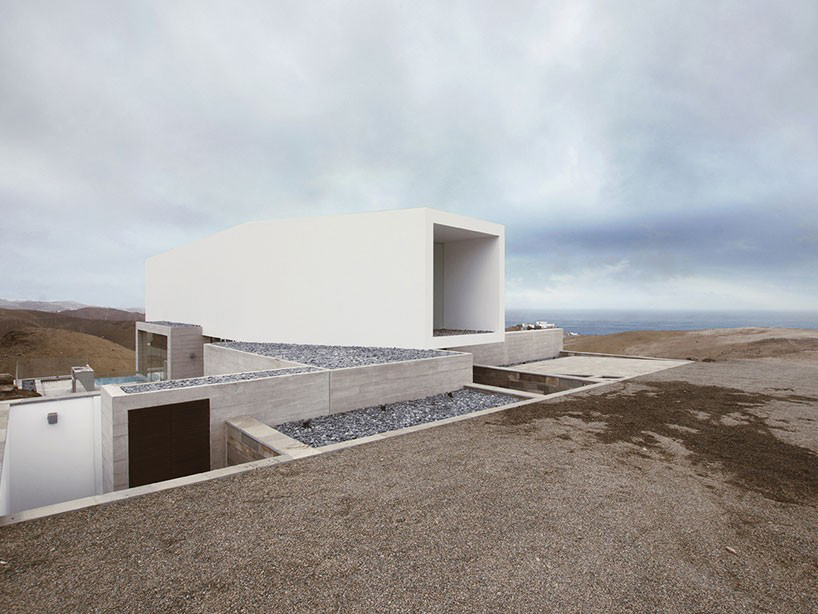
the property is located at one of the cliff’s highest points
shop
your own online design shop — no sales commission collected