dominique coulon blends care & retirement home into the landscape of northern france


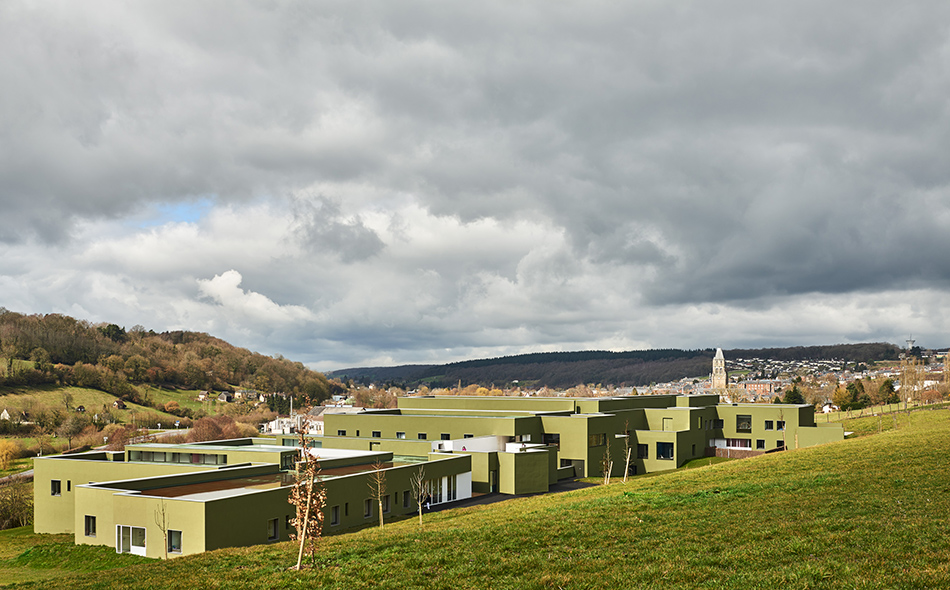




to reduce the building's visual impact, the design team divided it into smaller volumes that fan out across the landscape.
prefer designboom on google[FEATURED]
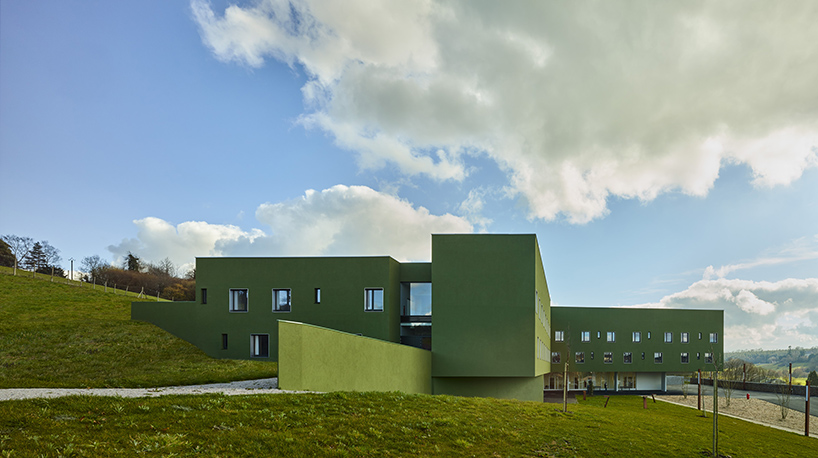




dominique coulon has completed a large healthcare facility for dependent elderly people in the northwestern french village of orbec. visible from the valley below, the 115-bed care and retirement home follows the topography of the hillside, and has been designed to be as unobtrusive as possible. to reduce the imposing structure’s visual impact, the design team divided it into smaller volumes that fan out across the landscape.
all images © eugeni pons





dominique coulon & associés sought to further disguise the mass through an effective use of color. ‘we achieved the desired effect by using the colour green, with the result that the building both blends into the larger landscape and reflects the rural nature of the site,’ explain the architects. ‘the under-faces of the overhangs and the white walls of the base produce a feeling of lightness.’

to reduce the imposing structure’s visual impact, the design team divided it into smaller volumes
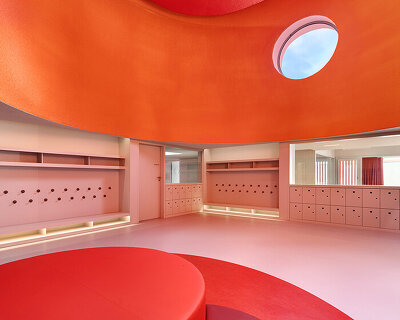





each living unit fits into one section of the building, and all remain connected to a south-facing street, backed by the hill. this layout offers views through the structure from one side to the other, with light punctuating primary circulation routes. the color red has been used to ‘destructure’ the interiors, creating bold and dynamic spaces atypical to the conventional colors normally used in healthcare environments.

the design team sought to further disguise the mass through the use of color

each living unit fits into one section of the building

the 115-bed care and retirement home follows the topography of the hillside

the color red has been used to ‘destructure’ the interiors

interior spaces feature unconventional colors not normally used in healthcare environments

the use of bright colors extends to circulation routes

the layout offers views through the structure from one side to the other

all areas of the plan remain connected to a south-facing street

the scheme is located in the northwestern french village of orbec
1/15
project info:
client: EPMS marie du merle in orbec
architect: dominique coulon & associés — dominique coulon, benjamin rocchi
architectural assistants: david romero-uzeda, olivier nicollas, chang zhang, javier gigosos ruipérez, pedro rodríguez ruipérez, ania klukowski, gautier duthoit
construction site supervision: emilie brichard, jean scherer
structural engineer: batiserf ingénierie
mechanical plumbing engineer: BET g.jost
electrical engineer: BET g.jost
cost estimator: E3 économie
acoustics: euro sound project
kitchen expert: ecotral
landscape: bruno kubler
program: 115-room unit, combining a home for dependent elderly people and a nursing home: 85-bed home for dependent elderly people / 30-bed nursing home / day-center providing specially adapted activities and treatment / catering kitchen / administrative offices / treatment department
surface area: 5,833 sqm
budget: €12,279,536 € H.T
competition: september 2008
plans and technical phases: october 2008 – january 2012
construction: january 2012 – september 2015
photography: eugeni pons
shop
your own online design shop — no sales commission collected