dropbox san francisco office by boor bridges + geremia design

the new dropbox HQ continues the vision of accentuating an energy-infused and collaborative newsroom, referencing the design ethos of the young company's former open office space.
dropbox san francisco office by boor bridges + geremia design
all images courtesy geremia design © bruce damonte
situated in san francisco, the development for dropbox’s new 70,000 sq. ft. china basin office headquarters by boor bridges architecture and geremia interior design continues the vision of accentuating an energy-infused and collaborative newsroom, referencing the design ethos of the young company’s former open office space. the expansive container maximizes functionality and allows for customization through modular furnishings and the implementation of ample greenery within the plan.
‘our design reiterates our belief that all spaces – particularly the all-too-often neglected office – deserve real materials and attentive, appropriately-scaled interventions,’ says boor bridges ‘if cubicles are the suburbs then our approach to dropbox HQ is downtown.’ wrapping the existing building core, a nearly 1,600 ft. a continuous circulation loop floods natural daylight into the space, opening views to the entire office. ‘we wanted employees to feel at home in their new space,’ explains geremia design. ‘cozy lounges were an important part of the office’s design.’

the open space plan is organized to be approachable but intensively active and vibrant. team groupings of open workstations and centralized social spaces line the glazed rectangular perimeter, interspersed with shared work rooms, interview spaces, and informal lounges. the scale and placement of the work groups provides team unity and isolated acoustics, while still maintaining views to neighboring groups to achieve the company’s desire that everyone maintain a connection to overall density.

light-drenched meeting zones and custom mobile furniture allow for easy collaboration


team groupings of open workstations and centralized social spaces line the glazed rectangular perimeter


the dropbox HQ is interspersed with shared work rooms, interview spaces, and informal lounges
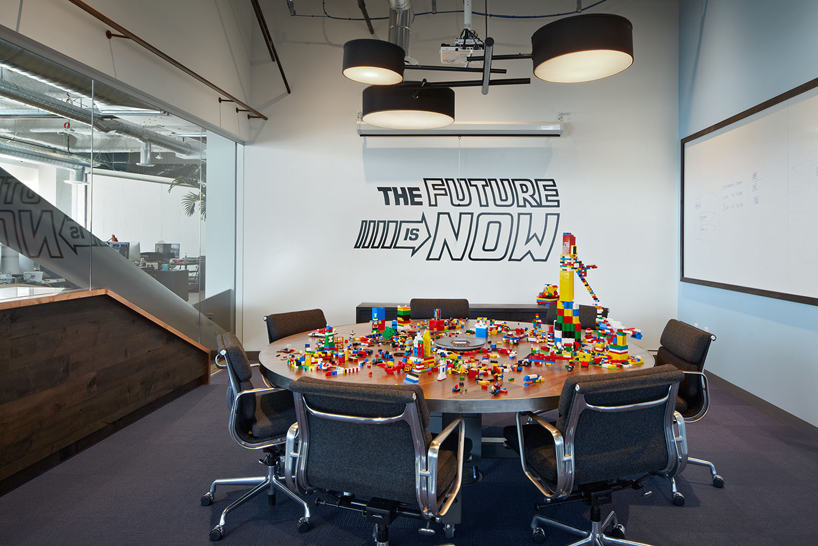
inside the ‘back to the future’ meeting room

a continuous circulation loop floods natural daylight into the space, opening views to the entire office

inside the ‘doorman brew’ conference room
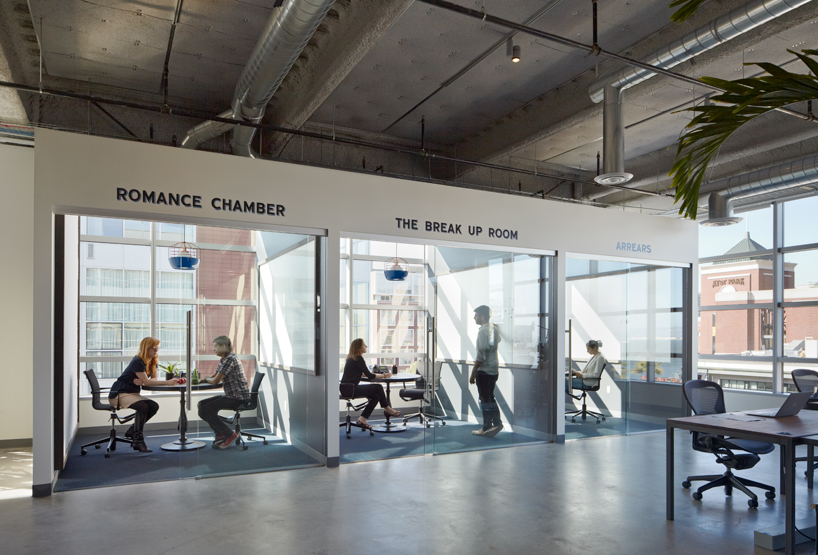

meeting rooms separated into a ‘romance chamber’, ‘break up room’ and ‘arrears’

kitchen area

culture wall outfitted with a mosaic of ping-pong balls
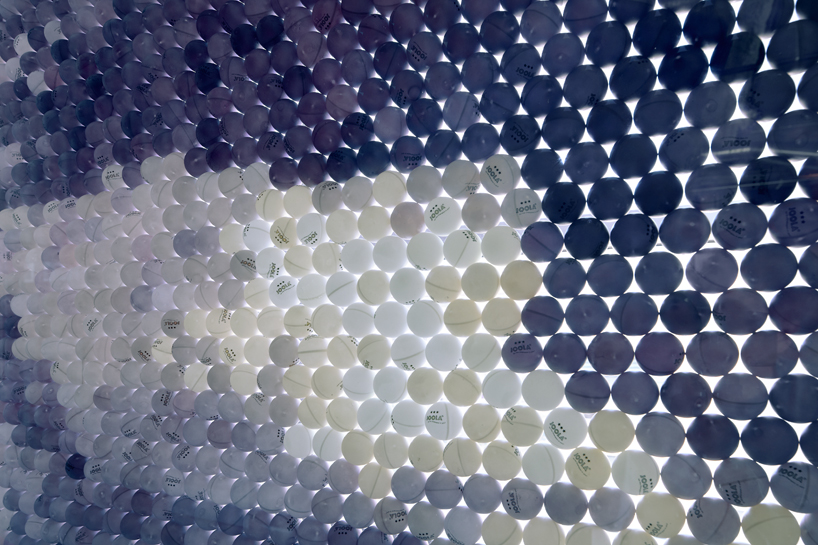
mosaic detail

‘cozy lounges were an important part of the office’s design.’ explains geremia design

meeting room

interior design sketches

axonometric sketch view of the office space
project information:
location: san francisco
size: 70,000 sf
completion: spring 2012
contractor: skyline construction
interiors: geremia design
photography: bruce damonte and boor bridges architecture
client website: dropbox
shop
your own online design shop — no sales commission collected