

egue y seta convert a commercial space into a luxurious loft in terrassa
a commercial space is converted into a loft in a garden with a delectable mix of materials and shades of privacy.
‘loft terrassa’ by egue y seta, terrassa, spain
image © vicugo fotos
all images courtesy of egue y seta
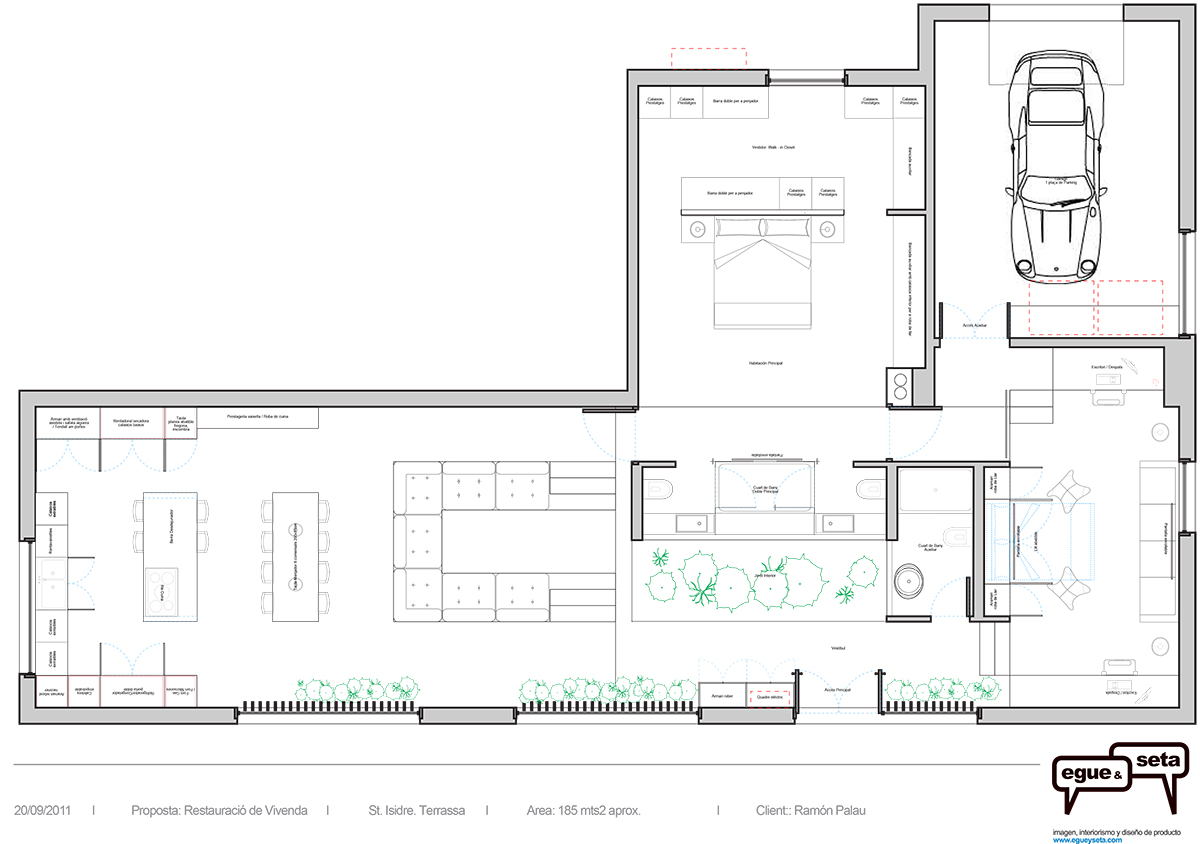
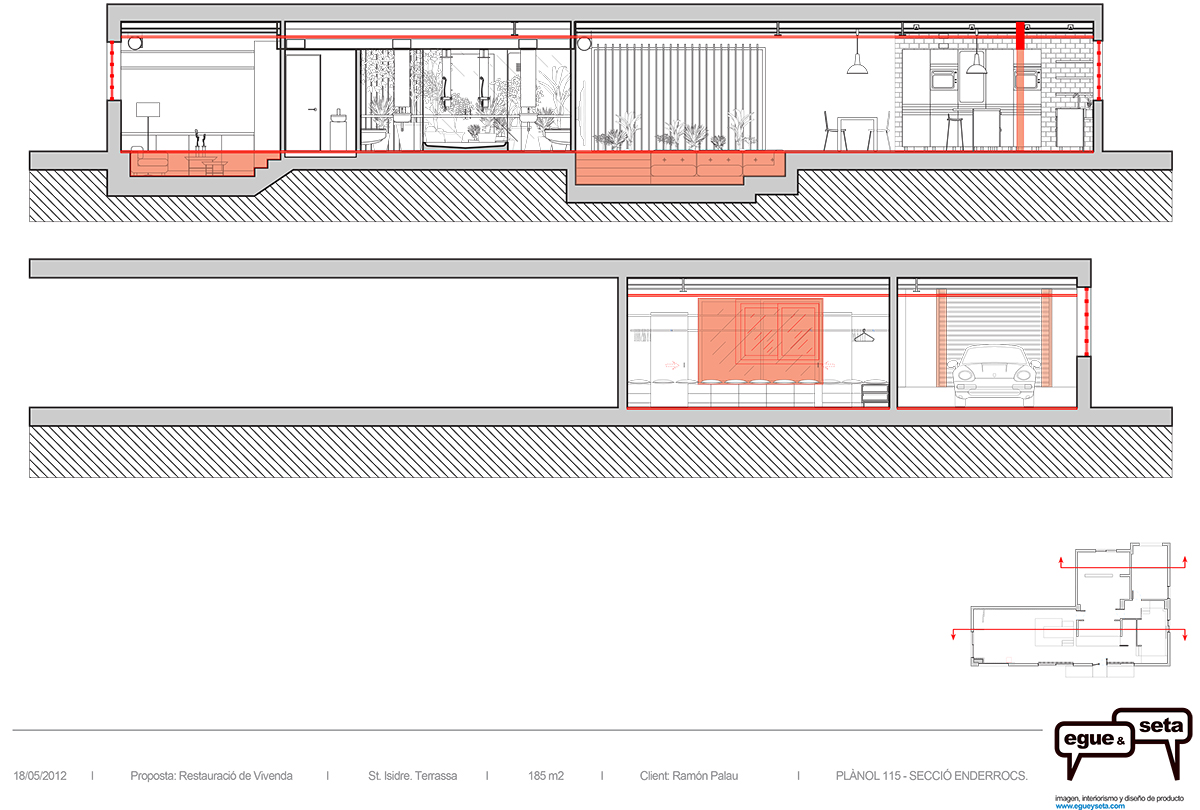
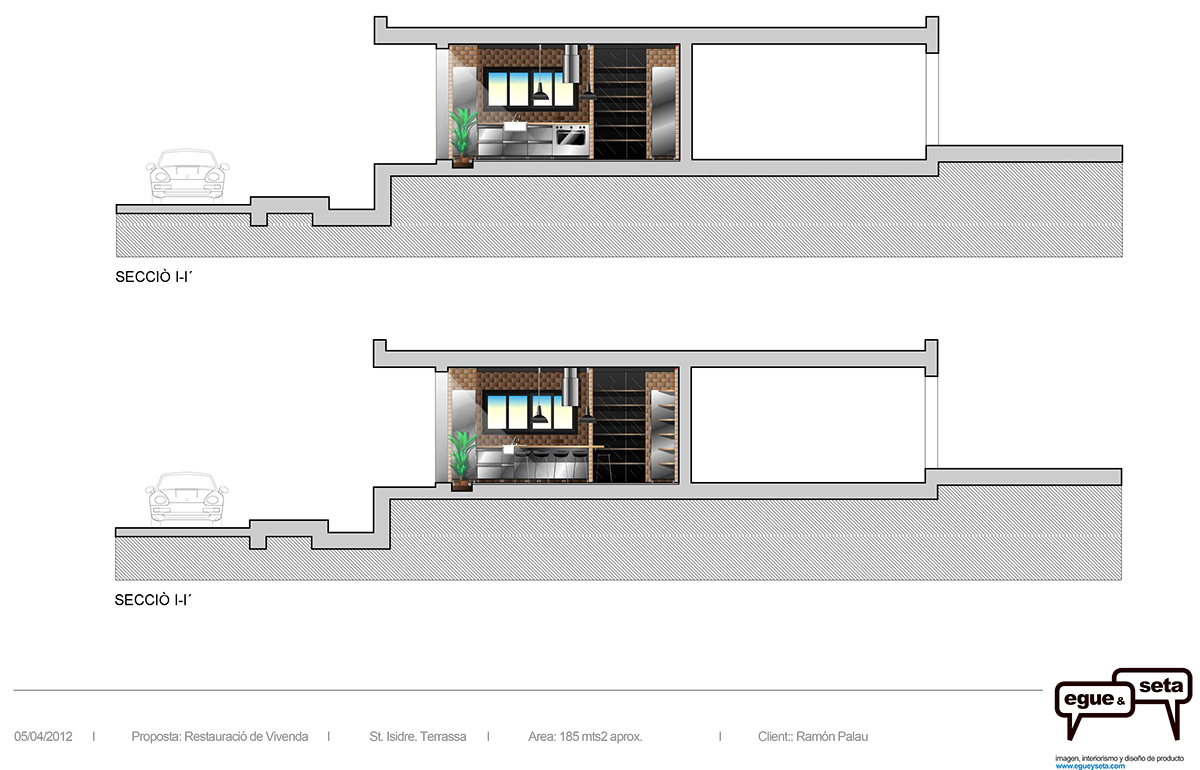
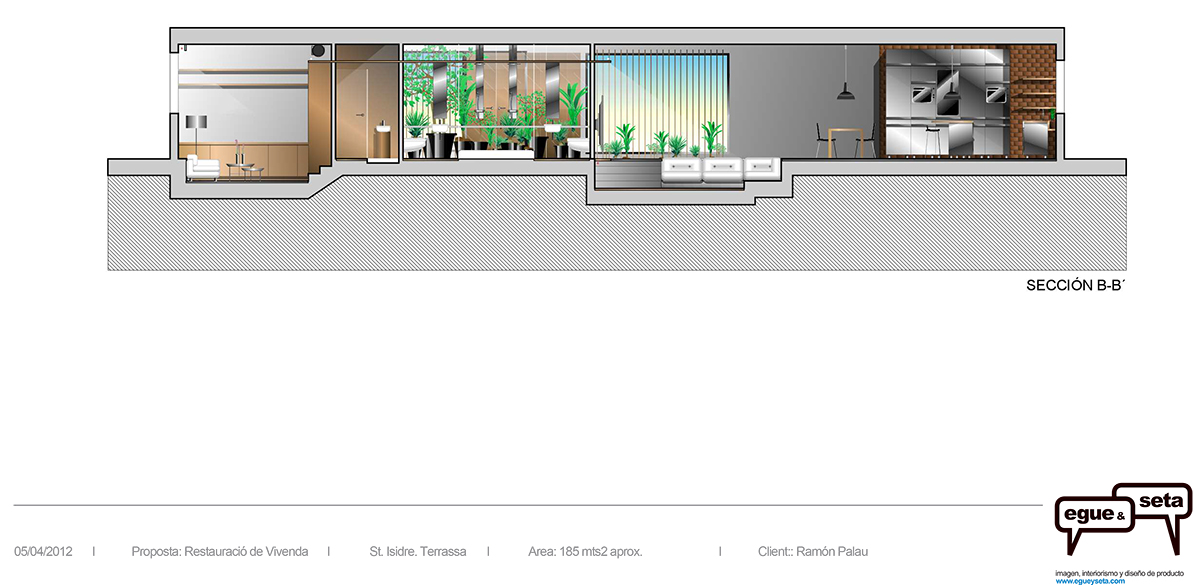
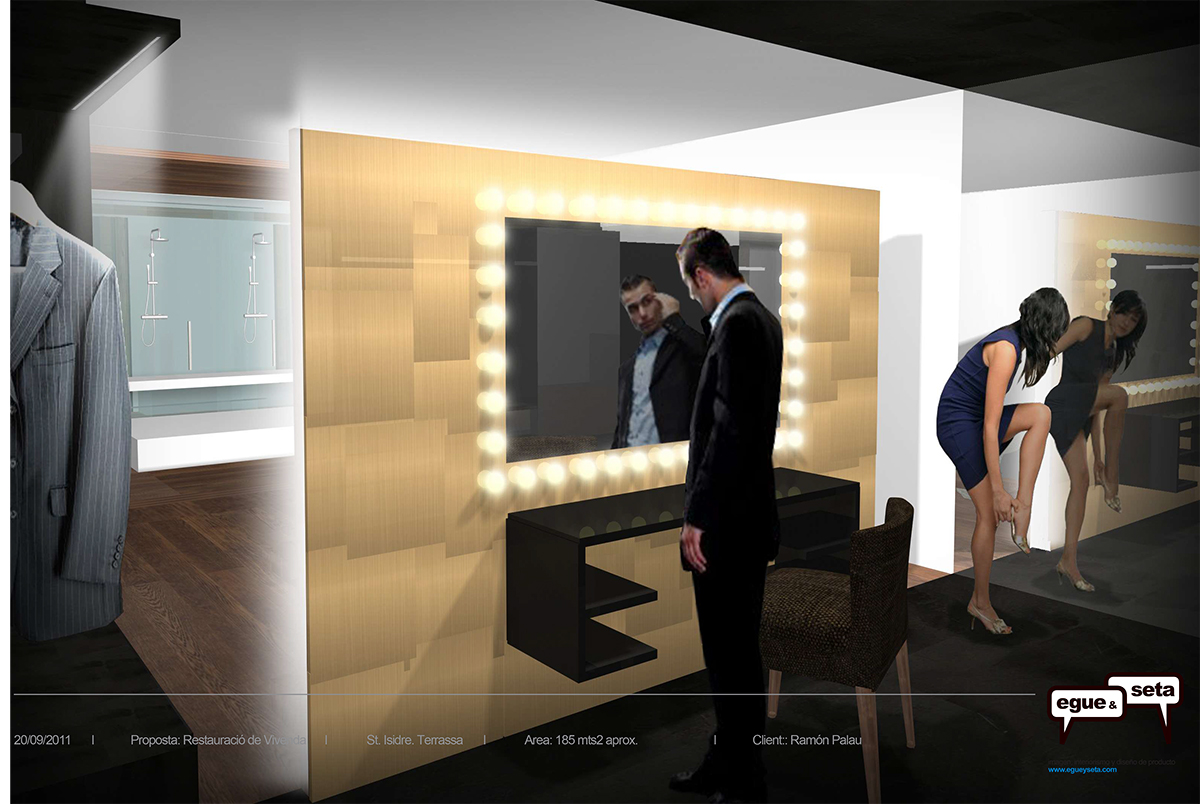
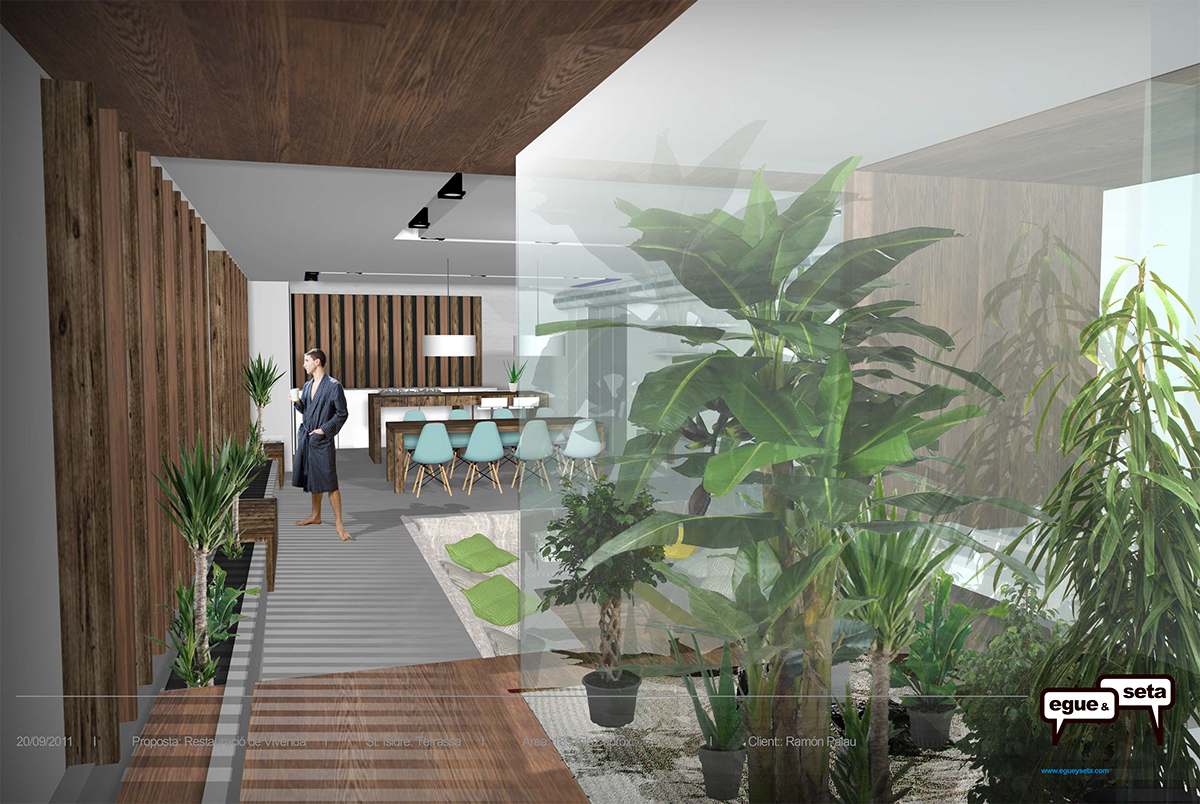
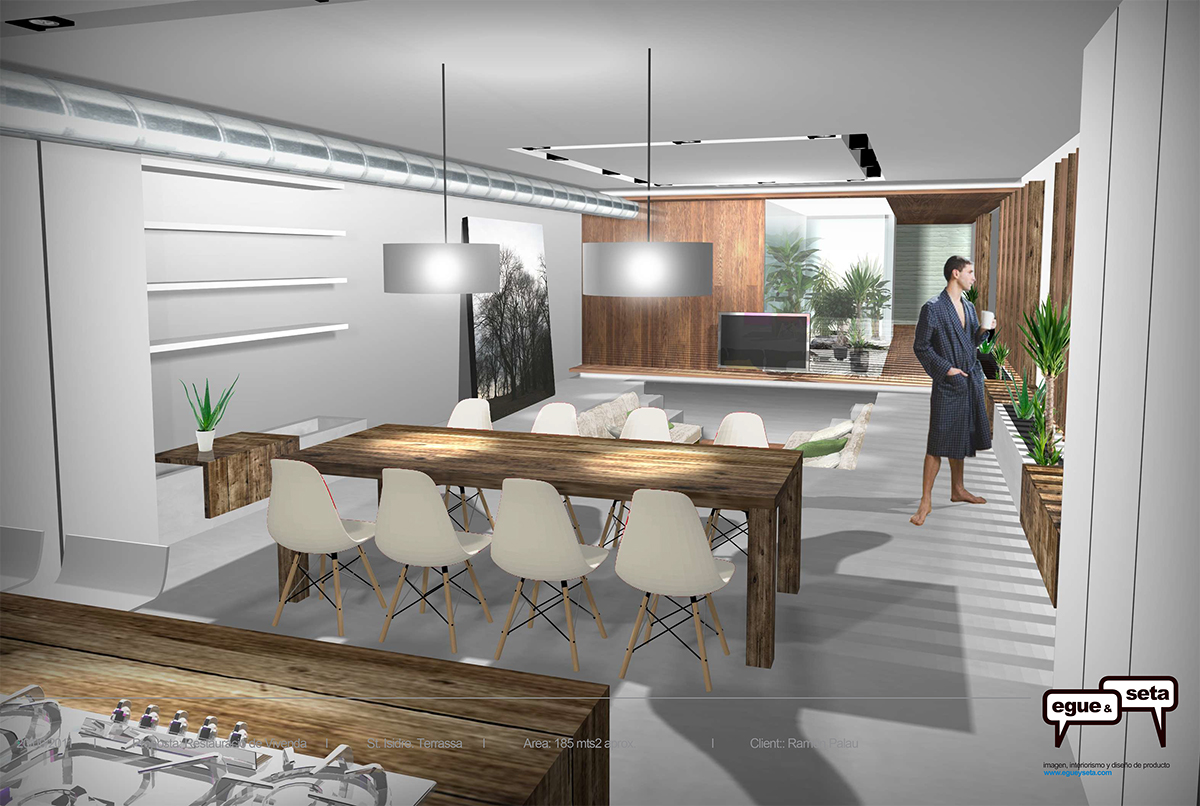
a commercial space in terrassa, spain has just been converted by local practice egue y seta into a luxurious loft whose layering of transparencies divides the space into a series of experiences with varying levels of privacy. vertical shutters at the entrance illuminate almost the entire space, filtered through a linear bamboo garden that controls views from the outside. polished concrete floors and stainless steel panels in the kitchen reflect the gritty texture of the existing brick, rough ceilings, and the lush greens of the garden at the heart of the home. the central garden under a false skylight also conceals the guest bathroom just beyond a sliding wooden door and full height transparent partitions. the master bedroom, also with illuminated gardens defining the border of the bathroom, are located in a tangential space that provides the necessary privacy from guests.

image © vicugo fotos

image © vicugo fotos

image © vicugo fotos
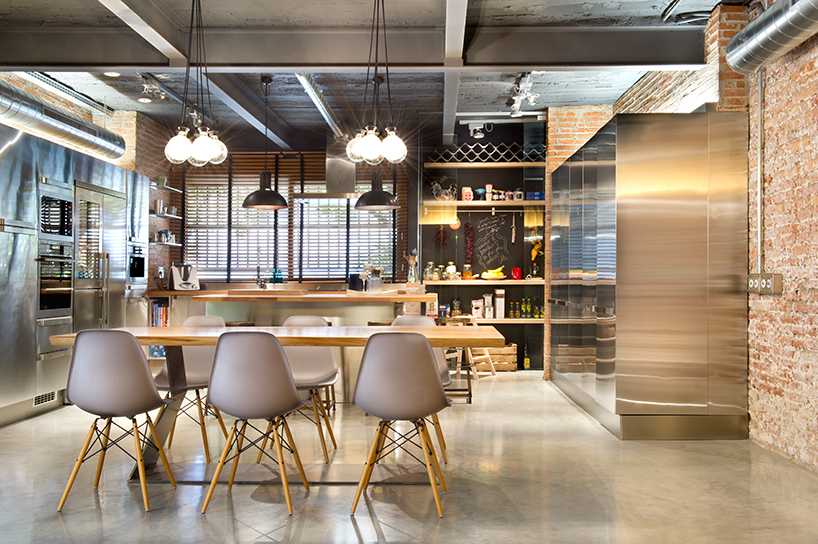
image © vicugo fotos

kitchen
image © vicugo fotos

image © vicugo fotos
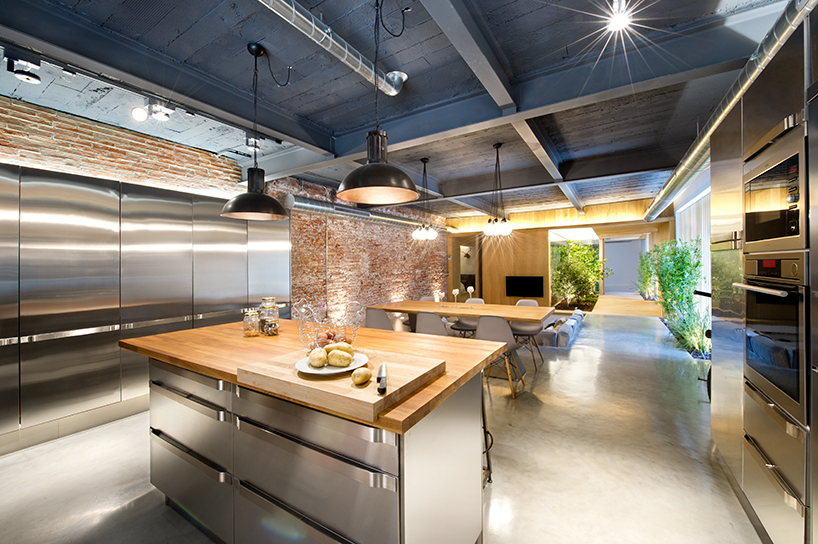
image © vicugo fotos
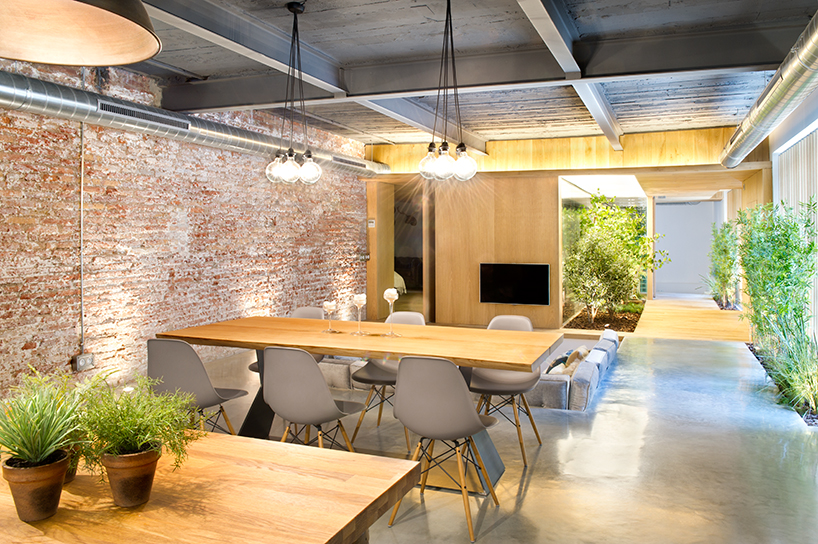
image © vicugo fotos

image © vicugo fotos
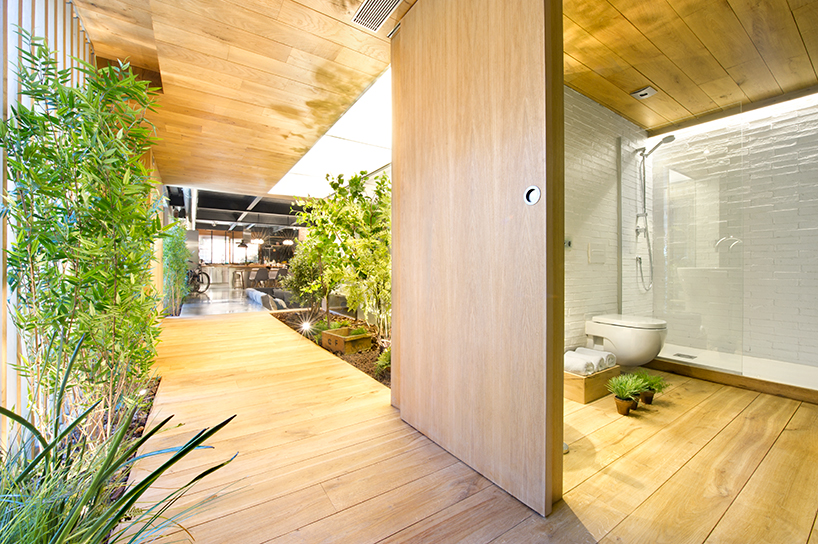
image © vicugo fotos
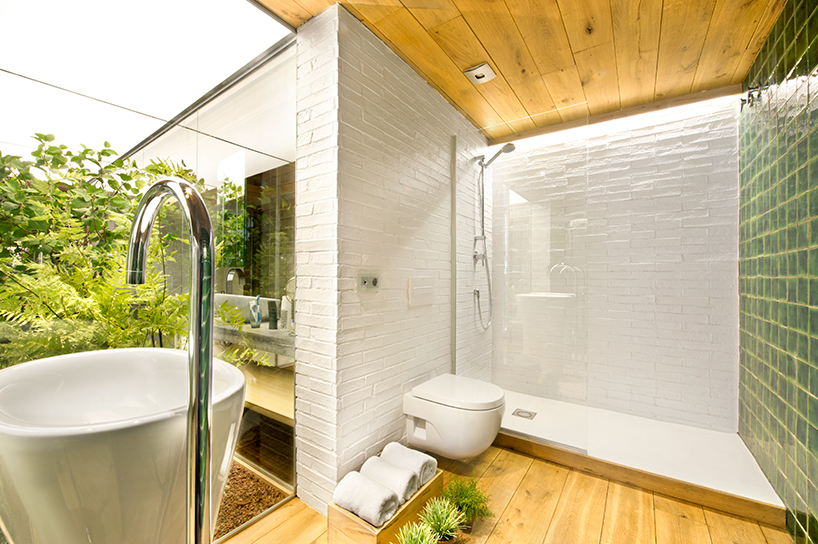
image © vicugo fotos
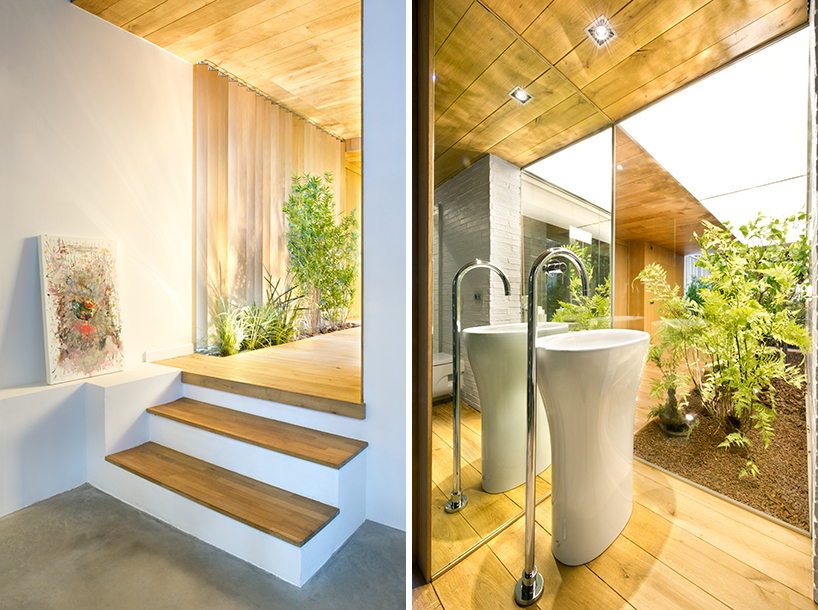
image © vicugo fotos
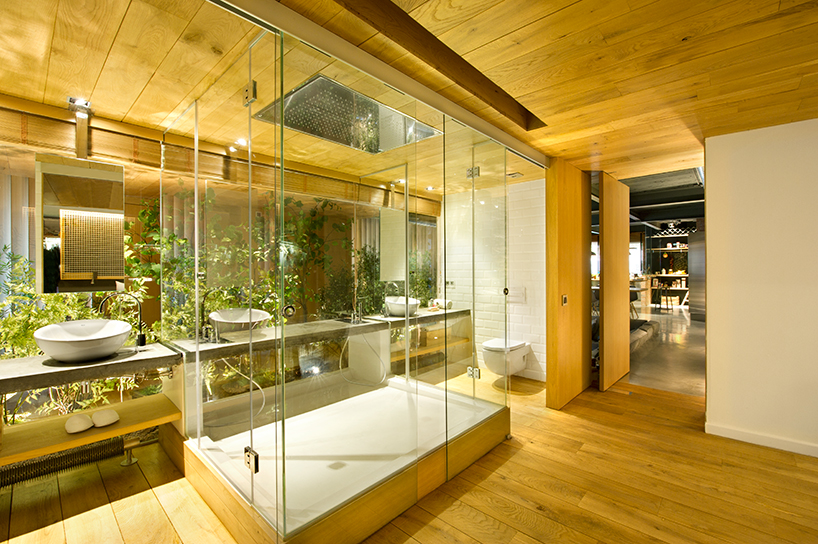
image © vicugo fotos
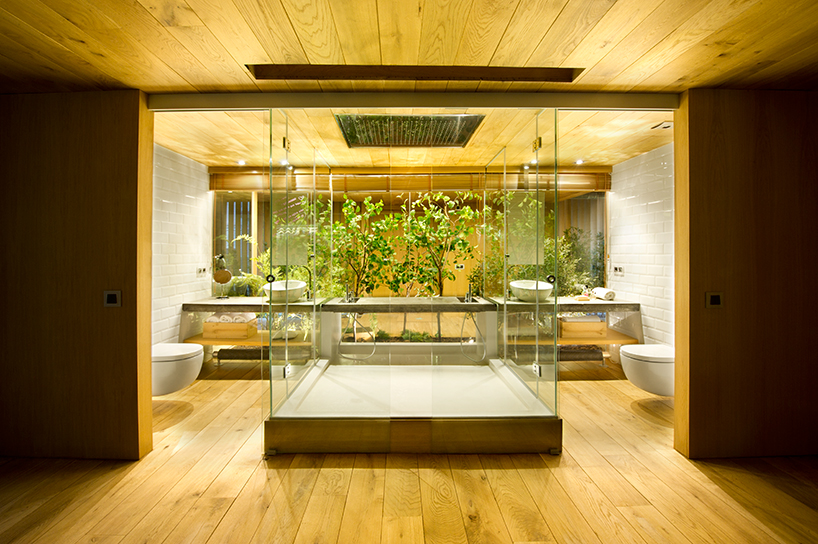
master bath
image © vicugo fotos
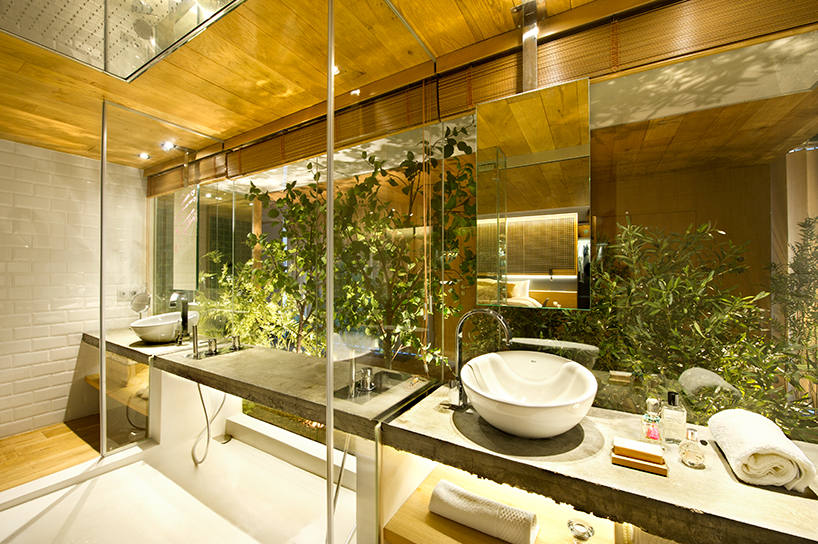
image © vicugo fotos
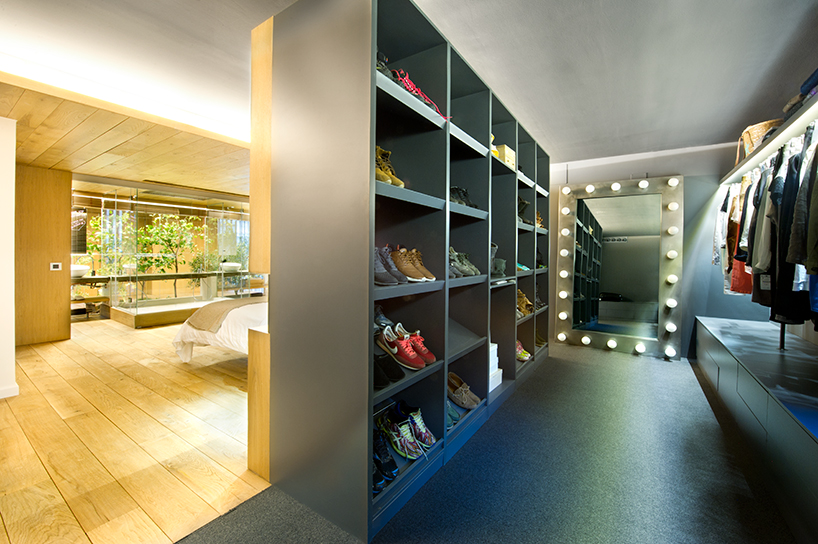
entrance to the closet on either side of the bed
image © vicugo fotos
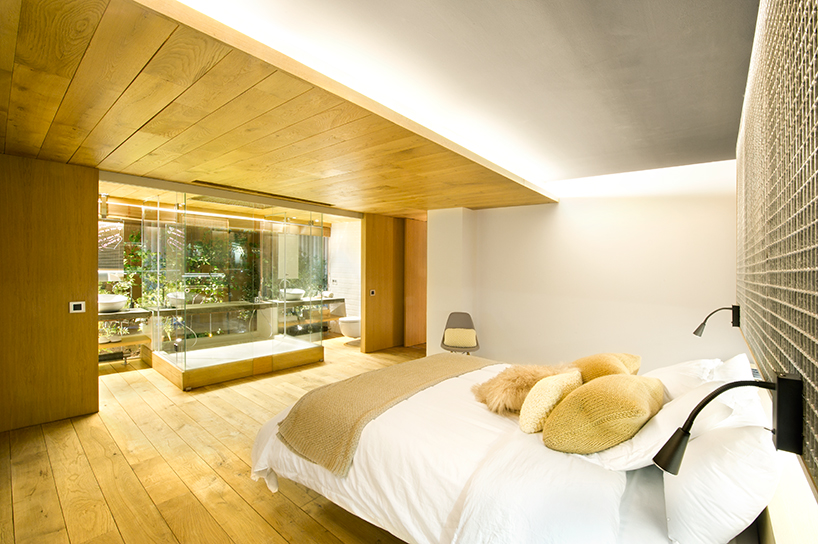
master bed
image © vicugo fotos
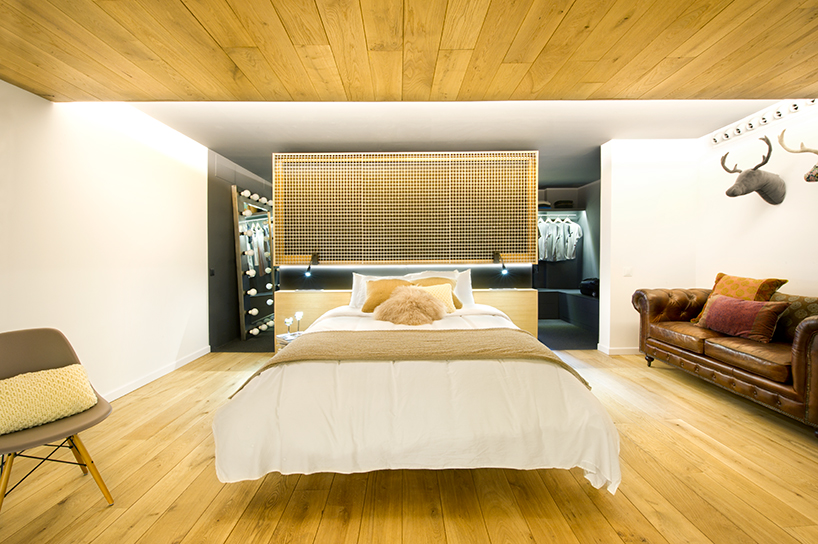
image © vicugo fotos
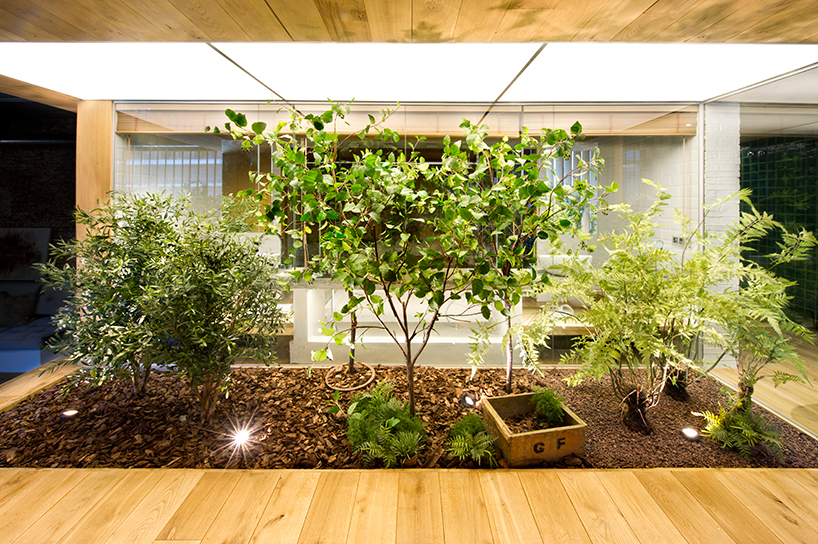
image © vicugo fotos

image © vicugo fotos

1/11
shop
your own online design shop — no sales commission collected













