
‘lotheringen house’ by emilio eftychis, pretoria, south africaall images courtesy of emilio eftychis
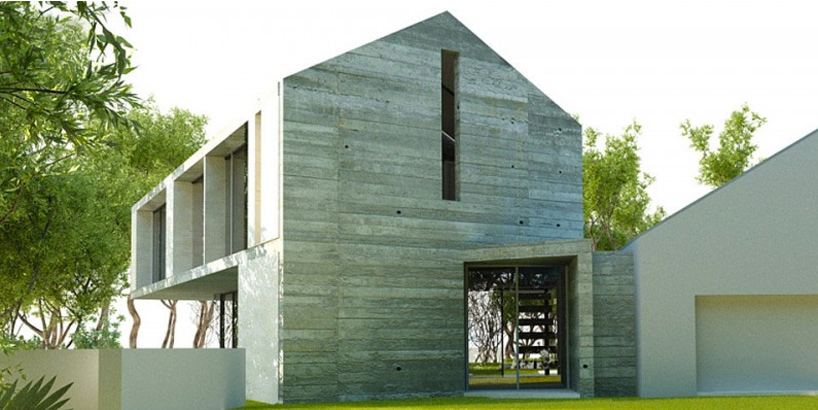
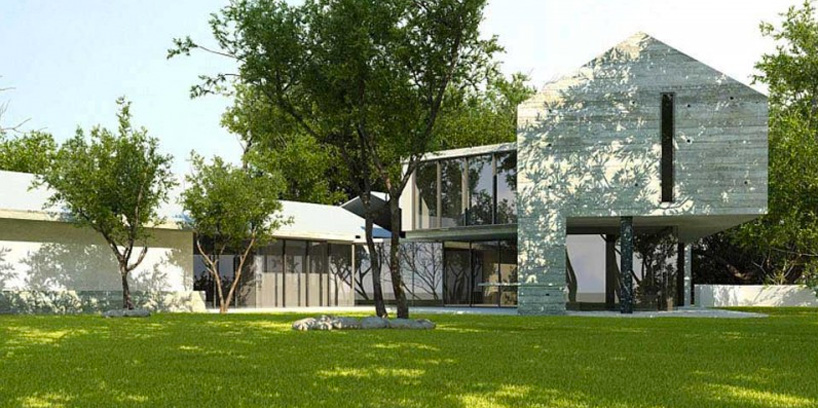
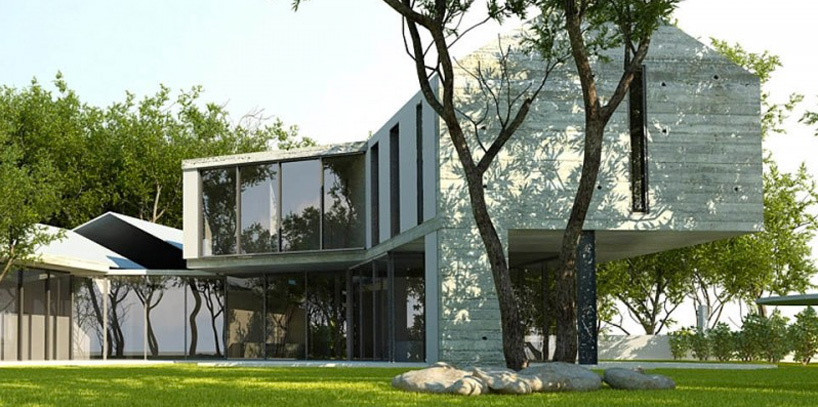
johannesburg-based architect emilio eftychis has reinvented the vernacular barn typology through a tasteful deconstruction and reinterpretation of thefunction of its parts. the ‘lotheringen house’ exhibits a dynamic interplay of solid and void, where a hard concrete face suddenly becomes a series of porous frames that suddenly allow the flow of views and circulation exposing the interior. designed for a mining engineer, the dwelling finds anagreeable balance between the client’s profession, a contemporary lifestyle, and the multifaceted edifice.
the general footprint is resolved as two archetypal ‘home’ sections oriented at slightly different angles based around a common pivot point that contains the vertical circulation, garage, and kitchen. one volume consists of an exposed two-level concrete shell floating above the transparent ground soft-storeywith the living room and lounge and the private bedrooms above. the other is a darker corrugated metal mass sitting readily on the ground plane and houses the staff quarters, guest bedroom and services. a series of retractable glass panels the allow the interior spaces to spill out onto the exterior deck, where a sliding wooden platform reveals a hidden swimming pool. the construct also assures an ecologically responsible design; solar panels are used for water heating while rainwater collection allows for grey water-reuse in the irrigation of indigenous vegetation and a potable source for drinking. the pool is filteredsand and other biofilters in terraced enclosures, oxygenated naturally by waterlilies. the home opens up to the north where natural light penetrates into the public spaces and overhangs help control direct solar gain while accepting warmth in the winter. the interior concrete and steel fittings also function with dual-purposes, becoming more efficient in their use which better justifies the embodied energy of their creation. the slab that completes the staircaseserves as a kitchen counter and wine rack, while the balustrade of the upstairs landing also provides secondary shelving illuminated by the rooflight of the double-height space.
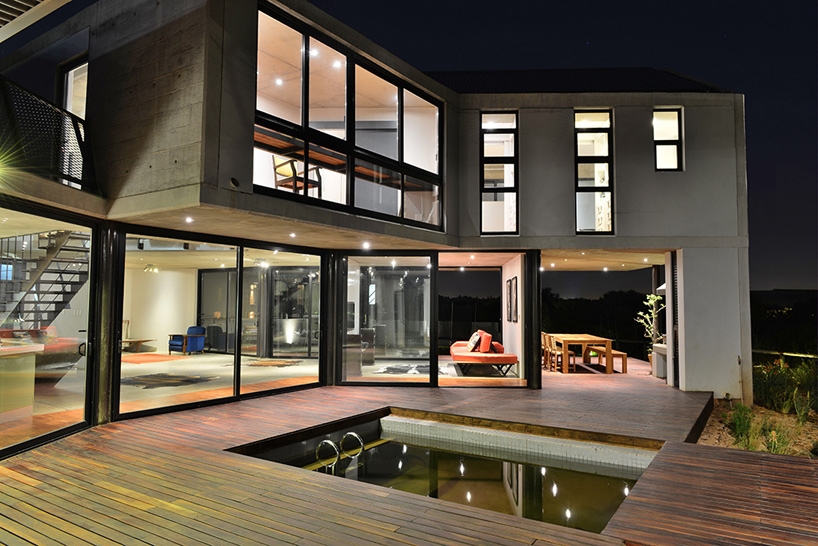 open central courtyard deck with revealed swimming pool
architect emilio eftychis:
‘the design of this space heightens the senses: it breathes, and is animated by light and air. the threshold between the interior and exterior is constantly blurred…materials kept in their raw state evoke the essentials of the understated design: simplicity, purism and seduction. the white-washed plastered walls offset by the hardy Rhodesian teak (Baikiaea plurijuga) timber flooring draw attention to line and form; the natural elements and the functionality of the spaces.’
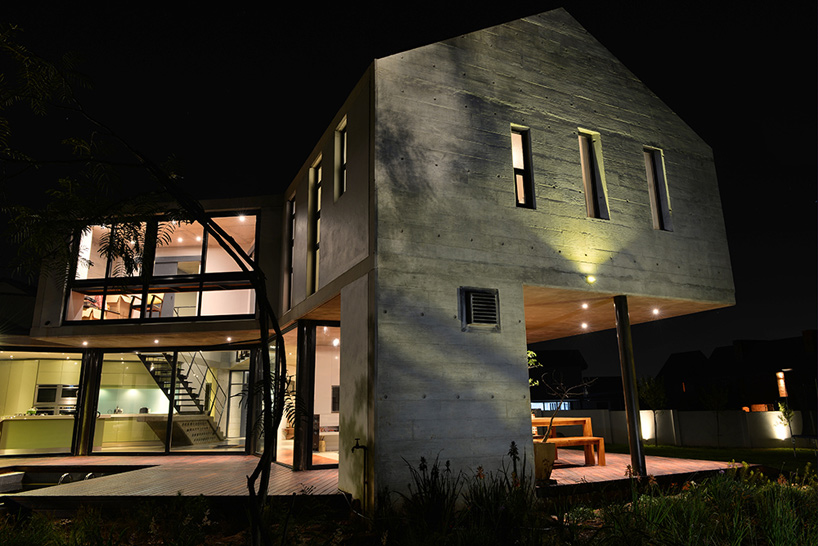 solid concrete mass sits above a transparent ground floor
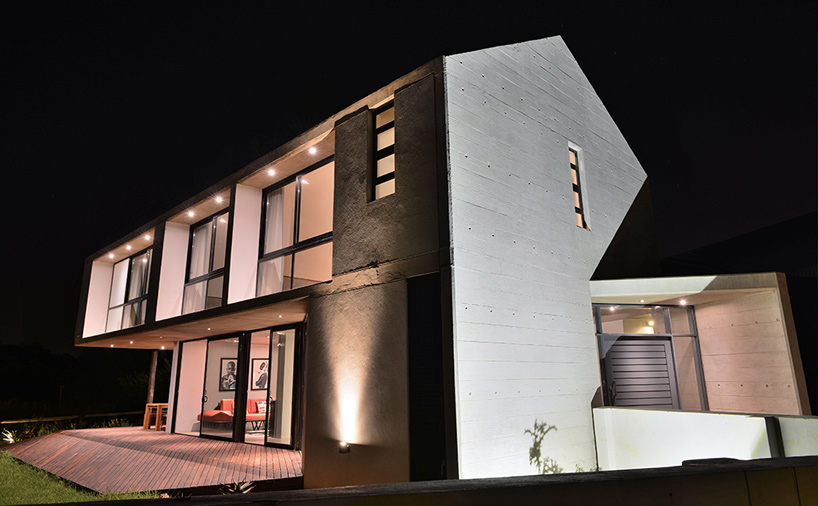 view from atop the garage
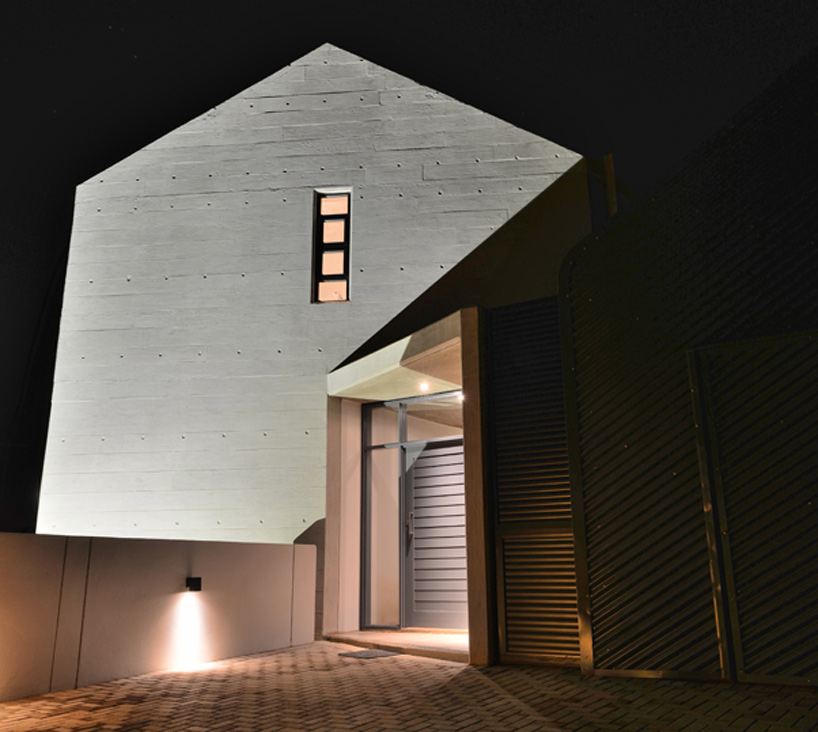 entry
entry
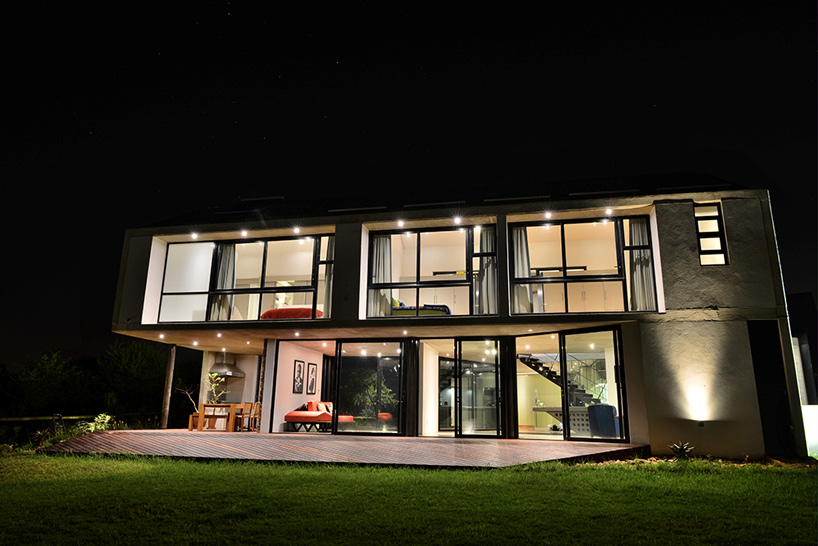 north elevation benefits from plenty of daylight
 an interplay of exterior and interior spaces
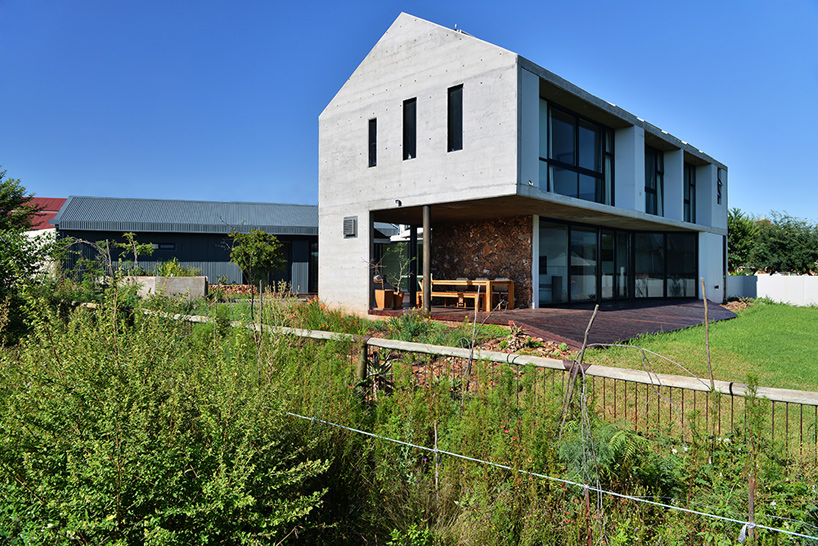
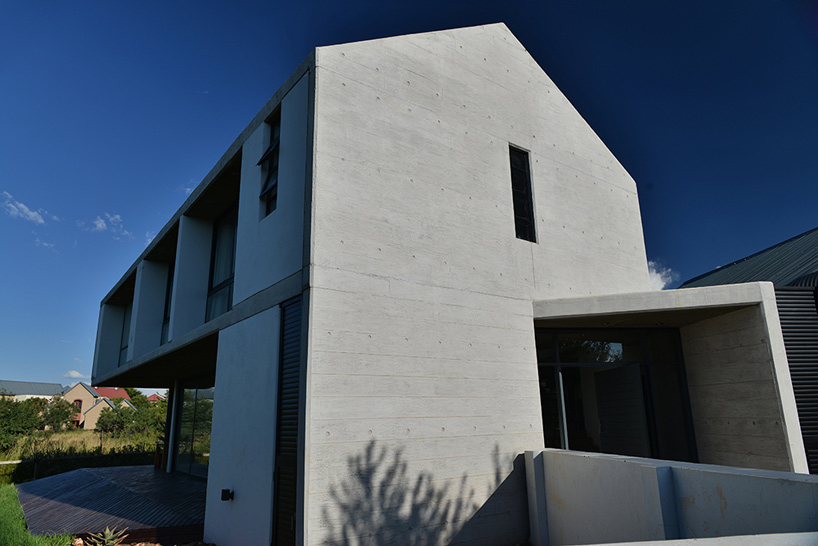
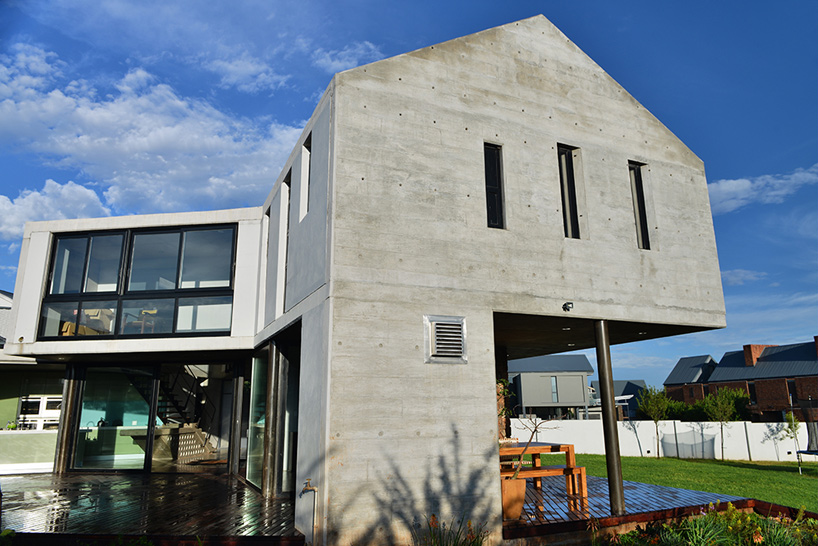 exterior deck penetrates through the interior spaces creating an open-air interior
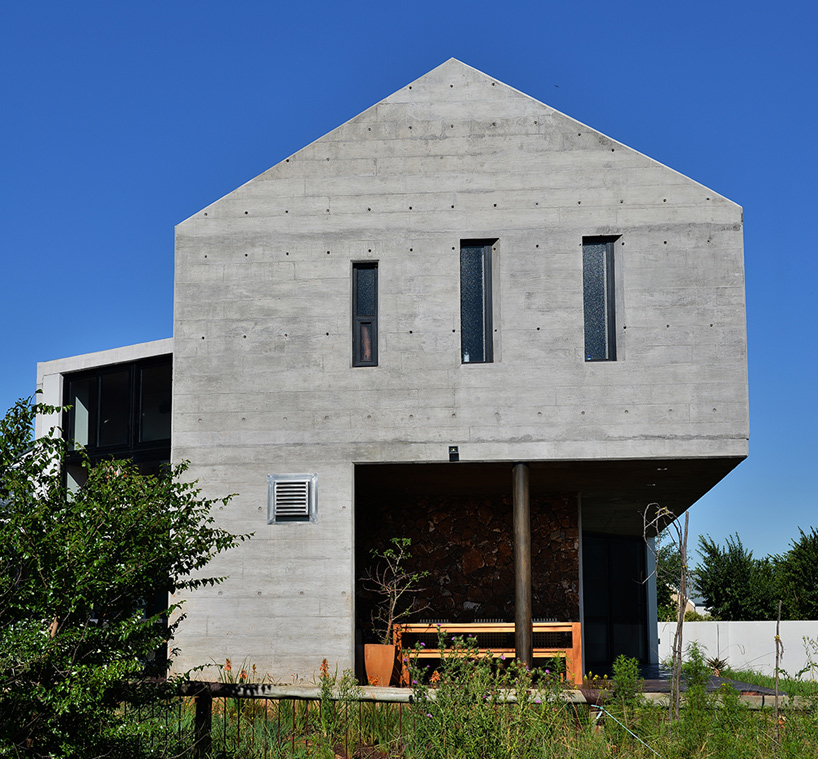
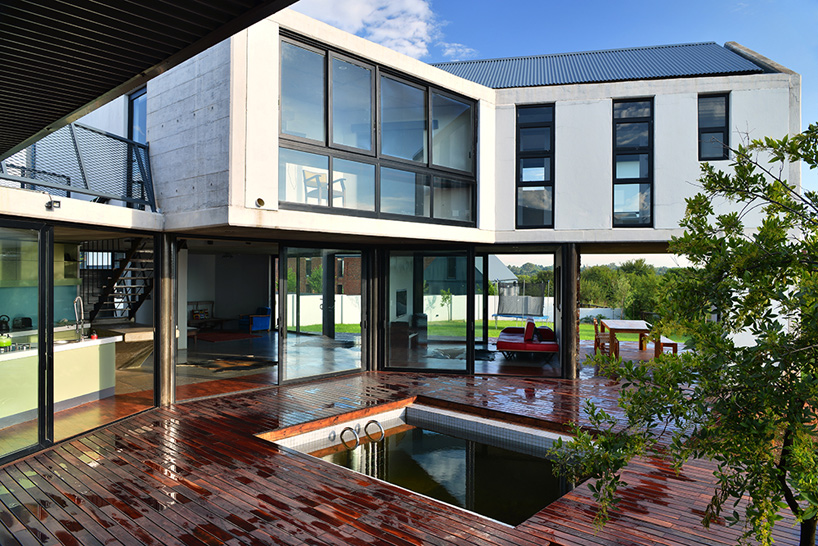
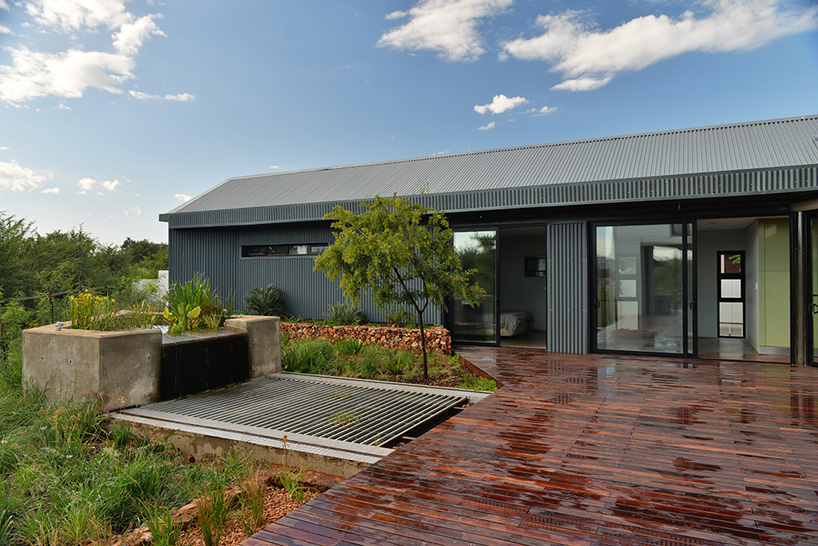 metal-clad volume with closed swimming pool
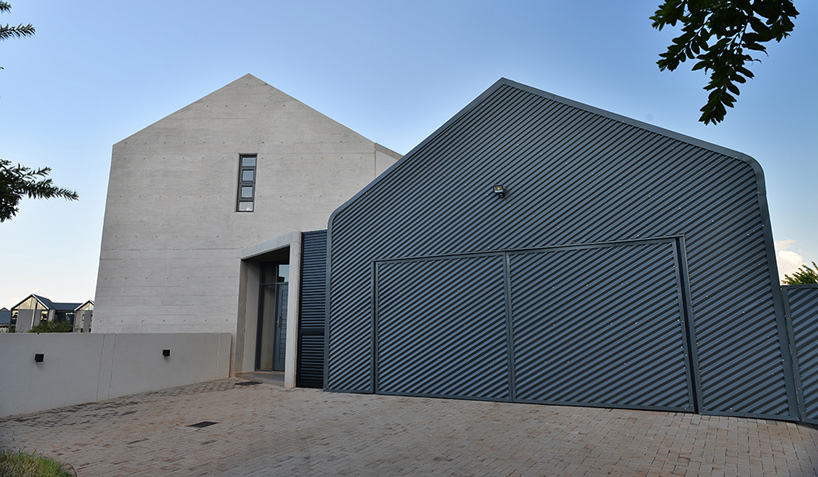 entry and garage
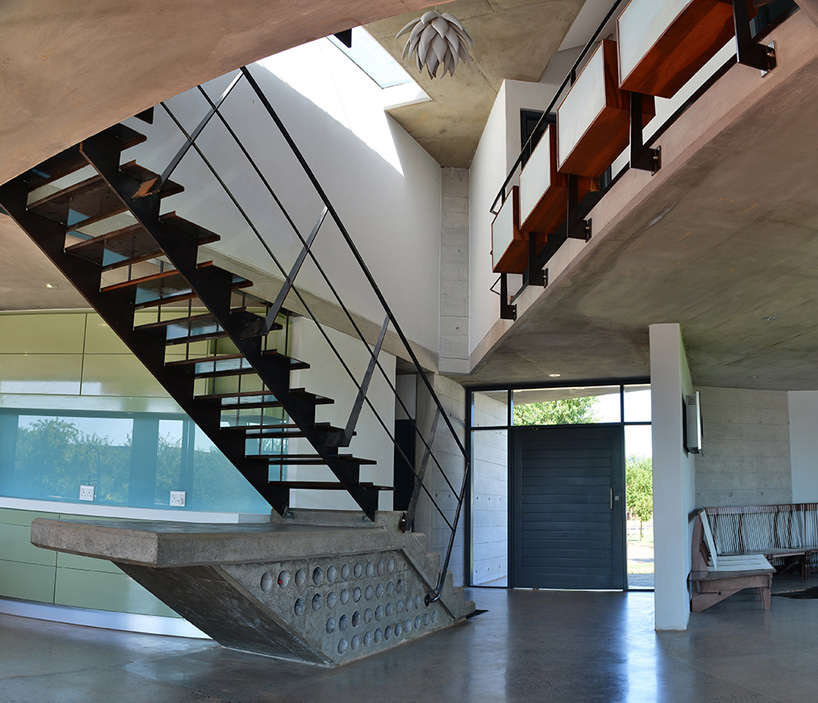 convergence of both volumes, vertical circulation, main entrance and kitchen area
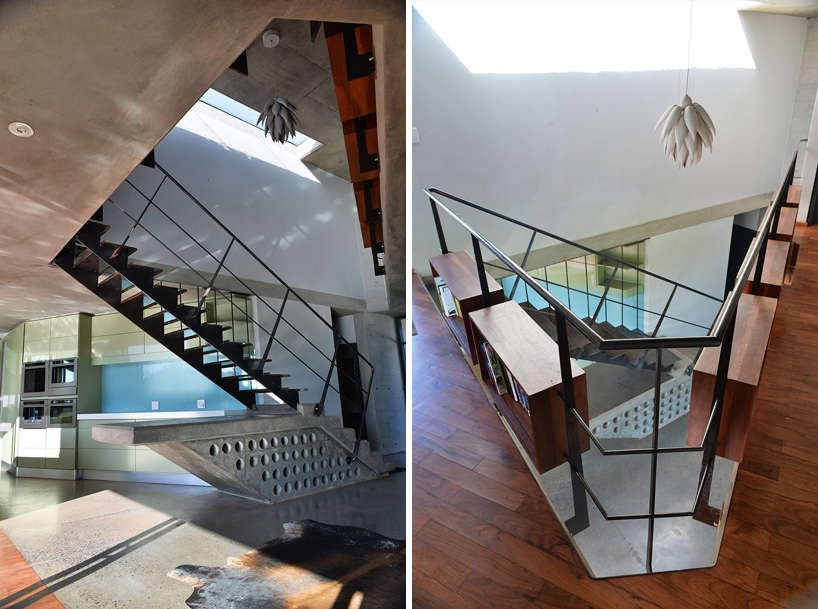 (left) staircase(right) upstairs in a double-height space
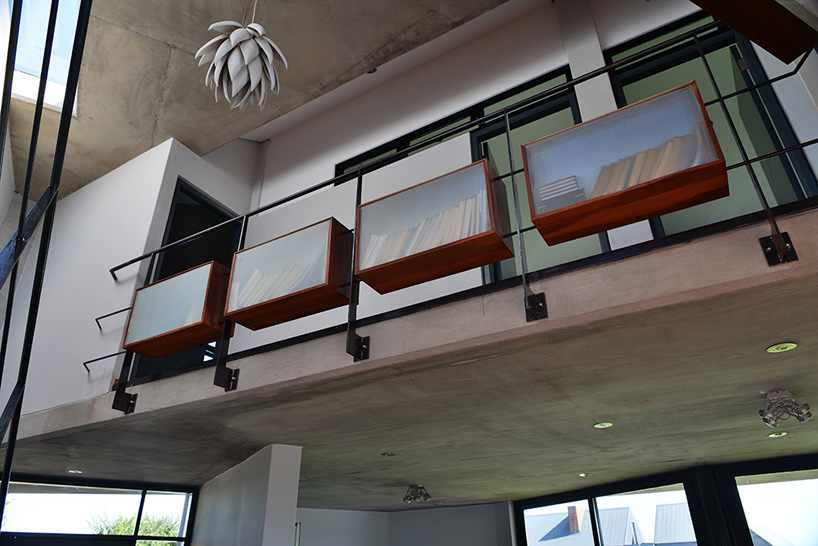 upstairs corridor

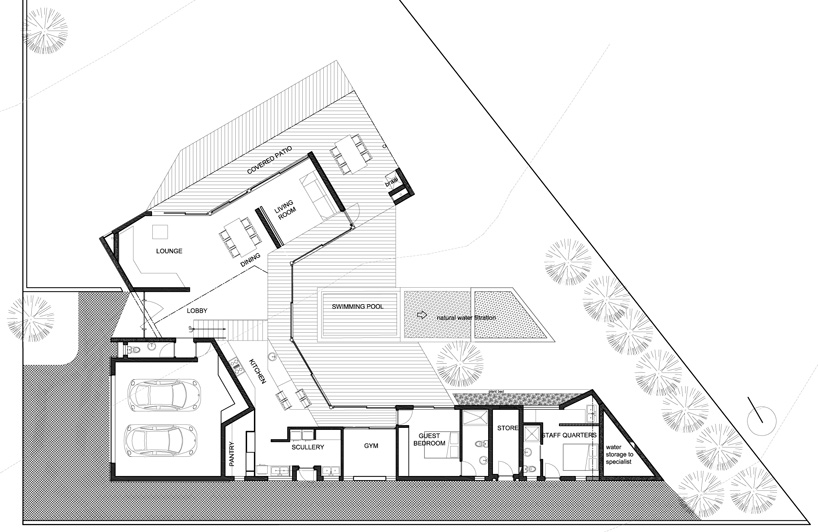 floor plan / level 0
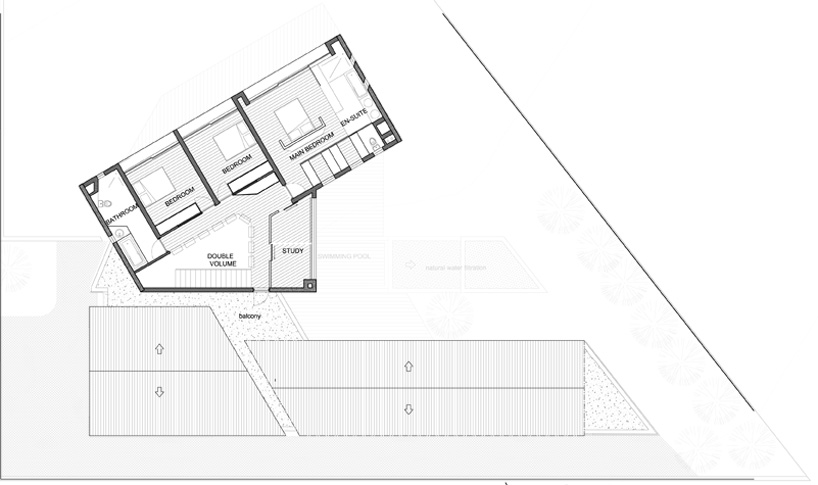 floor plan / level 1
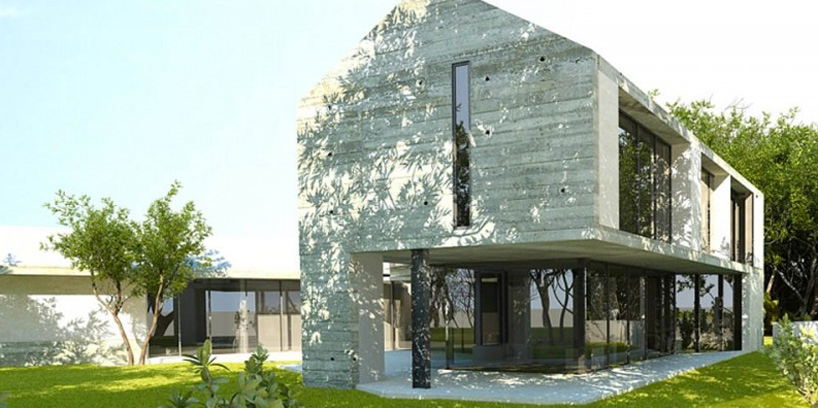 render


happening now! effe and patricia urquiola design baluar, a sauna and hammam collection translating medieval bastion geometries into wellness architecture.
 Sep 18, 2026
 Sep 07, 2026
 Aug 26, 2026
 Aug 21, 2026