emmanuelle moureaux: sugamo shinkin bank ekoda
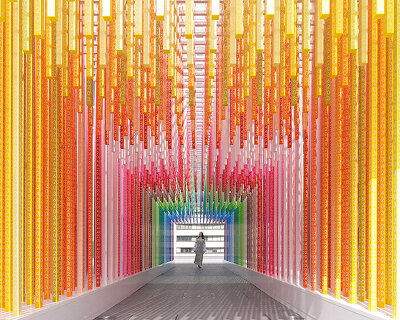

centered around a 'rainbow fall', colorful, three dimensional masts puncture the air and boldly layer in order to lend a joyfulness and gaiety to the bank.
[FEATURED]
‘sugamo shinkin bank ekoda’ by emmanuelle moureaux architecture + design, tokyo, japanimage © nacasa and partners inc. all images courtesy of emmanuelle moureaux / nacasa and partners inc.

french architect emmanuelle moureaux has created another vibrant annex for sugamo shinkin bank. the tokyo-based architect has employed her concept of ‘shikiri’, literally to divide space with color, in the ekoda branch of the japanese financial chain . centered around a ‘rainbow fall’, colorful, three dimensional masts puncture the air and boldly layer in order to lend a joyfulness and gaiety to the building. color is not a superficial afterthought, rather a powerful architectonic material working on par with the rest of the built form. whereas the shimura branch of the bank used stacked planes to show a vibrant underbelly, the enoka branch creates a brilliant, rhythmic landscape that connects to the busy commercial street with a set back facade. the 9 meter tall, geometric forest of color also helps enclose a lounge-like waiting area . the kalescopic silhouettes are multiplied by the glazed curtain wall and mimic the bamboo garden. color further extends from inside to outside with complementary prismatic furniture. the shower of color creates a joyful environment of light, refreshing the mind and orchestrating movement with the lively hues.
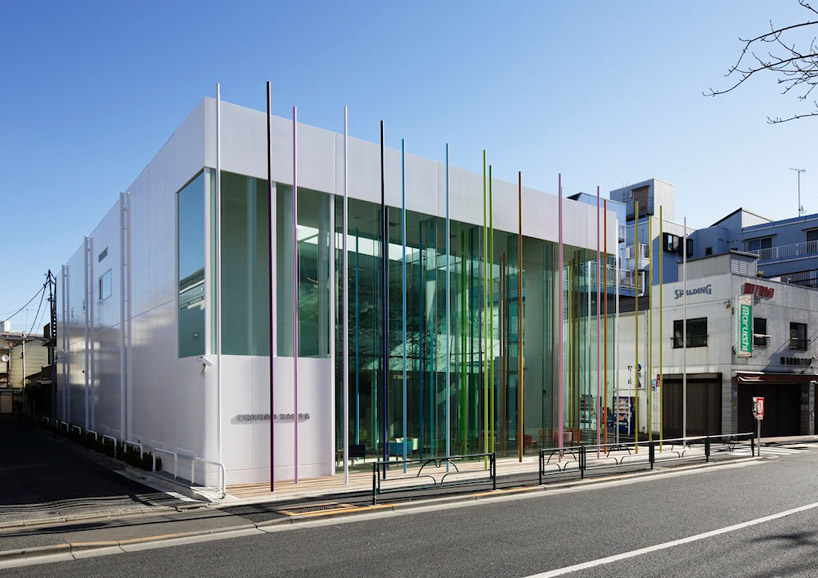
street view of the bank image © nacasa and partners inc.
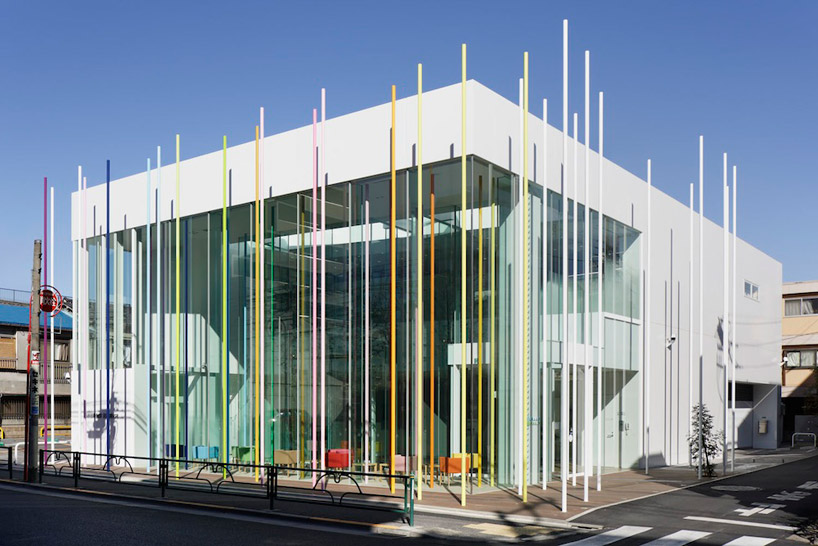
vertical lines of color characterize the facade image © nacasa and partners inc.
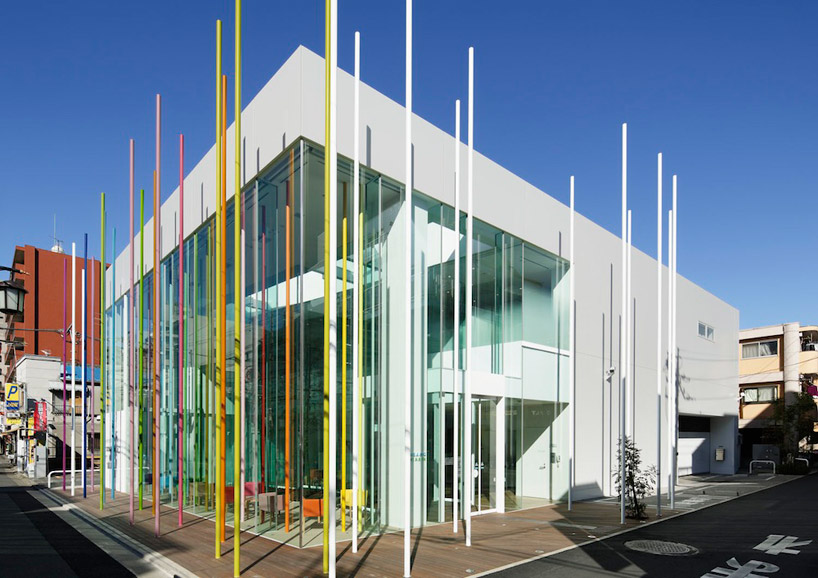
the sculptural colors create a layered and vibrant walkway image © nacasa and partners inc.
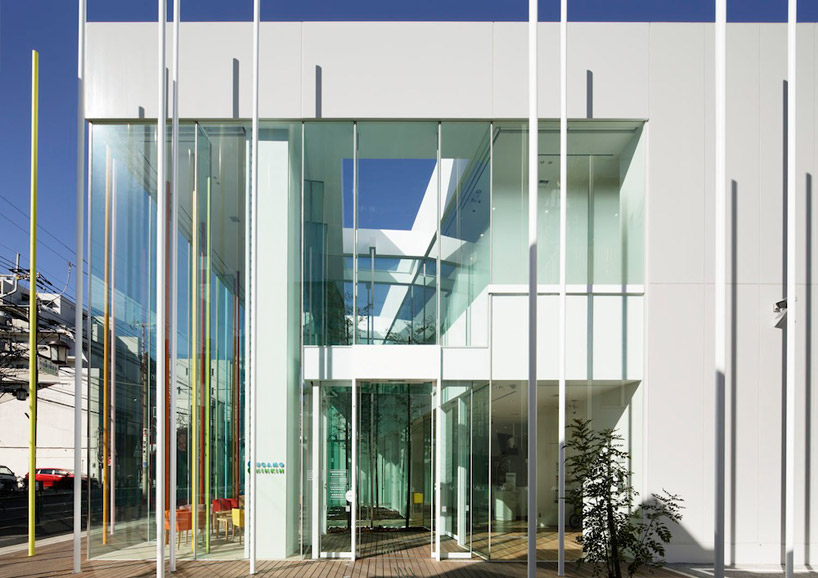
hues create space, while ample natural light fills it image © nacasa and partners inc.
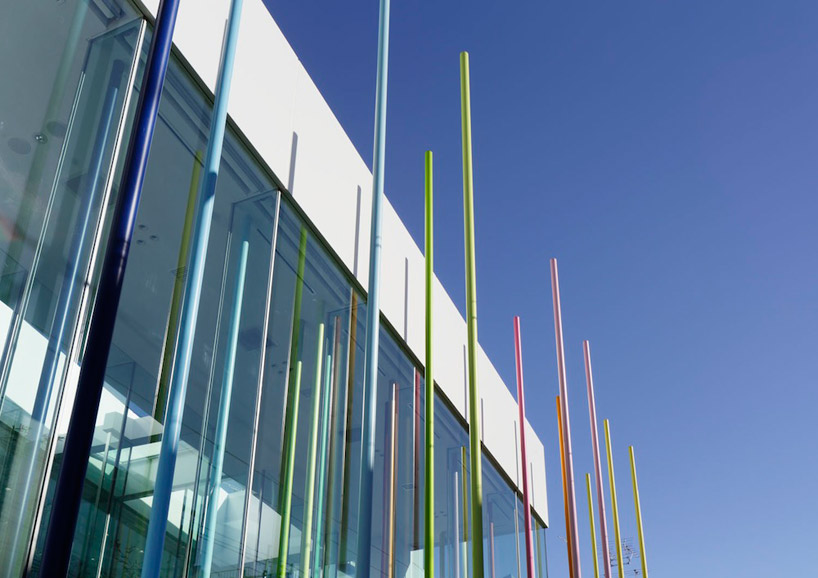
9 m poles display a range of hues image © nacasa and partners inc.
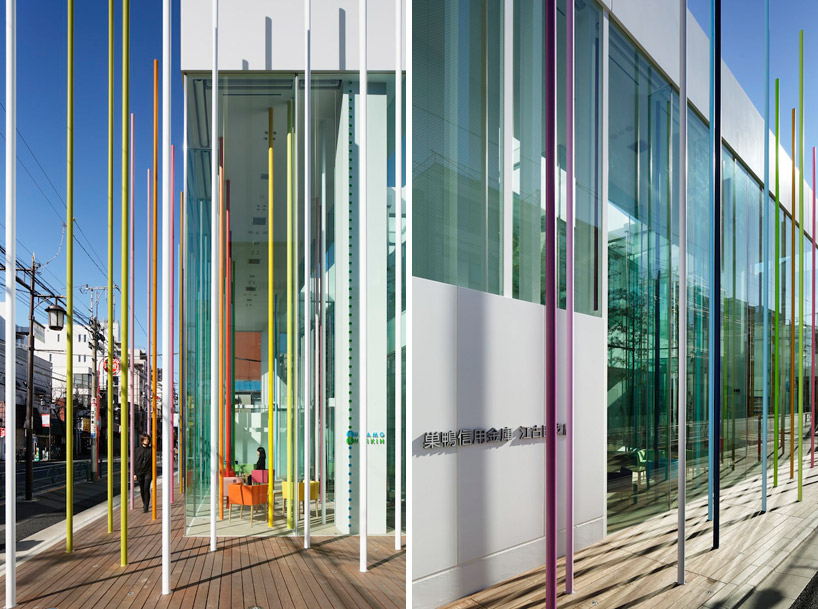
the forms also break up light further blur the line between interior and exterior image © nacasa and partners inc.

color extends inside out with equally brilliant furniture image © nacasa and partners inc.
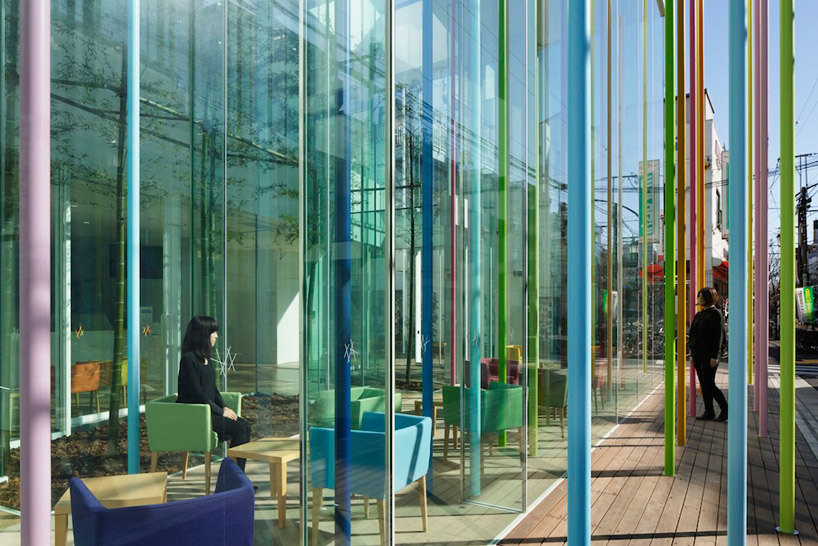
view of the courtyard and walkway image © nacasa and partners inc.
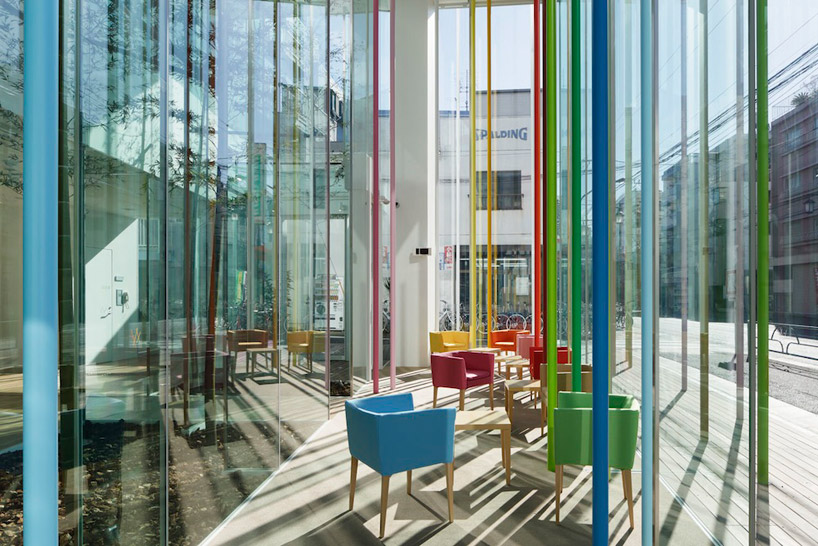
color reflects and multiplies across the curtain wall image © nacasa and partners inc.
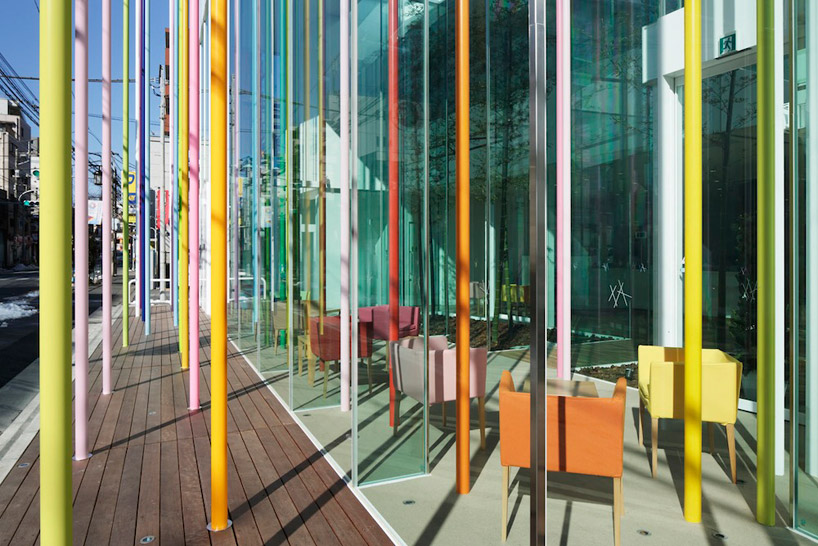
the pleasant facade breaks from the urban landscape image © nacasa and partners inc.
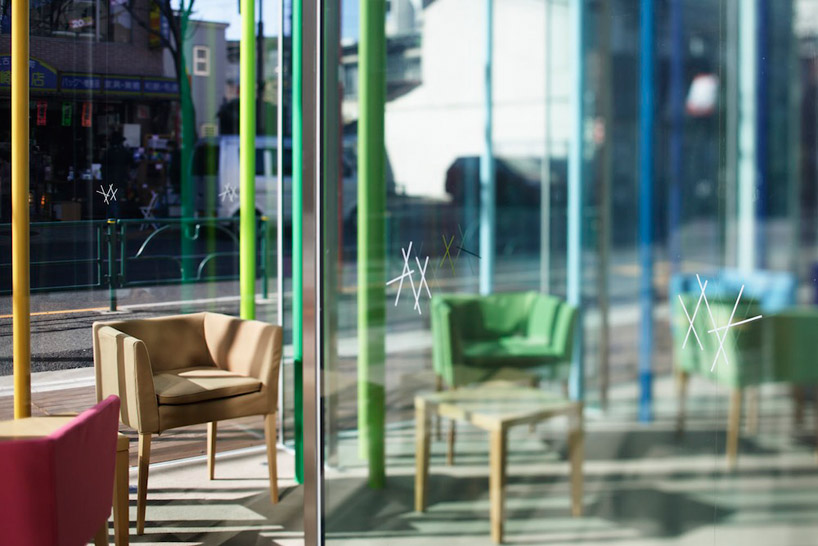
boldness is complemented by mirrored subtlety image © nacasa and partners inc.
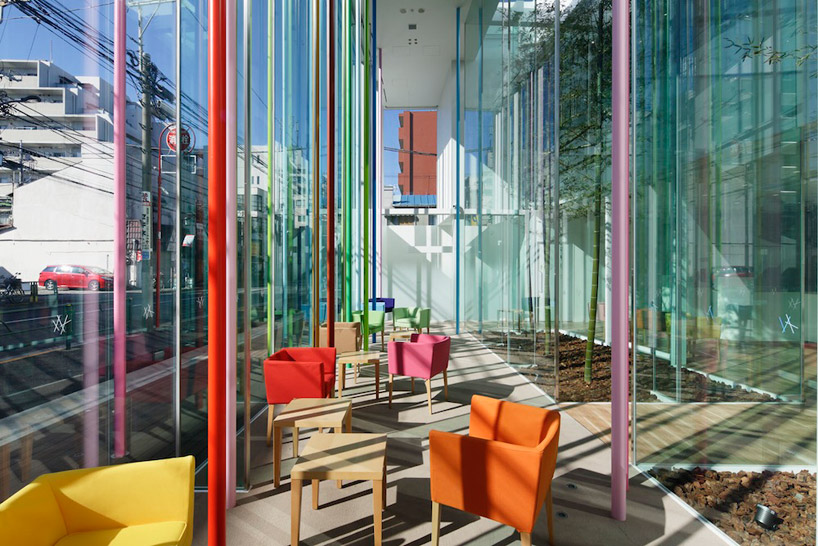
atria add further densities and opacities to the space image © nacasa and partners inc.
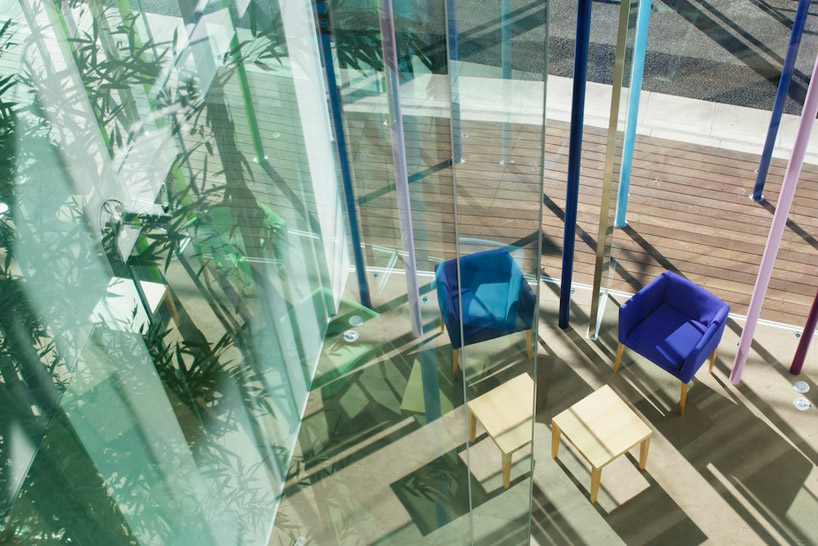 image © nacasa and partners inc.
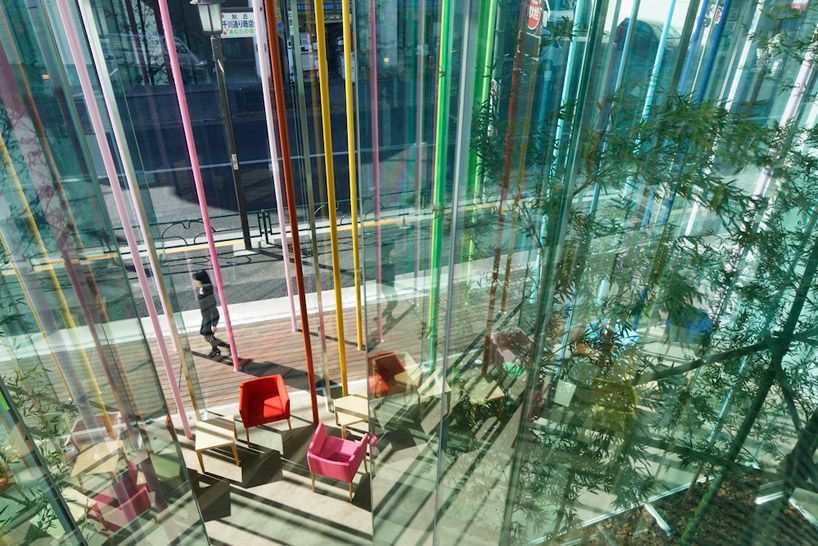
view from the second level image © nacasa and partners inc.
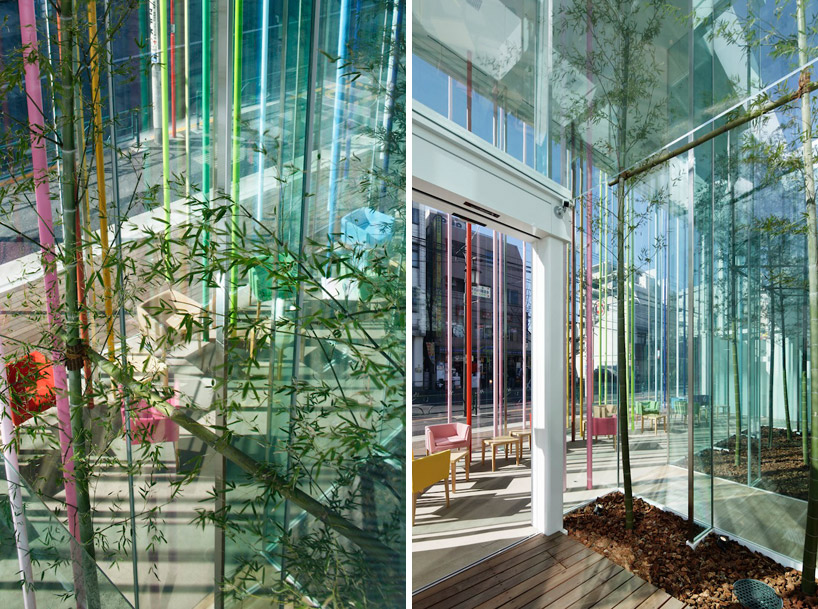
the green gesture is a nod to nature image © nacasa and partners inc.
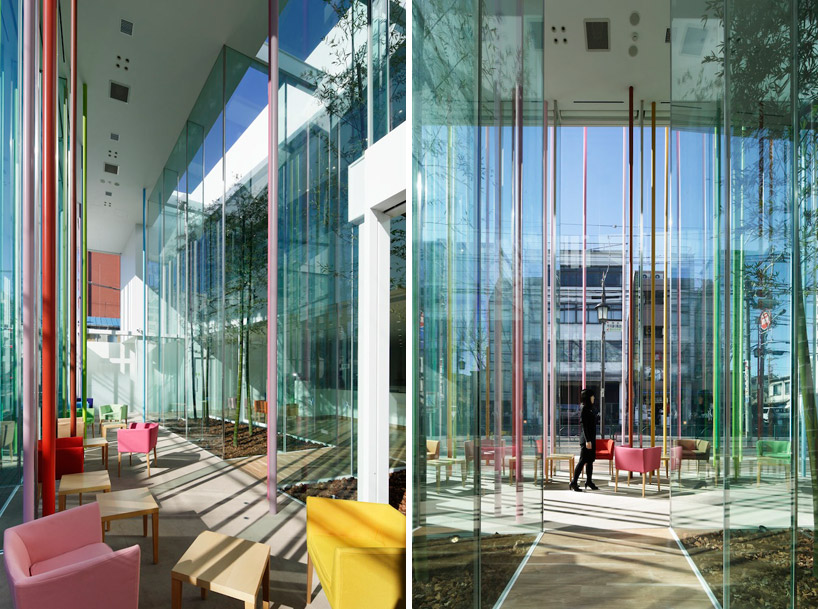
the double height space is in keeping with the verticality of the surrounding city image © nacasa and partners inc.
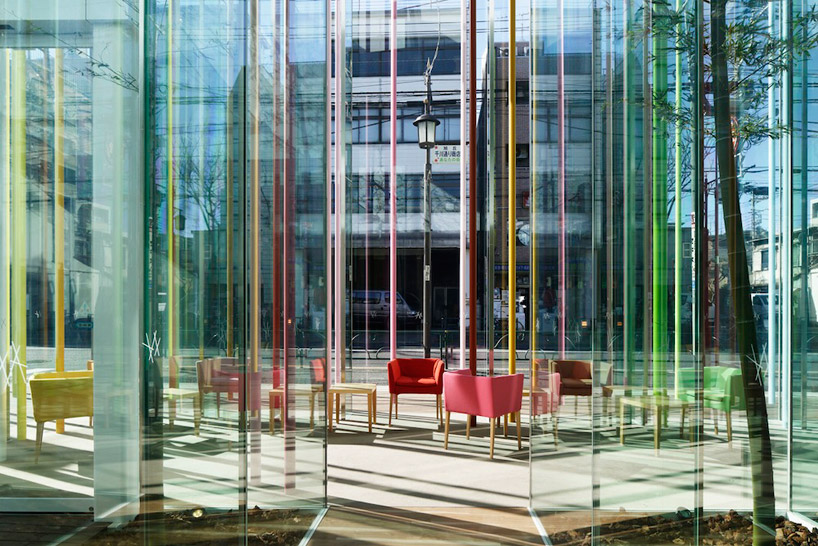
view from the interior image © nacasa and partners inc.
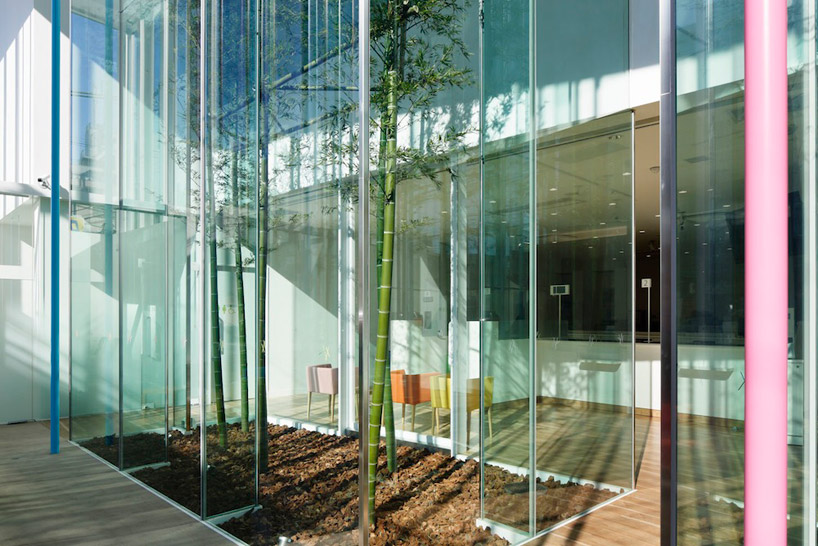
the atrium directs movement to the teller line image © nacasa and partners inc.
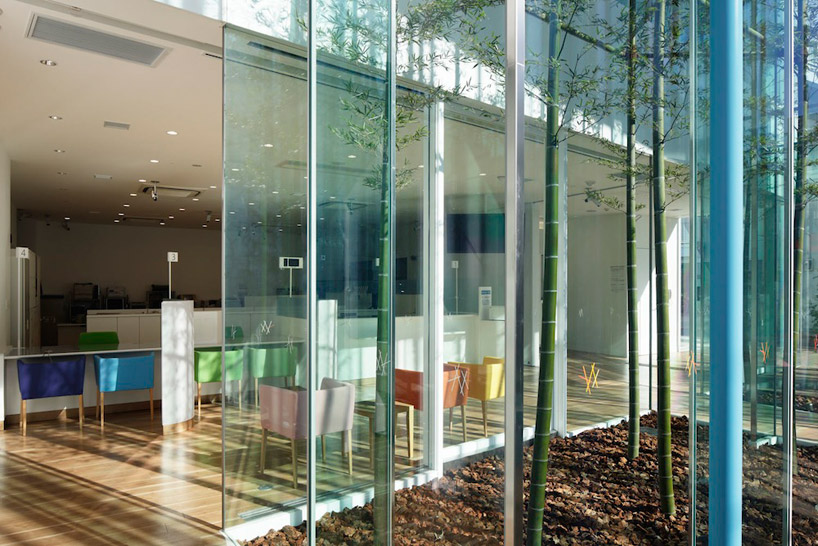
each teller station is equally as bright image © nacasa and partners inc.
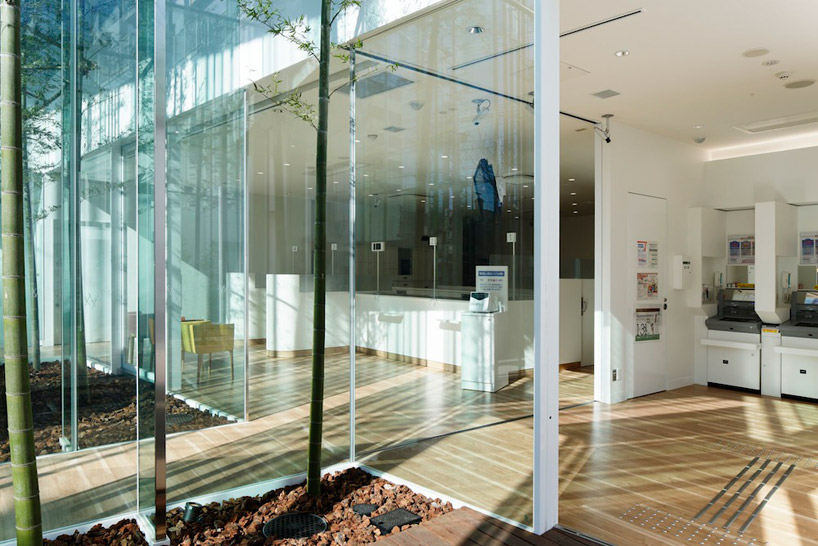
the lightness of the architecture does not impede the function of the program image © nacasa and partners inc.
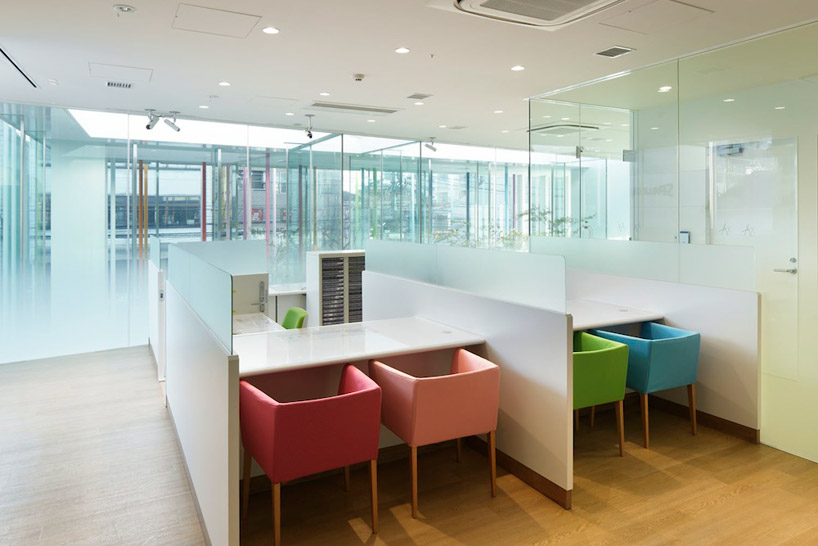
ample interior light is afforded by the glazing and helped by the color image © nacasa and partners inc.
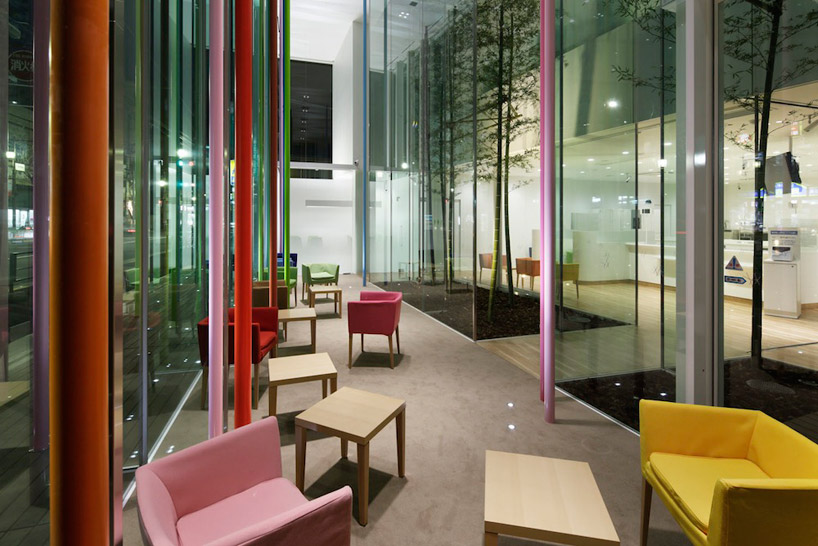
the structure remains vibrant despite the lack of daylight image © nacasa and partners inc.
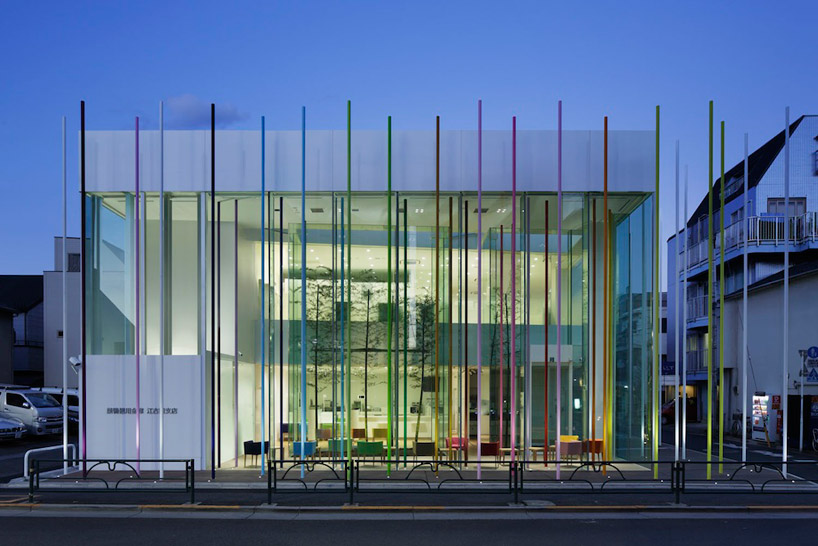
inner planes and a subtler ‘rainbow’ are better seen at night image © nacasa and partners inc.

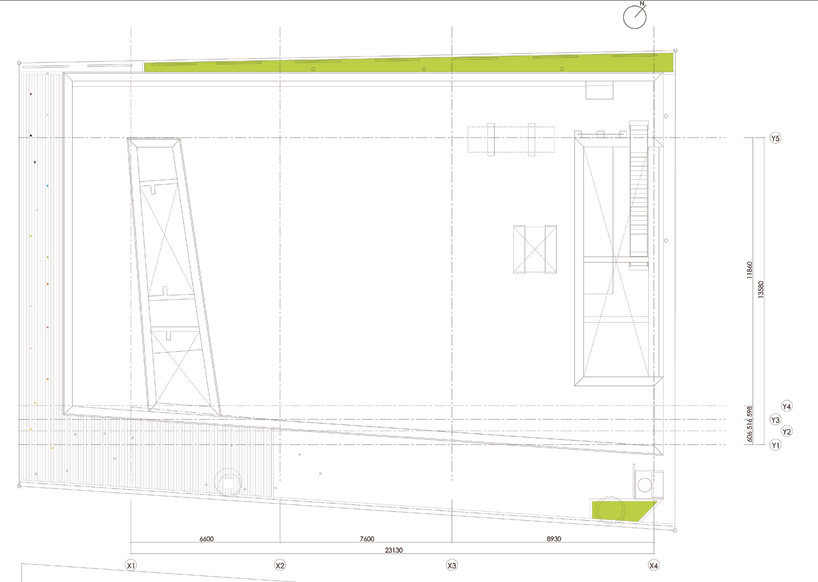
ground plan
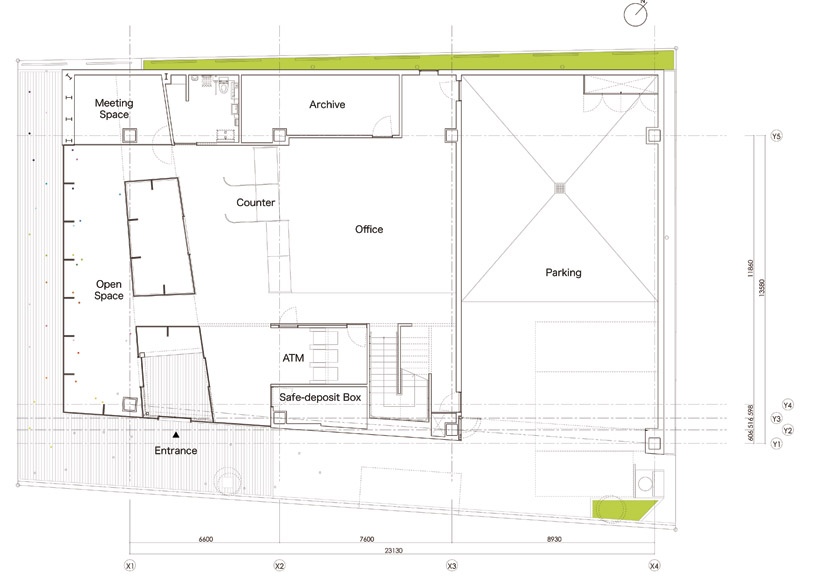
floor plan level 0
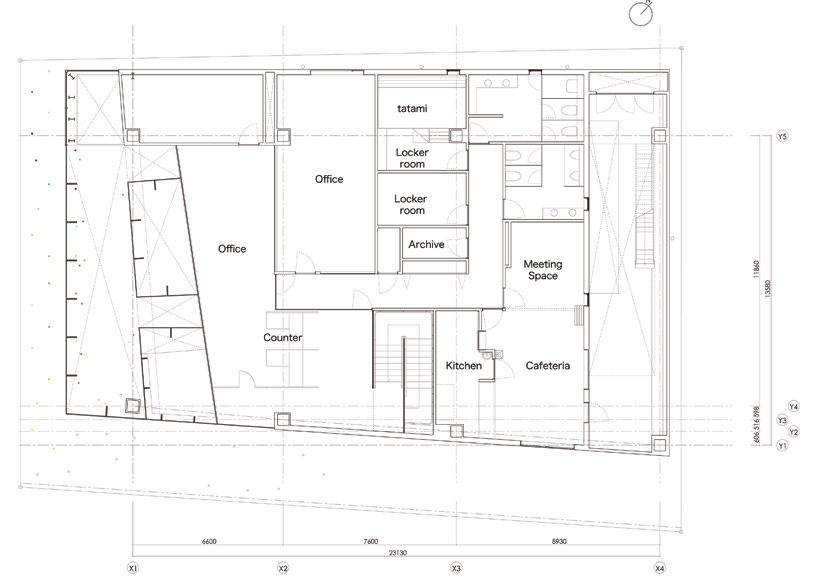
floor plan level 1
shop
your own online design shop — no sales commission collected