

estúdio AMATAM transforms car workshop into CROSSBOX center
the final result brings about a dynamic underground spirit, reflecting the brand's character.
portuguese design practice estúdio AMATAM has recently revamped an existing car workshop unit into a CROSSBOX center, using quite limited resources. alongside that, a graphic image has been developed for the brand to emphasize the underground spirit of the space – thus motivating the athletes.

crossbox reception area
all images © invisible gentleman
estúdio AMATAM‘s design strategy is simple; the designers have taken advantage of existing architectural elements (ramp, stair case, double high ceiling,walls and pavement) and reshaped them through colors and materials appropriate to training needs. in terms of program, the existing dressing rooms are refurbished, and cabinets are created in the back end of the crossbox space.

access to the dressing rooms
oriented strand boards were used to cover the walls and define the training area, giving a more natural feeling to the industrial space and adding a layer of durability to the walls. the contrast between black and red help identify important areas in the training routine, and visually play with the scale of the space. while the black covering of the ceiling and walls intends to minimize the perception of the spatial scale on one side, the red elements intentionally break this relation and reveal the true architectural dimension.
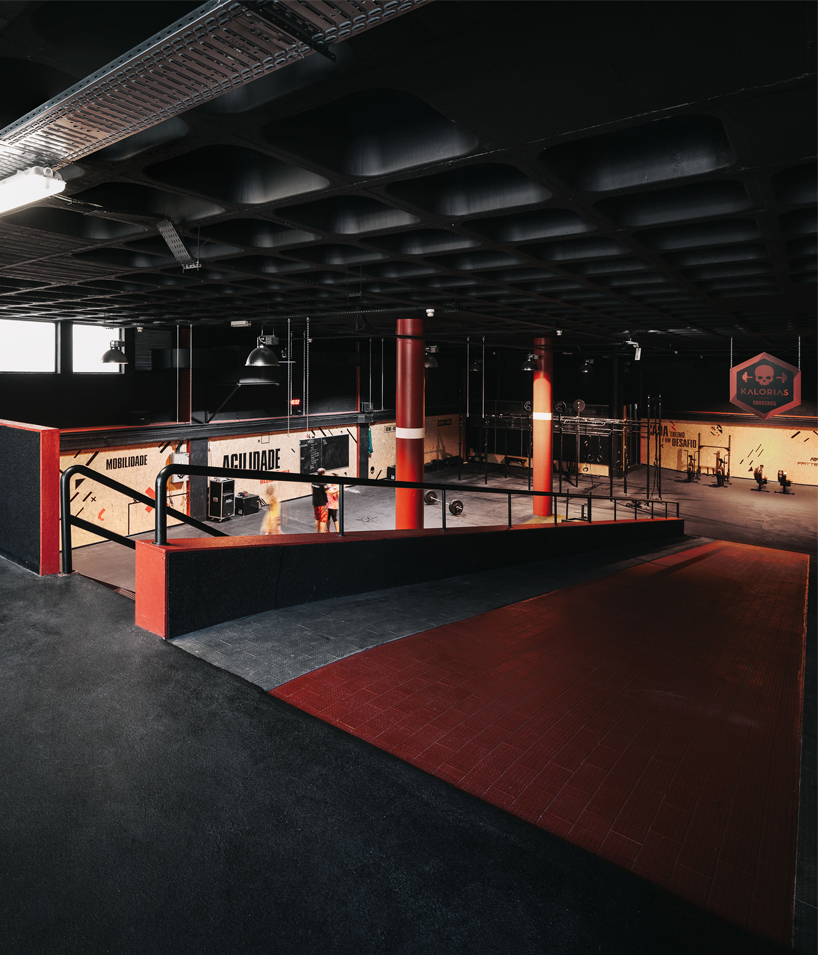
crossbox uper view

use of existing industrial luminaires

panoramic view

car treatment area converted into a physical evaluation office

adapting the existing bathrooms mixing the existing materials and the ones applied in the crossbox
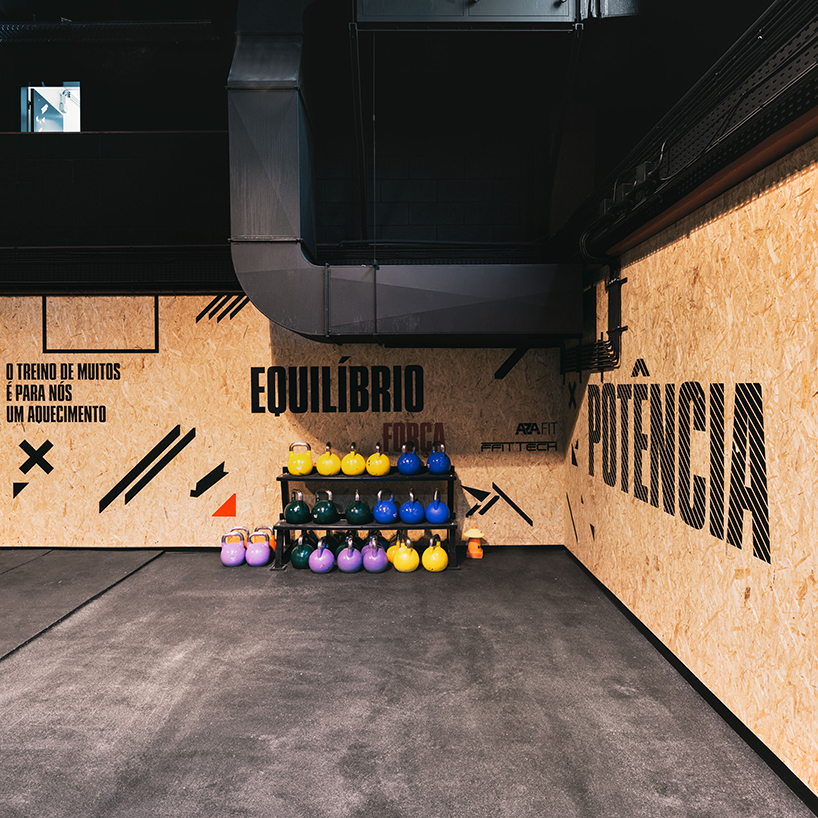
sports equipment co-existing with existing facilities – graphic design detail

plan view

section view

before the intervention – an old car workshop
project info:
title: kalorias LAV CROSSBOX
architects: estúdio AMATAM
authors: joão amaral, manuela tamborino
collaborators: ana gaspar
client: seasonreturn S.A. (avenida duque de loulé, nº 50 – linda-a-velha)
site of the building: avenida duque de loulé, nº50. 2795-050, linda-a-velha, oeiras, portugal
completion date: june 2016
total area: 494,40 sq.m
graphic design: dead in beirute
electrical engineering: MELO RODRIGUES–engenharia, lda
mechanical engineering: SPM engenharia
plumbing engineering: DSE – desenvolvimento e soluções de engenharia de edifícios, Lda.
designboom has received this project from our ‘DIY submissions‘ feature, where we welcome our readers to submit their own work for publication. see more project submissions from our readers here.
shop
your own online design shop — no sales commission collected


















