

EZZO inserts four towers within existing façade in portugal
the previous constructions, which remained empty for twenty years, became known by the graffiti in one of the façade's that said: 'people could live here'.
[FEATURED]
EZZO inserts four towers within existing façades in portugal
(above) the existing façades face the breiner and rosário streets
all images courtesy of ezzo
local-based studio EZZO was commissioned to transform two houses that remained empty for twenty years into nine apartments destined for rental in porto, portugal. as the internal structure of the previous constructions didn’t exist, they decided to take a radical action that would result suitable for its new purpose, preserving and renovating the façades, which were the only elements that remained standing.

from the outside, it’s possible to see the difference between the façade and the inner towers
the project, instead of using the enclosed shape that the old façades seemed to suggest, created instead four isolated volumes with different shapes, which make up four small towers where the apartments overlap. each apartment has around 50 square meters and consists of two floors with a living room / kitchen and a bedroom and bathroom included.

one same access to the four different towers
when dissociating the four floors of the new interior façade from the two old ones, the project aimed not to destroy the scale of the urban memory. two levels of existing windows hide now four new floors, where the existing façade plays the role of being a filter between the apartments and the busy street. a tension was created between the structured geometry from the existing walls and the new object of clear rules, independent, which merges wth the new towers. the access to the apartments is done by an open-air gallery that leads to a common staircase on the outside.
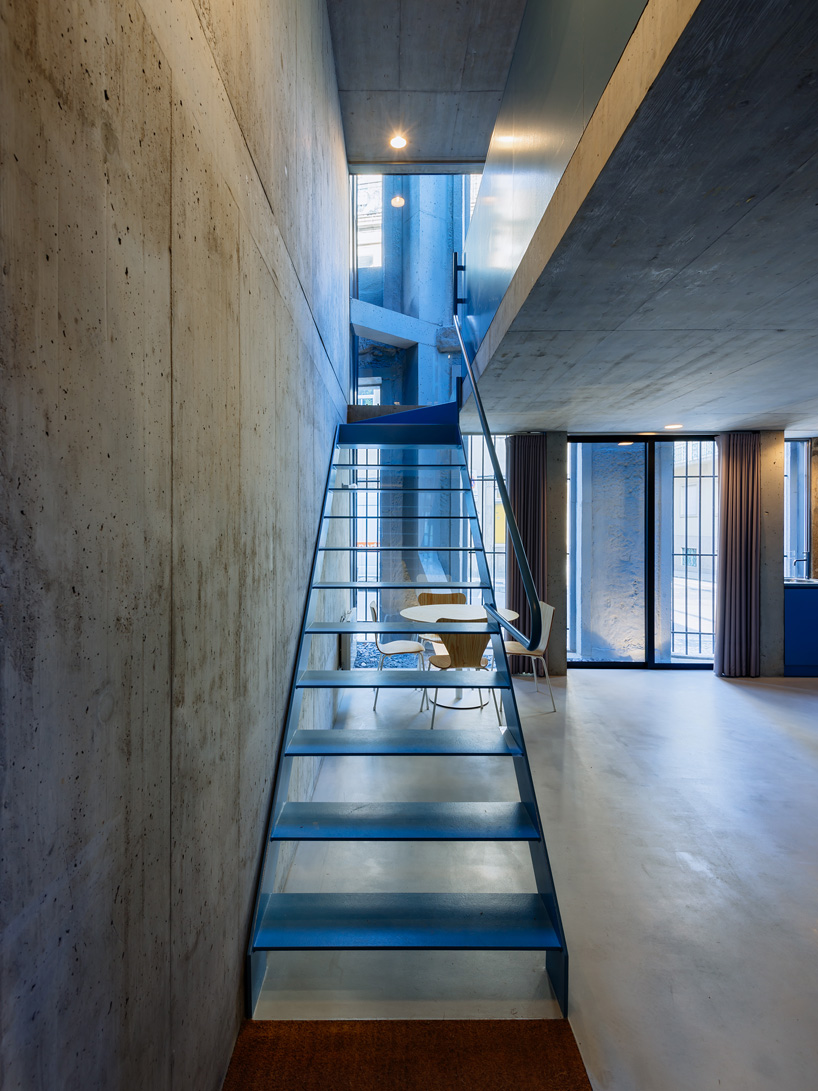
each apartment has two different floors where the program is organized

new and old coexist in the details

outside stairs access apartments

an open-space plan was added into each apartment
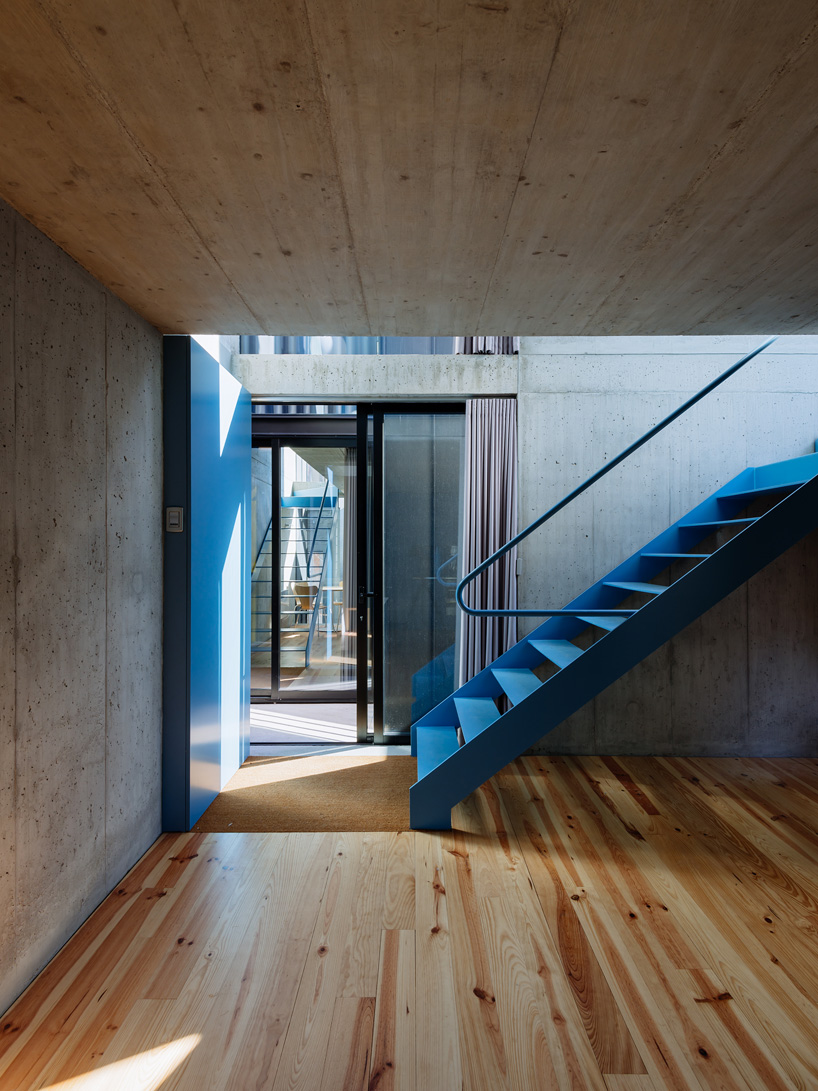
the interior combines a selection of materials that include wood flooring, concrete walls and a steel staircase

entrance to the apartments

exterior stairs

floor-to-ceiling windows illuminate the interiors

the rooftop terrace
projecto information:
proyect name: breiner 310
architecture: ezzo – césar machado moreira & claudia dias
client: fernando dias
engineering: A400
main contractor: matriz
design: ezzo
year: 2015
location: porto, portugal
designboom has received this project from our ‘DIY submissions‘ feature, where we welcome our readers to submit their own work for publication. see more project submissions from our readers here.
shop
your own online design shop — no sales commission collected


















